


209 Waterhouse StreetFort McMurray, AB T9K 2T1
Mortgage Calculator
Monthly Payment (Est.)
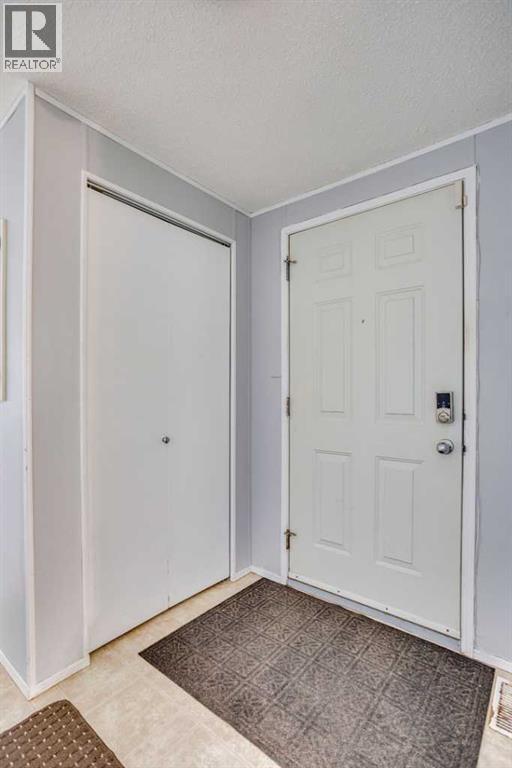
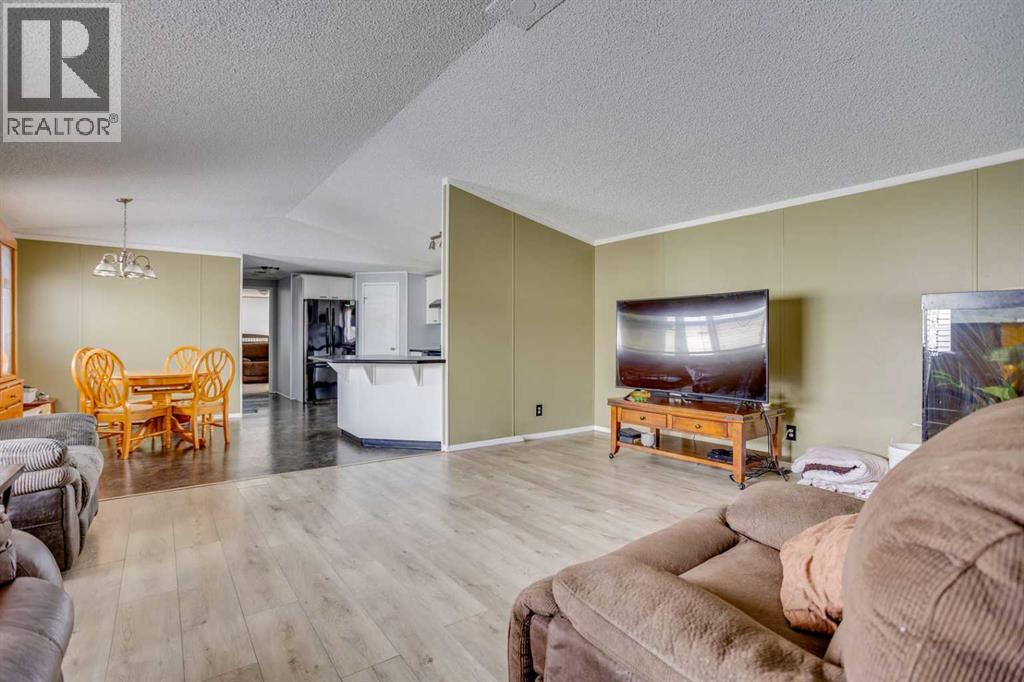
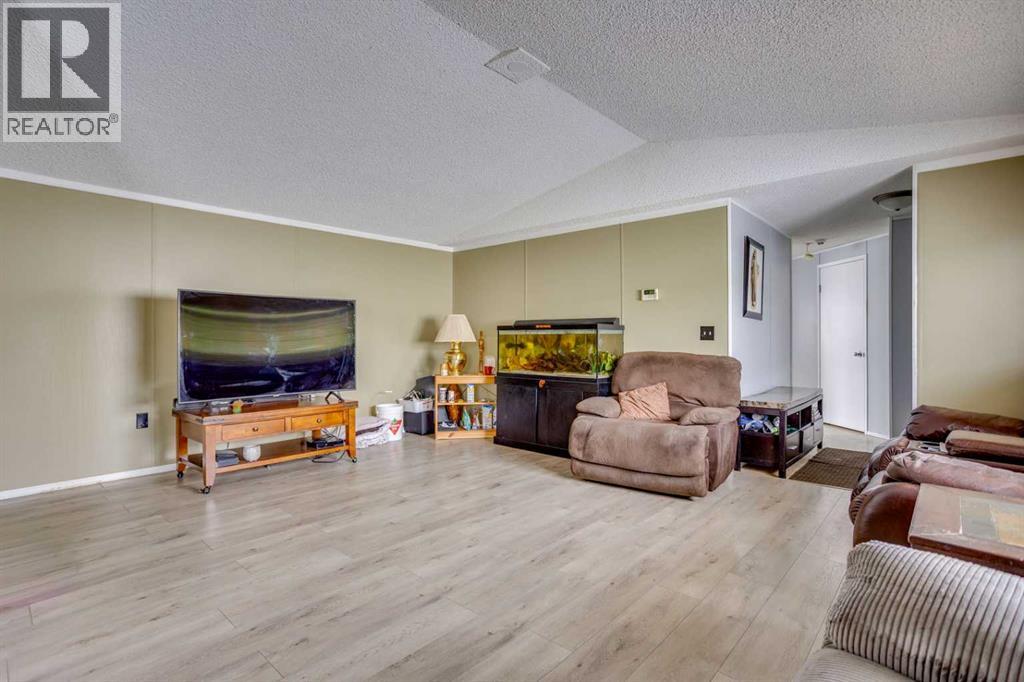
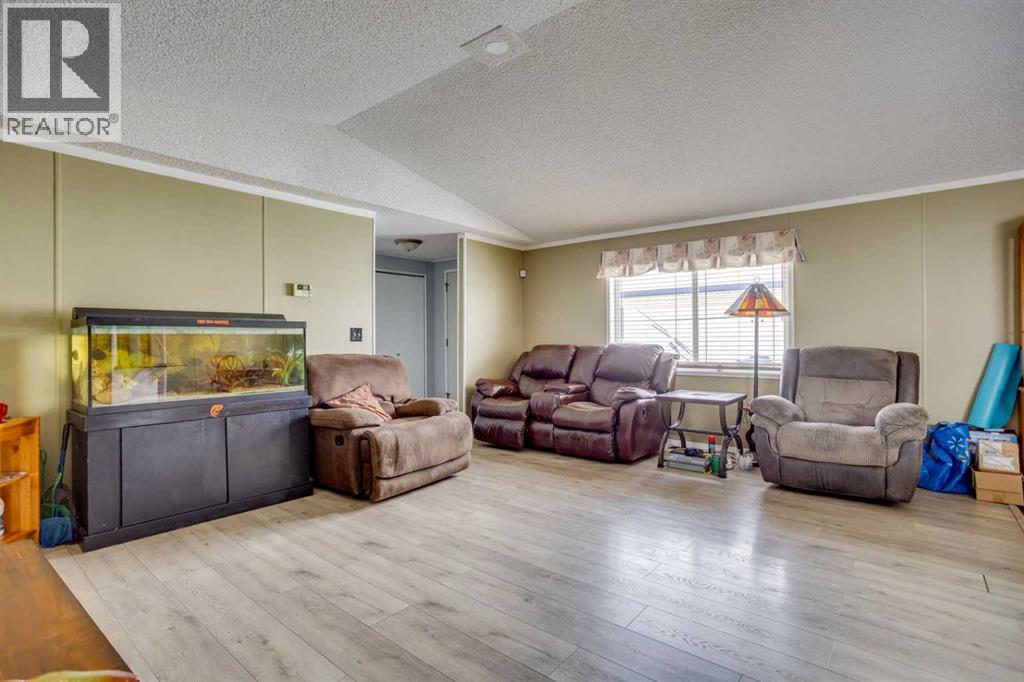
Enter an interest rate to see your estimated monthly payment.OVER 1500 SqQ/FT! LOADS OF UPDATES! Welcome to 209 Waterhouse Street, located in the desirable Meadowbrook community of Timberlea. The modular home is located on its own land that offers an excellent opportunity to enjoy space, privacy, and affordability — all with NO CONDO FEES. Boasting over 1,500 sq. ft. of living space, this home is tucked away in a quiet, private area and features a fully fenced yard, two-tiered deck, storage shed with power, and two-car concrete parking pad that is in close proximity to Tower Road. Inside, you’ll appreciate the open-concept layout that includes a spacious living room which you can look onto from the bright and spacious kitchen that offers ample cabinetry and counter space, a pantry, a newer dishwasher, built-in microwave shelf, quality ventilation fan, and lino flooring. The well-designed floor plan includes 3 bedrooms and 2 full bathrooms. The primary bedroom is located at one end of the home and features carpet flooring, a generous walk-in closet, and a private ensuite complete with a corner soaker tub, single sink with a large vanity, and linen storage. At the opposite end of the home, you’ll find two additional bedrooms and another full bathroom — ideal for children, guests, or a home office. Upgrades include shingles (2018), siding on home and shed (2017), hot water tank (2023), A/C Unit (2022) newer washer and dryer, Furnace blower motor recently replaced. Call now to book your personal showing. (id:31684)
| 3 weeks ago | Listing updated with changes from the MLS® | |
| 3 weeks ago | Price changed to $269,900 | |
| 3 weeks ago | Status changed to Active | |
| 10 months ago | Listing first seen on site |


The trademarks MLS®, Multiple Listing Service® and the associated logos are owned by The Canadian Real Estate Association (CREA) and identify the quality of services provided by real estate professionals who are members of CREA. Used under license.
The trademarks REALTOR®, REALTORS®, and the REALTOR® logo are controlled by The Canadian Real Estate Association (CREA) and identify real estate professionals who are members of CREA. These trademarks are owned or controlled by The Canadian Real Estate Association (CREA) and identify real estate professionals who are members of CREA (REALTOR®) and/or the quality of services they provide (MLS®).
This REALTOR.ca listing content is owned and licensed by REALTOR® members of The Canadian Real Estate Association.