


5, 208 Sparrow Hawk DriveFort McMurray, AB T9K 0Y8

Mortgage Calculator
Monthly Payment (Est.)
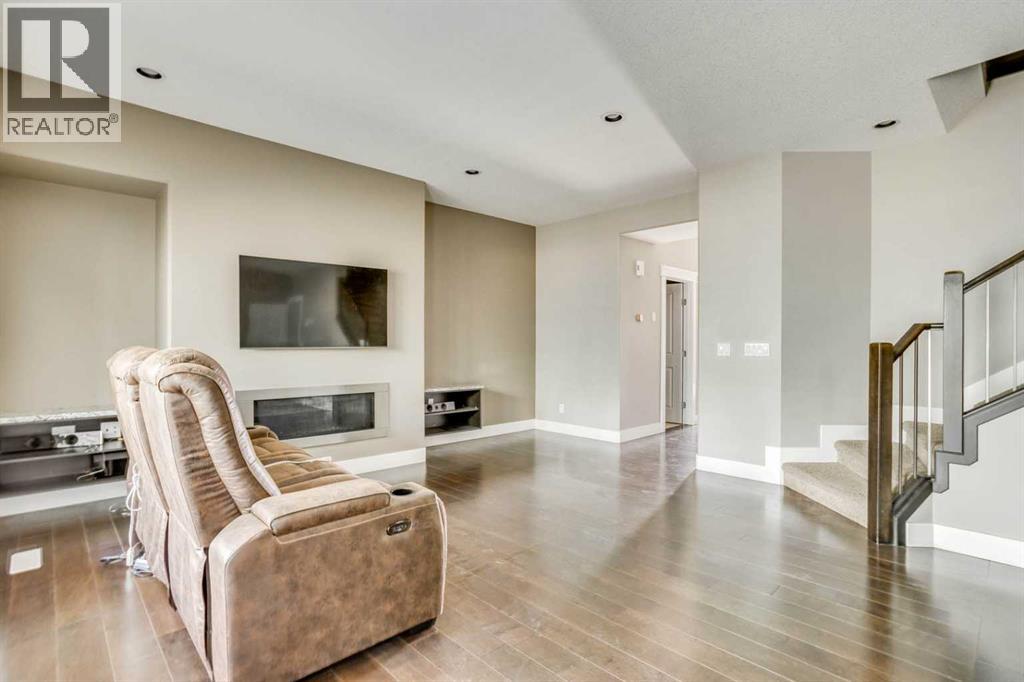
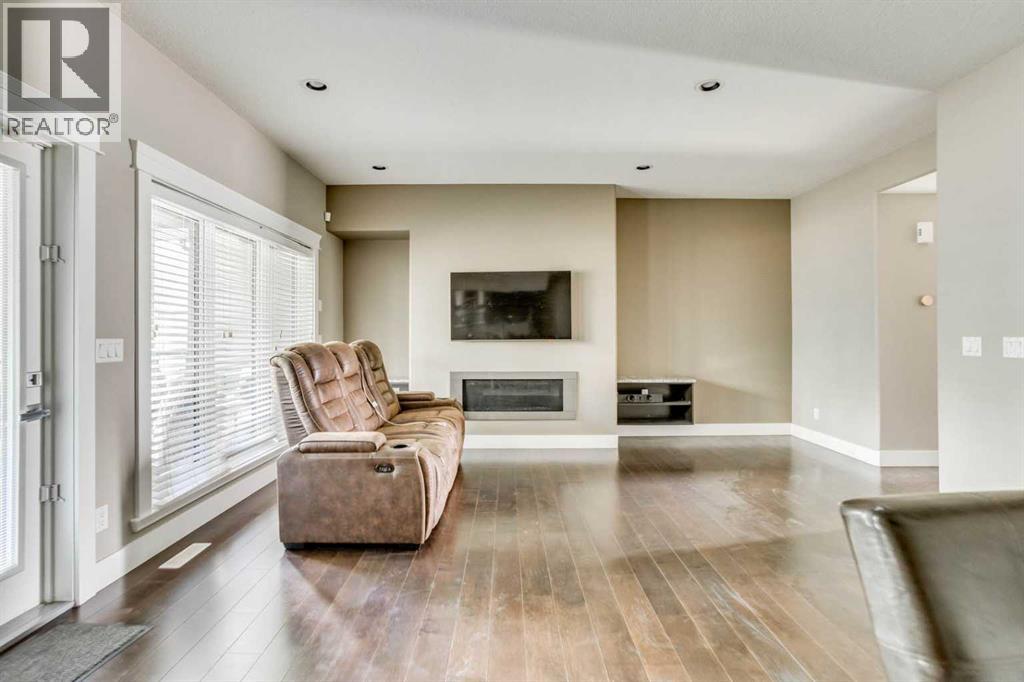
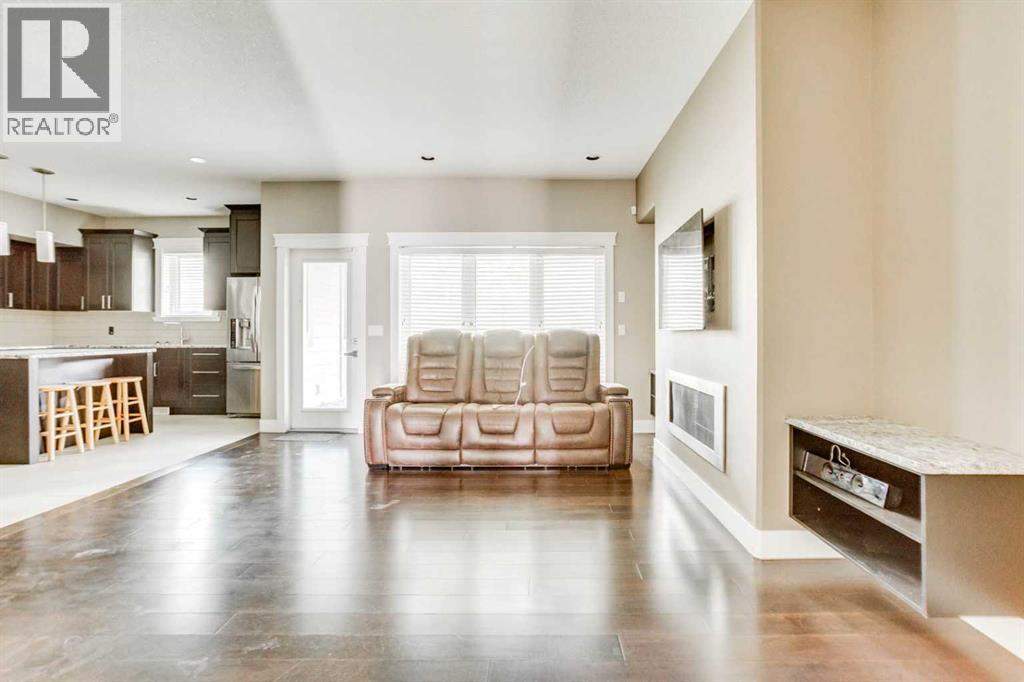
Enter an interest rate to see your estimated monthly payment.Welcome to THE LINCOLN, an exceptional luxury townhome offering the perfect blend of space, style, and convenience. Ideally located near the Eagle Ridge walking trails, this home is just minutes from schools, amenities, and provides quick access to major highways—making everyday living effortless. Step inside to an oversized foyer that opens into a bright and spacious living room, complete with a cozy gas fireplace and direct access to the back deck featuring a gas BBQ hookup. Overlooking the fully landscaped and fenced yard, this outdoor space is perfect for relaxing or entertaining. The living room flows seamlessly into the stunning kitchen, showcasing quartz countertops, ample cabinet and counter space that includes a kitchen island, stainless steel appliances (including a 2025 stove), and a wine fridge—truly a dream for any home chef. The main floor is complete with a convenient two-piece bathroom and direct access to the double attached heated garage. Upstairs, you’ll find three generously sized bedrooms, including a spacious primary retreat featuring a large walk-in closet and a spa-inspired ensuite with a jetted tub, stand-up shower, and a quartz vanity with dual sinks. Both additional bedrooms also offer great-sized walk-in closets, providing plenty of storage for the whole family. This home offers 2ND FLOOR LAUNDRY to make life just a bit easier. The basement has in floor heat, and offers a separate entrance through the garage and remains unfinished—ready for your future development ideas. Additional highlights include central air conditioning, hot water on demand, and some furniture included for added convenience. This is your opportunity to own a beautifully finished, move-in ready home in a highly sought-after location. Call today to book your personal showing! (id:31684)
| 2 months ago | Listing updated with changes from the MLS® | |
| 2 months ago | Status changed to Active | |
| 7 months ago | Listing first seen on site |


The trademarks MLS®, Multiple Listing Service® and the associated logos are owned by The Canadian Real Estate Association (CREA) and identify the quality of services provided by real estate professionals who are members of CREA. Used under license.
The trademarks REALTOR®, REALTORS®, and the REALTOR® logo are controlled by The Canadian Real Estate Association (CREA) and identify real estate professionals who are members of CREA. These trademarks are owned or controlled by The Canadian Real Estate Association (CREA) and identify real estate professionals who are members of CREA (REALTOR®) and/or the quality of services they provide (MLS®).
This REALTOR.ca listing content is owned and licensed by REALTOR® members of The Canadian Real Estate Association.