


252 Grandview CrescentFort McMurray, AB T9H 4X8
Mortgage Calculator
Monthly Payment (Est.)
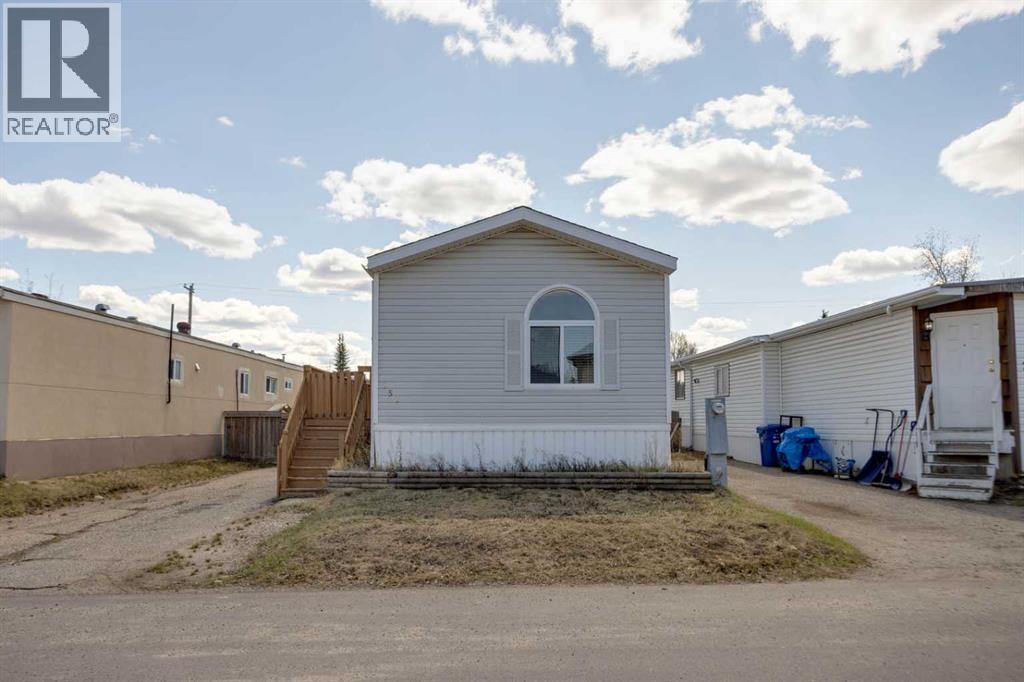
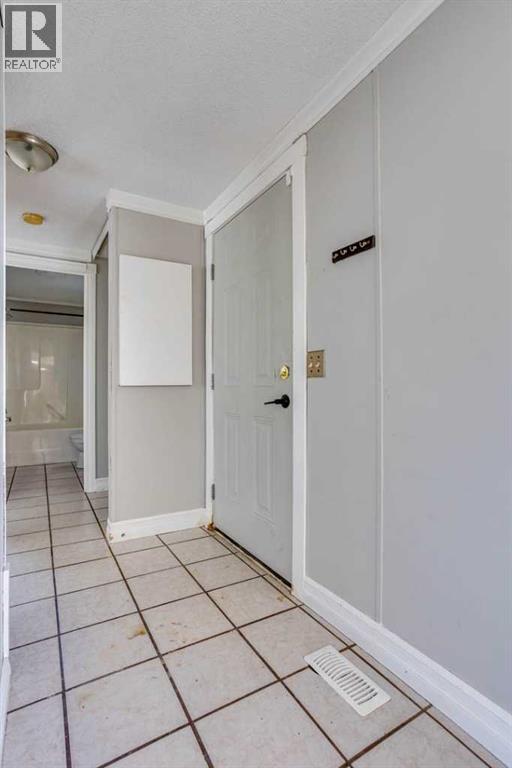
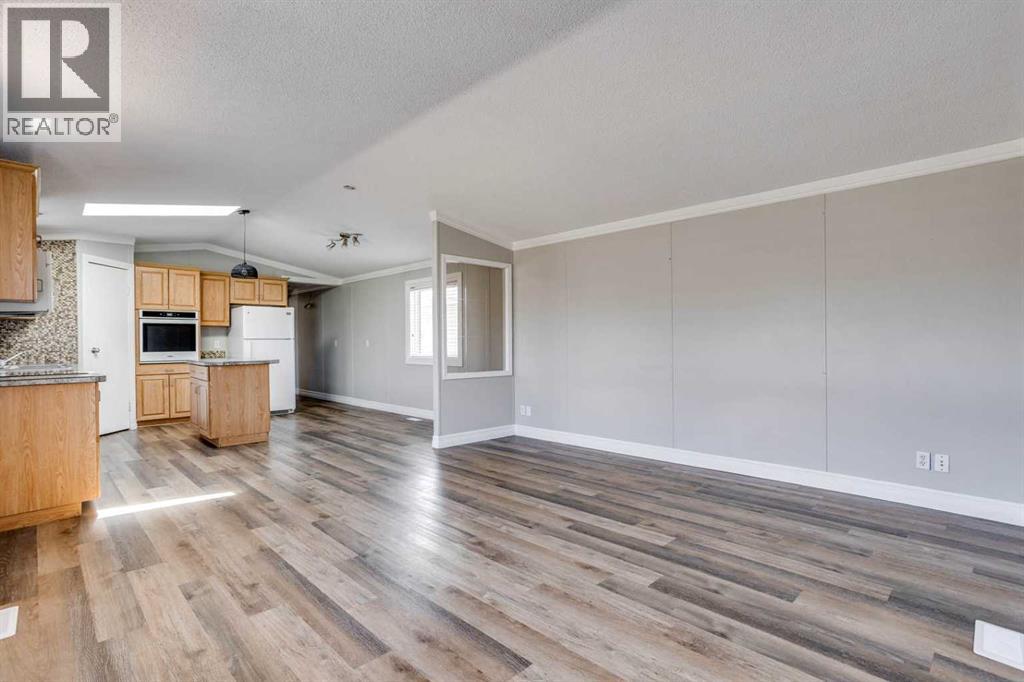
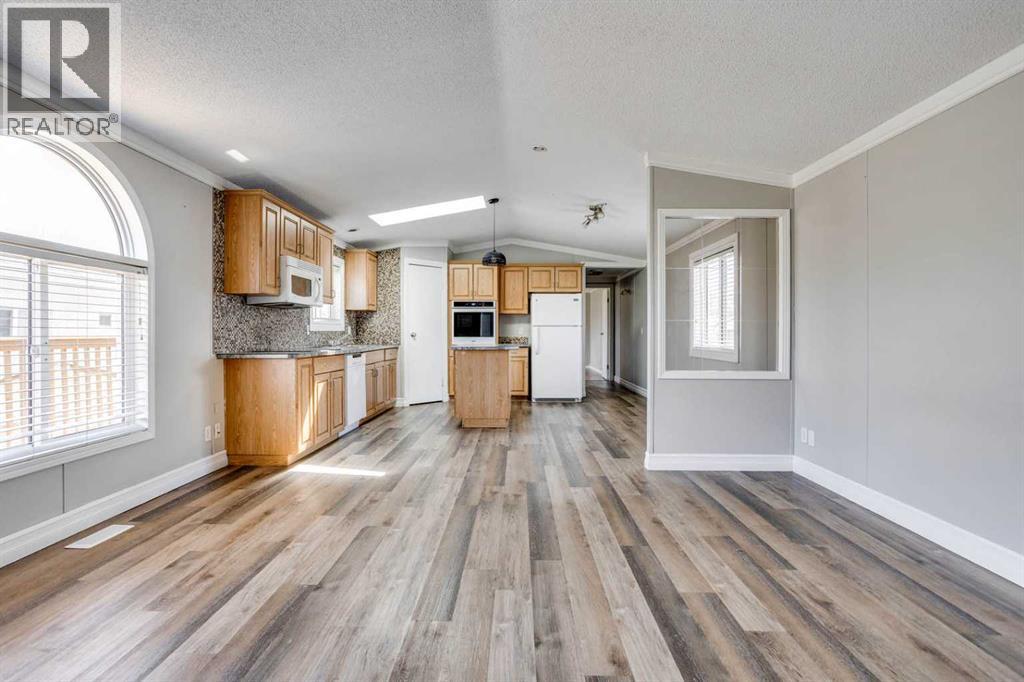
Enter an interest rate to see your estimated monthly payment.Welcome to 252 Grandview Crescent in Gregoire—an affordable home that checks all the boxes! This bright and open 3-bedroom, 2 full bathroom property features a functional layout with upgraded flooring, modern paint. The spacious kitchen is the heart of the home, complete with an island and clear sight-lines to the dining and living areas, making it perfect for both everyday living and entertaining. The large primary bedroom offers a walk-in closet and a private 4-piece ensuite, while two additional bedrooms are thoughtfully located on the opposite end and share another full 4-piece bathroom. Step outside to enjoy the oversized deck that spans both entrances and overlooks the fully fenced yard, complete with a wired and insulated shed. With no rear neighbours and convenient alley access, you’ll appreciate the added privacy and functionality. There’s also ample parking with room for up to four vehicles. This move-in ready home offers excellent value—call today to book your personal tour! (id:31684)
| 5 days ago | Listing updated with changes from the MLS® | |
| 5 days ago | Status changed to Active | |
| 6 days ago | Price changed to $160,000 | |
| 6 months ago | Listing first seen on site |


The trademarks MLS®, Multiple Listing Service® and the associated logos are owned by The Canadian Real Estate Association (CREA) and identify the quality of services provided by real estate professionals who are members of CREA. Used under license.
The trademarks REALTOR®, REALTORS®, and the REALTOR® logo are controlled by The Canadian Real Estate Association (CREA) and identify real estate professionals who are members of CREA. These trademarks are owned or controlled by The Canadian Real Estate Association (CREA) and identify real estate professionals who are members of CREA (REALTOR®) and/or the quality of services they provide (MLS®).
This REALTOR.ca listing content is owned and licensed by REALTOR® members of The Canadian Real Estate Association.