


187 Rattlepan Creek CrescentFort McMurray, AB T9K 2V5
Mortgage Calculator
Monthly Payment (Est.)
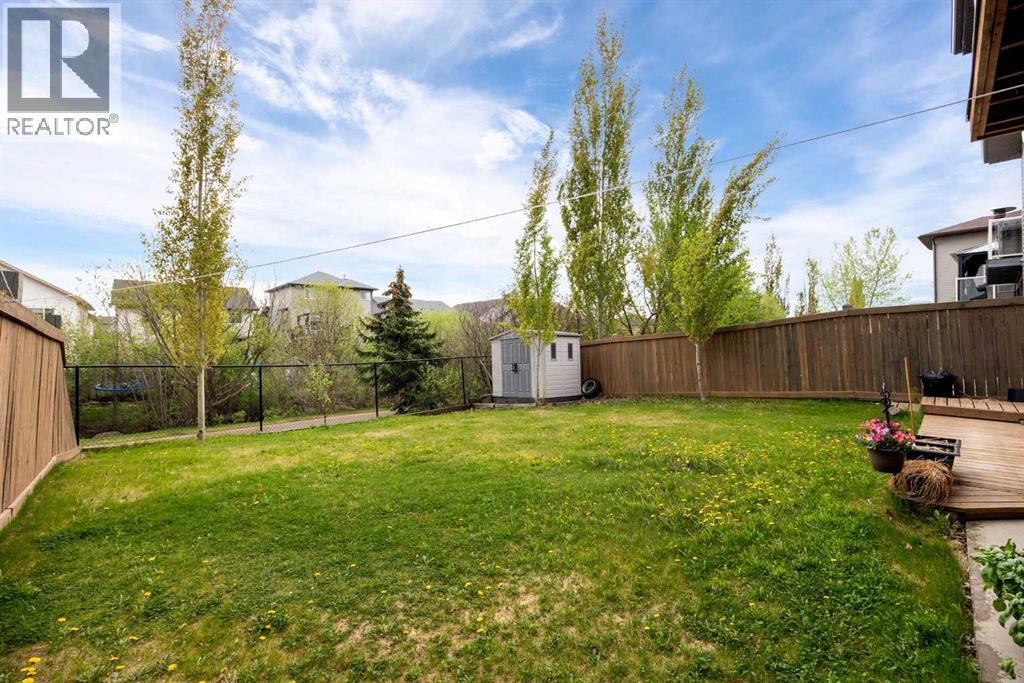
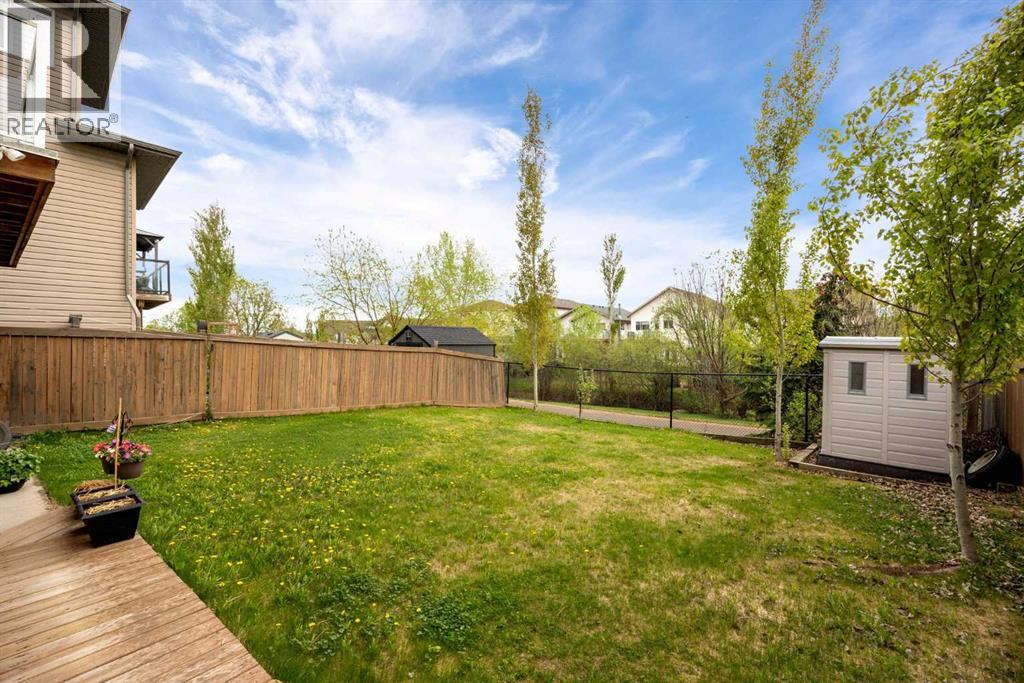
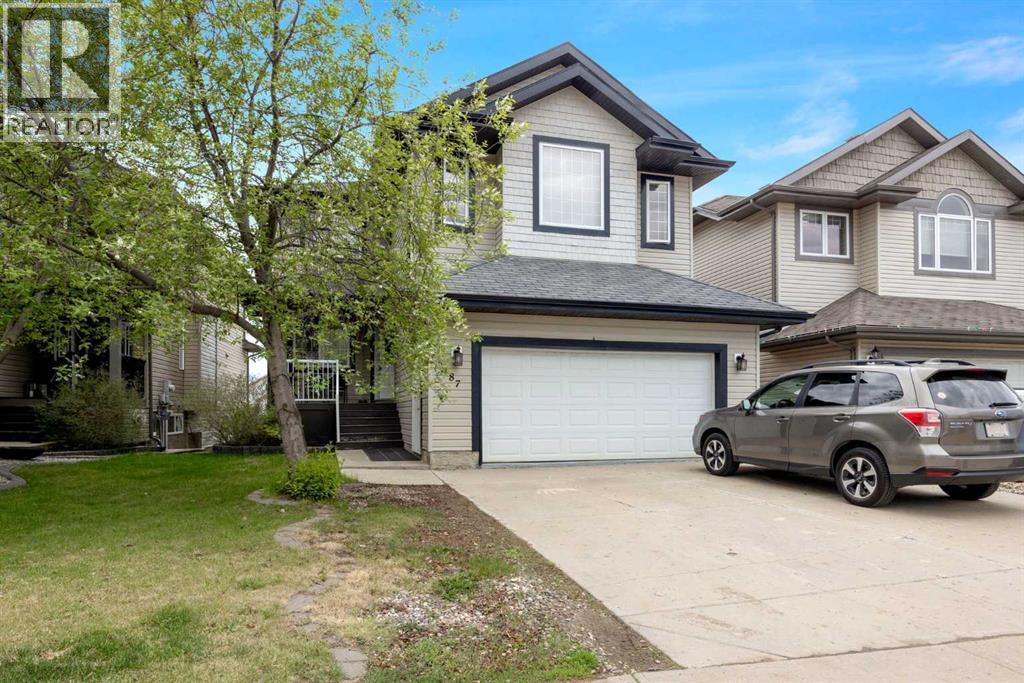
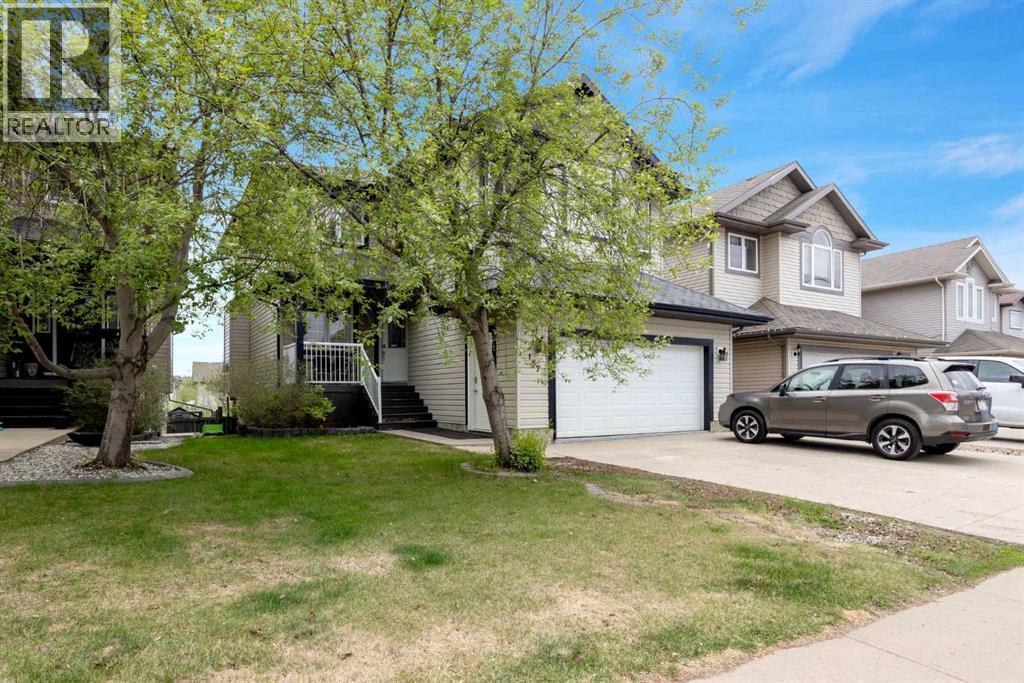
Enter an interest rate to see your estimated monthly payment.EXECUTIVE WALKOUT HOME BACKING GREEN SPACE. LEGAL SUITE. BONUS ROOM. RAVINE LOT. WALK TO SCHOOLS. 2,288 SQ FT + BASEMENT. 4 BEDROOMS. 3.5 BATHS.Welcome to this CUSTOM BUILT 2 STOREY HOME in TIMBERLEA offering SPACE, FUNCTION, AND STRONG VALUE.The main level features a SOARING FOYER, private DEN, and OPEN CONCEPT layout with GAS FIREPLACE. The kitchen includes AMPLE CABINETRY, COUNTER SPACE, Stainless APPLIANCES, WALK IN PANTRY, BREAKFAST BAR ISLAND, and a bright dining nook with access to the DURA-DECK featuring GLASS RAILING and GAS LINE FOR BBQ.Upstairs offers a LARGE BONUS ROOM with VAULTED CEILING and GAS FIREPLACE, spacious bedrooms, main bath, and a LARGE PRIMARY SUITE with DOUBLE CLOSETS and ENSUITE featuring JET TUB and SEPARATE SHOWER.The basement is FULLY DEVELOPED WITH WALKOUT ACCESS to a fenced and landscaped yard. It includes a LARGE REC ROOM, BEDROOM, 4 PC BATH, IN FLOOR HEAT, HIGH CEILINGS, and a LEGAL BASEMENT SUITE with SEPARATE ENTRY AND KITCHEN, offering strong INCOME POTENTIAL or MULTI GENERATIONAL LIVING.ADDITIONAL FEATURES INCLUDE CENTRAL AIR, CENTRAL VAC, HIGH EFFICIENCY FURNACE, ON DEMAND HOT WATER, WATER SOFTENER, HARDWOOD AND TILE FLOORING, MAIN FLOOR LAUNDRY, DOUBLE ATTACHED GARAGE, and 2 ELECTRICAL PANELS.Located within WALKING DISTANCE TO SCHOOLS, PARKS, AND TRAILS.AMAZING VALUE. MUST SEE PROPERTY! (id:31684)
| 2 months ago | Listing updated with changes from the MLS® | |
| 2 months ago | Status changed to Active | |
| 4 months ago | Price changed to $729,900 | |
| 6 months ago | Listing first seen on site |


The trademarks MLS®, Multiple Listing Service® and the associated logos are owned by The Canadian Real Estate Association (CREA) and identify the quality of services provided by real estate professionals who are members of CREA. Used under license.
The trademarks REALTOR®, REALTORS®, and the REALTOR® logo are controlled by The Canadian Real Estate Association (CREA) and identify real estate professionals who are members of CREA. These trademarks are owned or controlled by The Canadian Real Estate Association (CREA) and identify real estate professionals who are members of CREA (REALTOR®) and/or the quality of services they provide (MLS®).
This REALTOR.ca listing content is owned and licensed by REALTOR® members of The Canadian Real Estate Association.