


30, 100 Albion DriveFort McMurray, AB T9K 2X6
Mortgage Calculator
Monthly Payment (Est.)
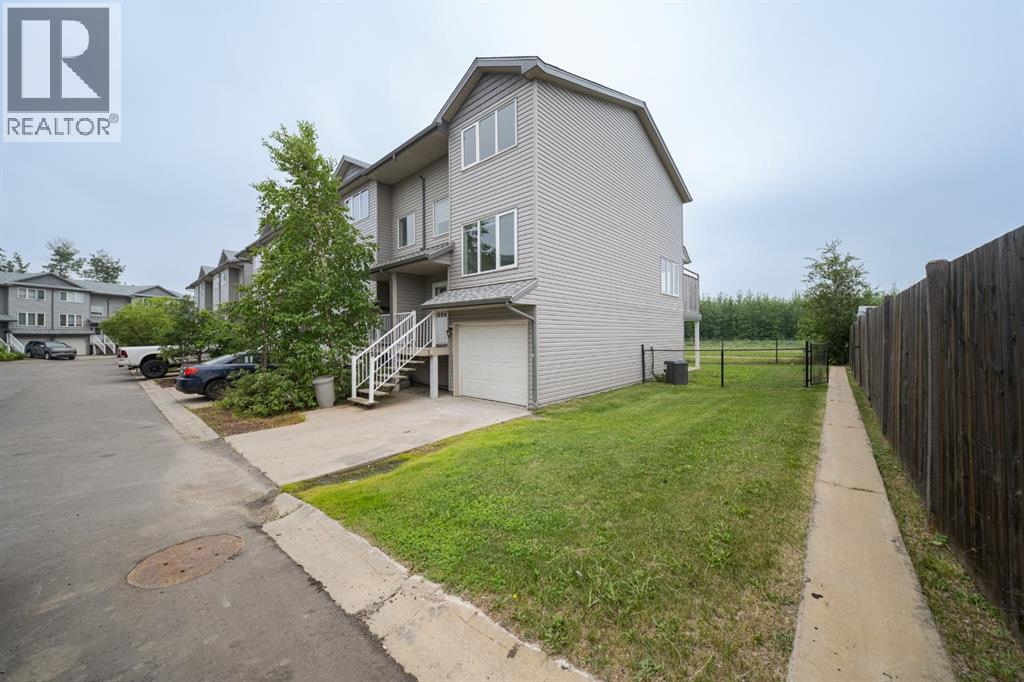
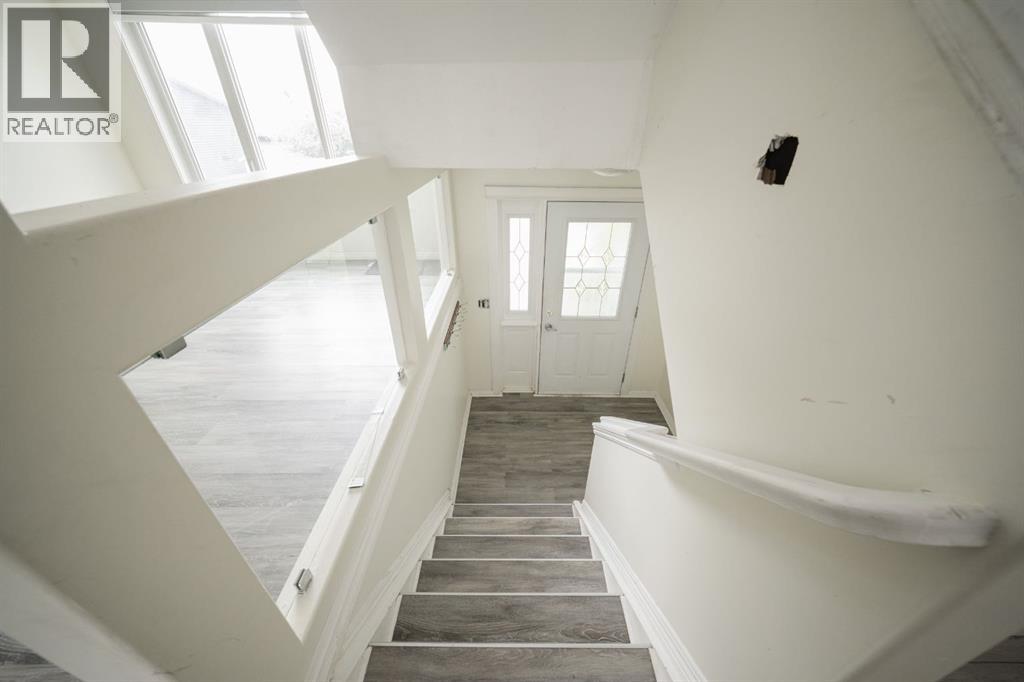
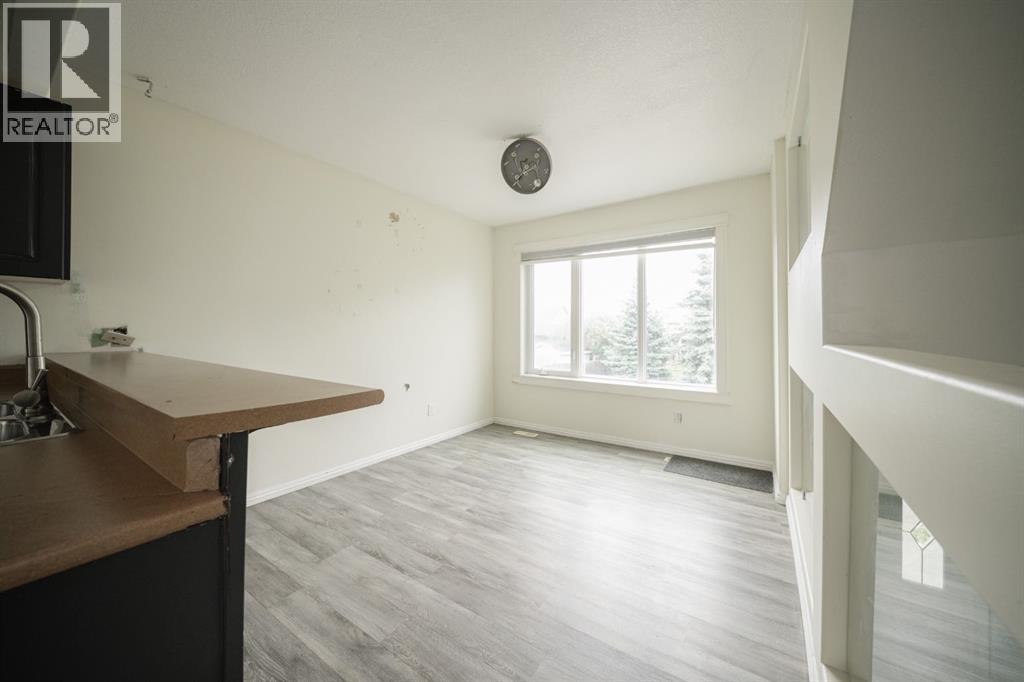
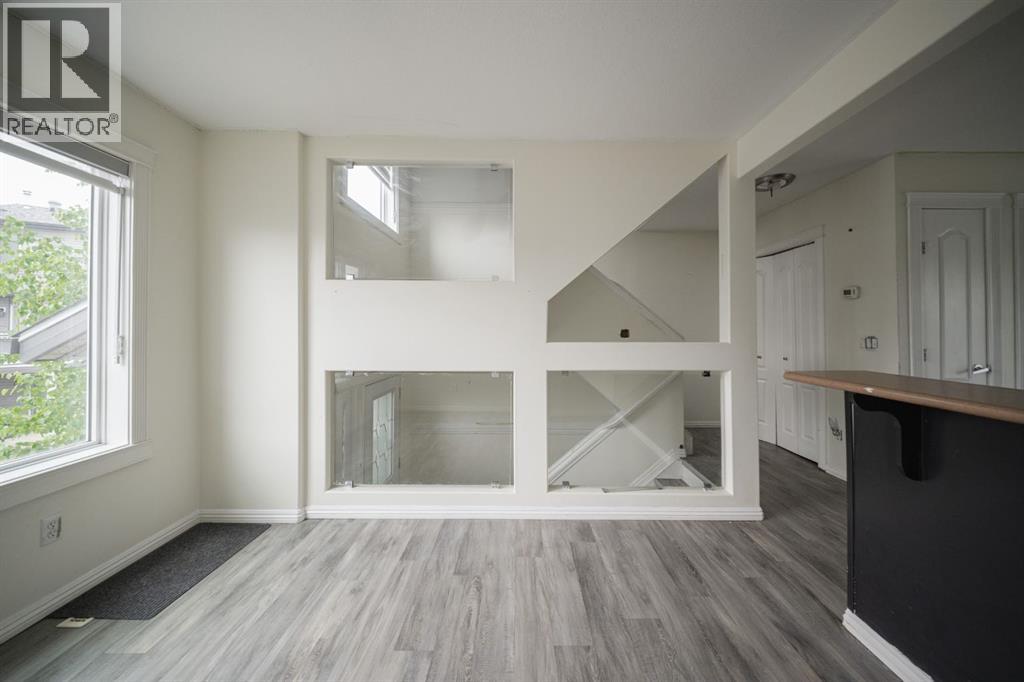
Enter an interest rate to see your estimated monthly payment.Located in the desirable Abasand neighbourhood, this corner end-unit offers added privacy and peaceful green space views. Featuring 2 bedrooms and a functional layout, the open-concept main living area provides a comfortable space for everyday living, with a seamless flow between the kitchen, dining, and living areas.The walk-out lower level adds valuable living space and convenient outdoor access, allowing you to enjoy the surrounding natural setting. While the home could benefit from some updating and TLC, it presents an excellent opportunity to build equity and make it your own. Complete with an attached single-car garage, this property is ideal for first-time buyers, investors, or anyone looking for a home with great potential in a sought-after location. (id:31684)
| a week ago | Listing updated with changes from the MLS® | |
| a week ago | Status changed to Active | |
| 3 months ago | Price changed to $178,000 | |
| 5 months ago | Listing first seen on site |


The trademarks MLS®, Multiple Listing Service® and the associated logos are owned by The Canadian Real Estate Association (CREA) and identify the quality of services provided by real estate professionals who are members of CREA. Used under license.
The trademarks REALTOR®, REALTORS®, and the REALTOR® logo are controlled by The Canadian Real Estate Association (CREA) and identify real estate professionals who are members of CREA. These trademarks are owned or controlled by The Canadian Real Estate Association (CREA) and identify real estate professionals who are members of CREA (REALTOR®) and/or the quality of services they provide (MLS®).
This REALTOR.ca listing content is owned and licensed by REALTOR® members of The Canadian Real Estate Association.