


132 Gregoire CrescentFort McMurray, AB T9H 2L2
Mortgage Calculator
Monthly Payment (Est.)
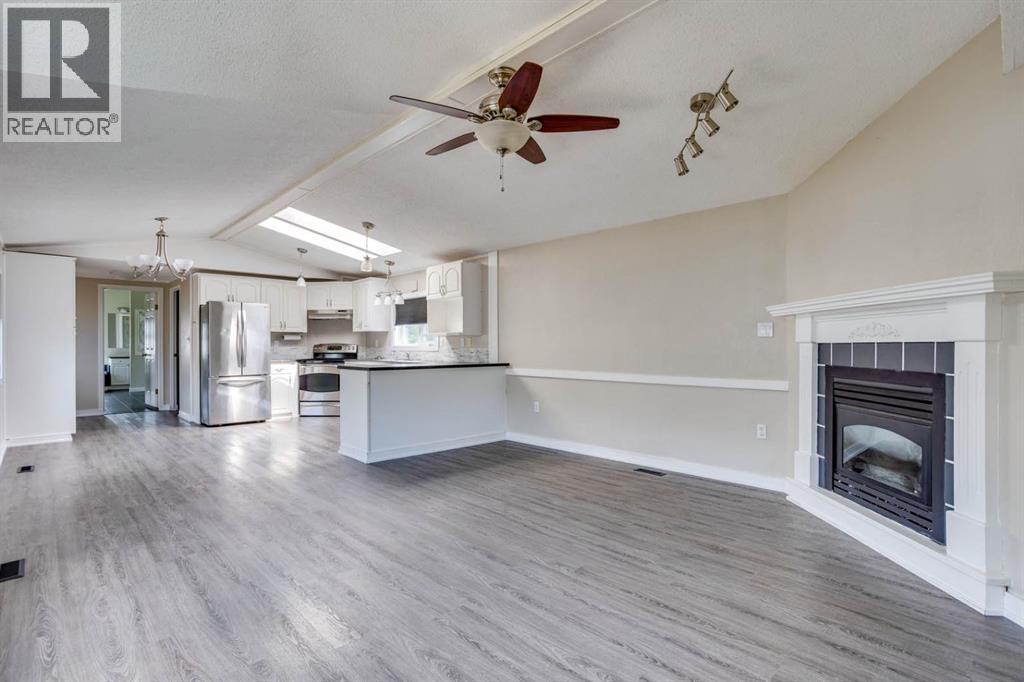
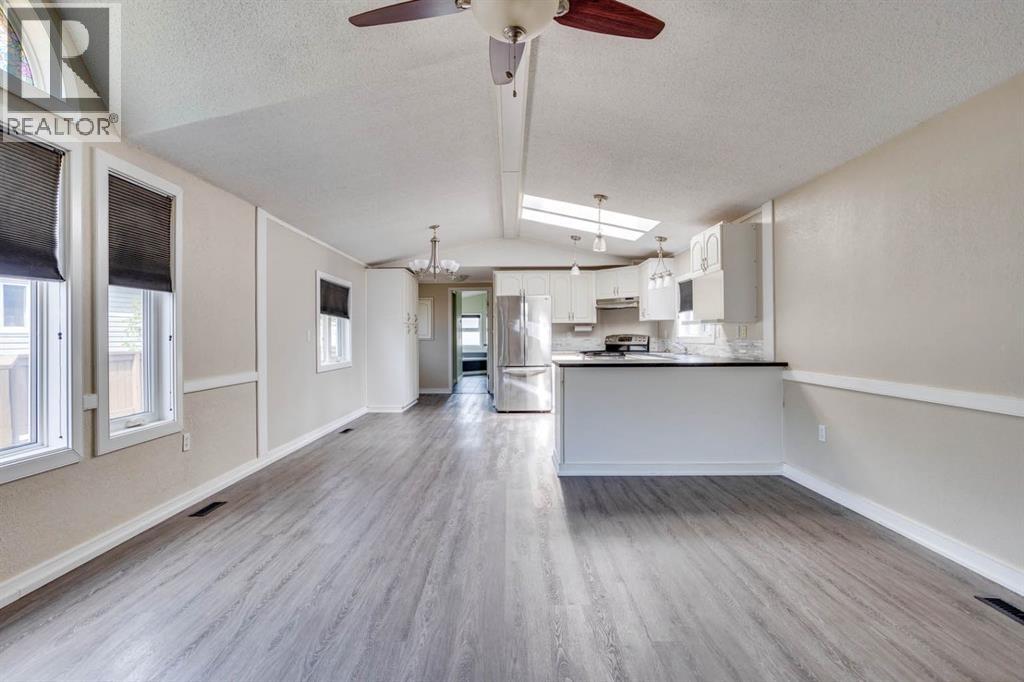
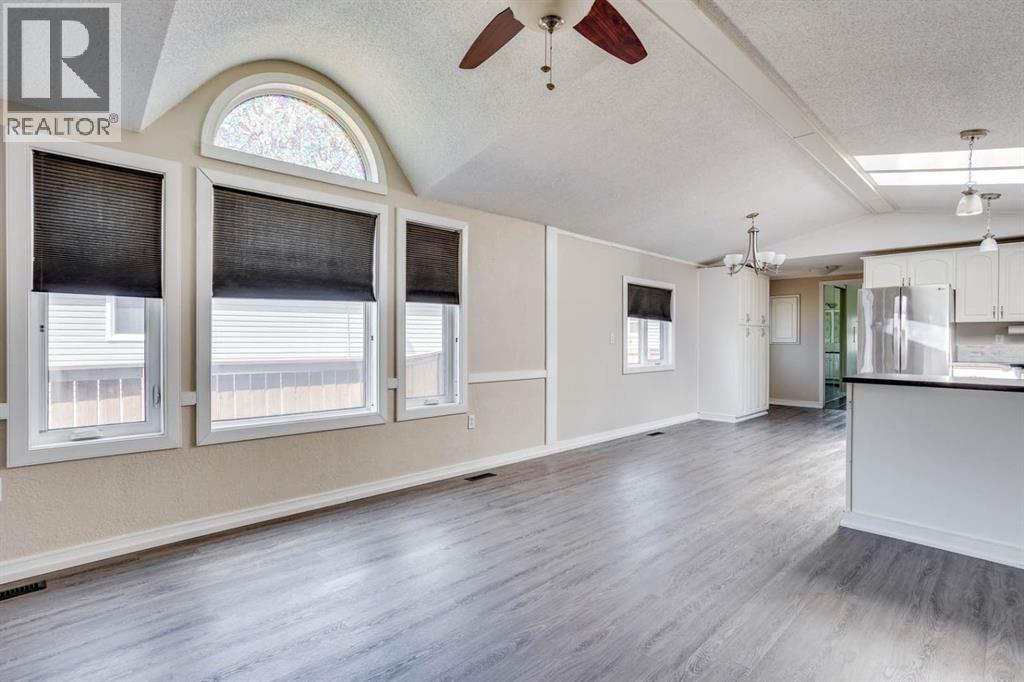
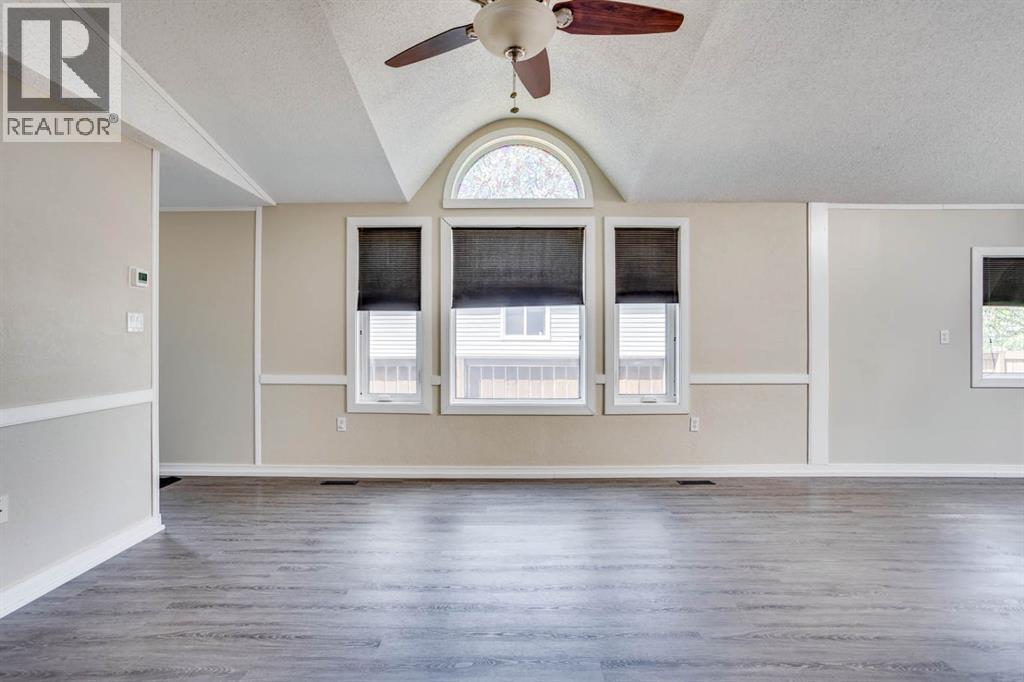
Enter an interest rate to see your estimated monthly payment.Welcome to 132 Gregoire Crescent, where fresh updates and a functional layout make this home an excellent opportunity for first-time buyers, downsizers, or anyone looking for affordable, low-maintenance living. Step inside to discover beautiful yet practical luxury vinyl plank flooring and fresh paint throughout, creating a bright, modern feel from the moment you walk in. The spacious open-concept design is perfect for everyday living and entertaining, with a welcoming living room featuring a cozy gas fireplace, large windows that flood the space with natural light, and absolutely no carpet throughout the home. The sunny eat-in kitchen offers plenty of room to cook and gather, complete with white cabinetry, ample counter space and skylights that make the space feel even brighter. The thoughtfully designed floor plan includes 3 bedrooms and 2 full bathrooms, with the spacious primary suite privately situated at one end of the home. Relax in your own retreat featuring a walk-in closet and a 4-piece ensuite with a corner jetted tub and separate stand-up shower. Two additional bedrooms and another full 4-piece bathroom are located at the opposite end, providing privacy for children, guests, or a home office. A separate laundry room with additional cabinetry keeps everything organized, while central air conditioning ensures summer comfort. Outside, you’ll appreciate the fully fenced and landscaped yard, offering a great space for kids, pets, or simply enjoying the outdoors. With modern updates already completed, a fantastic layout, and true move-in-ready condition, 132 Gregoire Crescent is ready to welcome its next owners. Call to book your viewing today! (id:31684)
| 3 days ago | Listing updated with changes from the MLS® | |
| 3 days ago | Status changed to Active | |
| 4 months ago | Listing first seen on site |


The trademarks MLS®, Multiple Listing Service® and the associated logos are owned by The Canadian Real Estate Association (CREA) and identify the quality of services provided by real estate professionals who are members of CREA. Used under license.
The trademarks REALTOR®, REALTORS®, and the REALTOR® logo are controlled by The Canadian Real Estate Association (CREA) and identify real estate professionals who are members of CREA. These trademarks are owned or controlled by The Canadian Real Estate Association (CREA) and identify real estate professionals who are members of CREA (REALTOR®) and/or the quality of services they provide (MLS®).
This REALTOR.ca listing content is owned and licensed by REALTOR® members of The Canadian Real Estate Association.