


173 Aldergrove AvenueFort McMurray, AB T9J 1E6
Mortgage Calculator
Monthly Payment (Est.)
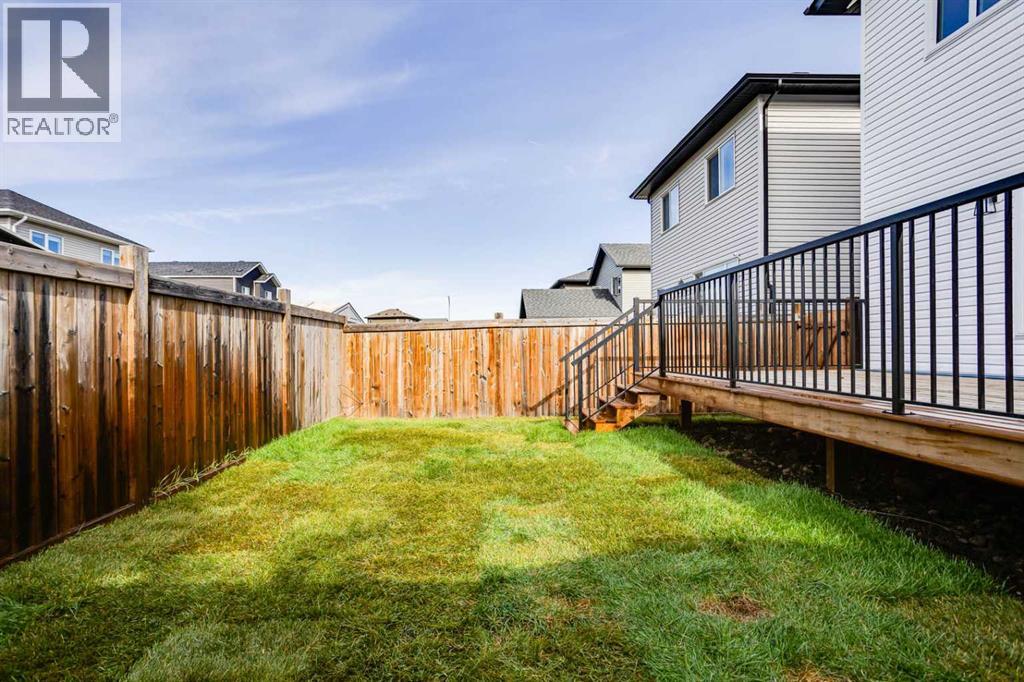
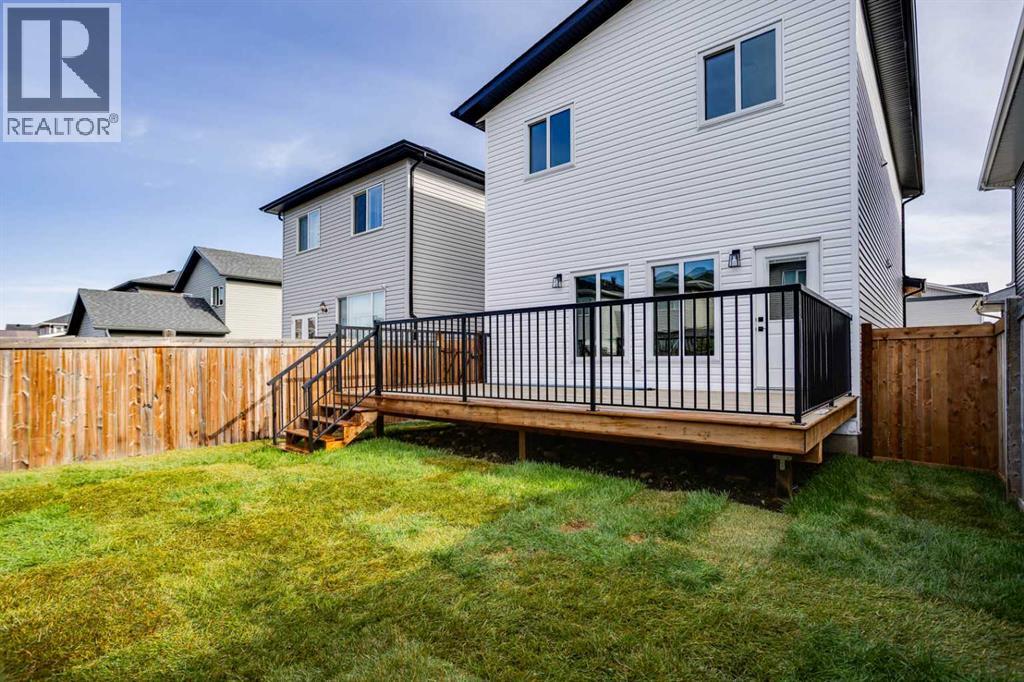
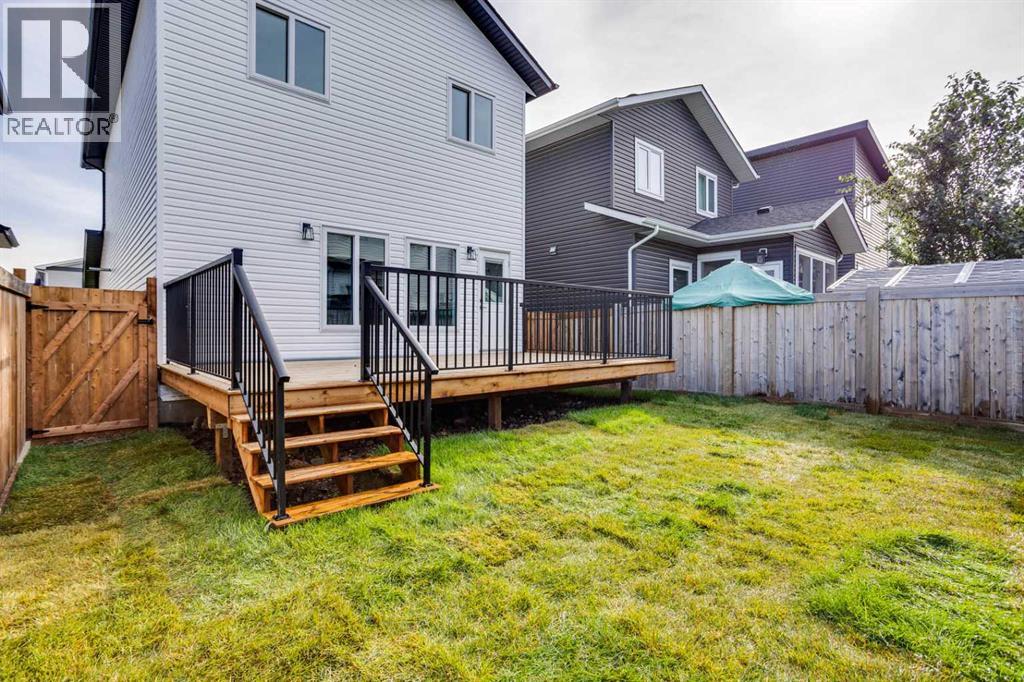
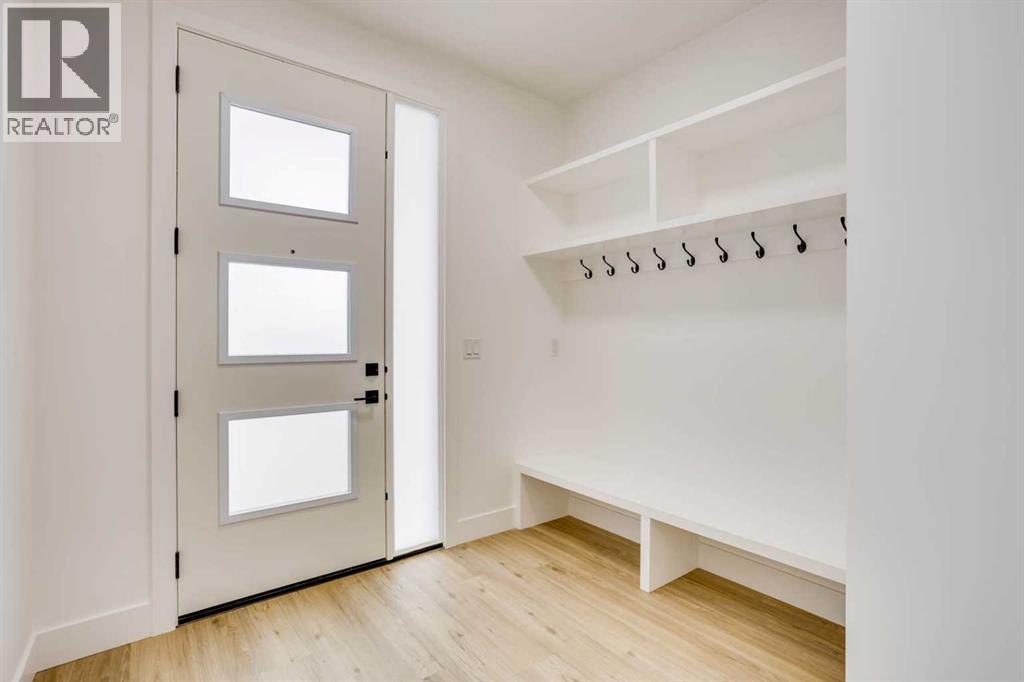
Enter an interest rate to see your estimated monthly payment.BRAND NEW! ATTACHED HEATED GARAGE! INCREDIBLE FINISHES! SEPARATE SIDE ENTRANCE! Welcome to 173 Aldergrove Avenue, a stunning brand-new home built by Kuta Homes in the desirable community of Abasand. Designed with both style and functionality in mind, this beautifully crafted home showcases exceptional workmanship, gleaming luxury vinyl plank flooring throughout, hot water on demand, a rough-in for future air conditioning, and the peace of mind of a new home builder's warranty. Step inside to a one-of-a-kind foyer featuring a custom built-in bench coat hang area, creating the perfect welcome for family and guests. The spacious open-concept main floor flows seamlessly into the impressive kitchen, complete with an abundance of quartz countertops, a large island, ample modern cabinetry, stainless steel appliances including a stylish hood fan, and a convenient corner pantry. The kitchen overlooks the generous dining area, offering plenty of room for family gatherings while providing direct access to the brand-new rear deck and fully fenced backyard. The inviting living room is highlighted by an elegant feature wall with a contemporary electric fireplace, creating a warm and sophisticated space to relax. Upstairs, you'll find three generously sized bedrooms, including a luxurious primary retreat featuring a spa-inspired ensuite with dual sinks, a relaxing soaker tub, a beautifully tiled custom shower, and a spacious walk-in closet. Two additional bedrooms, a full four-piece bathroom, and the convenience of second-floor laundry complete the upper level. The heated attached garage and oversized concrete driveway provide ample parking and storage, while the unfinished basement offers a separate side entrance and endless possibilities for a potential legal suite (with RMWB approval) or additional living space. This exceptional home combines modern elegance, quality craftsmanship, and thoughtful design in one incredible package. Call today to book your private showing! (id:31684)
| 23 minutes ago | Listing updated with changes from the MLS® | |
| 9 hours ago | Status changed to Active | |
| a month ago | Price changed to $579,900 | |
| 4 months ago | Listing first seen on site |


The trademarks MLS®, Multiple Listing Service® and the associated logos are owned by The Canadian Real Estate Association (CREA) and identify the quality of services provided by real estate professionals who are members of CREA. Used under license.
The trademarks REALTOR®, REALTORS®, and the REALTOR® logo are controlled by The Canadian Real Estate Association (CREA) and identify real estate professionals who are members of CREA. These trademarks are owned or controlled by The Canadian Real Estate Association (CREA) and identify real estate professionals who are members of CREA (REALTOR®) and/or the quality of services they provide (MLS®).
This REALTOR.ca listing content is owned and licensed by REALTOR® members of The Canadian Real Estate Association.