


39, 711 Beacon Hill DriveFort McMurray, AB T9H 3R5
Mortgage Calculator
Monthly Payment (Est.)
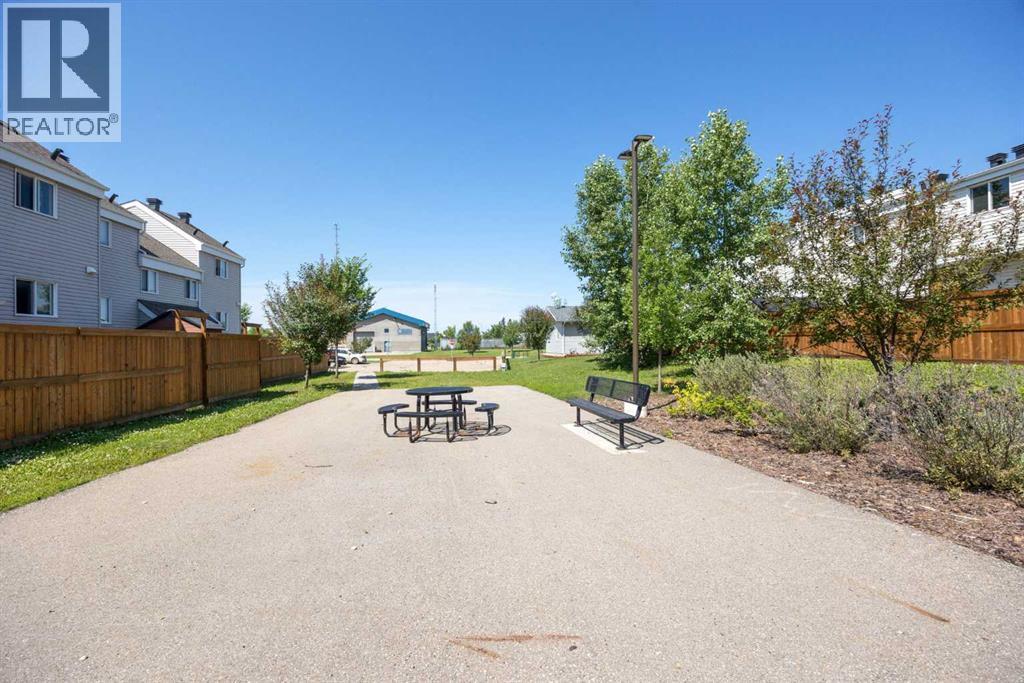
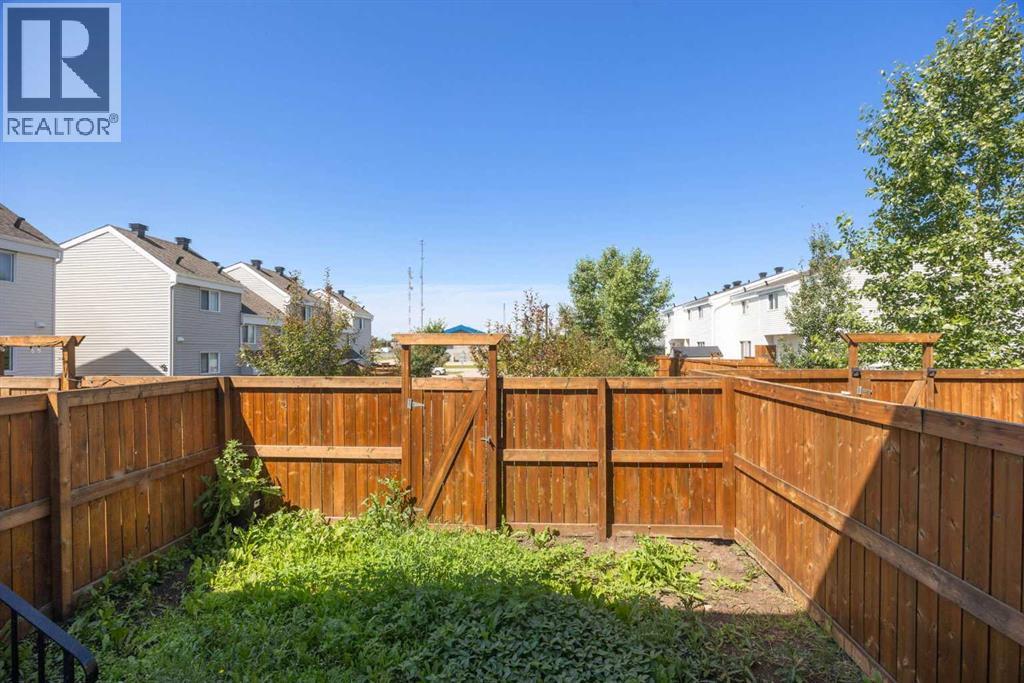
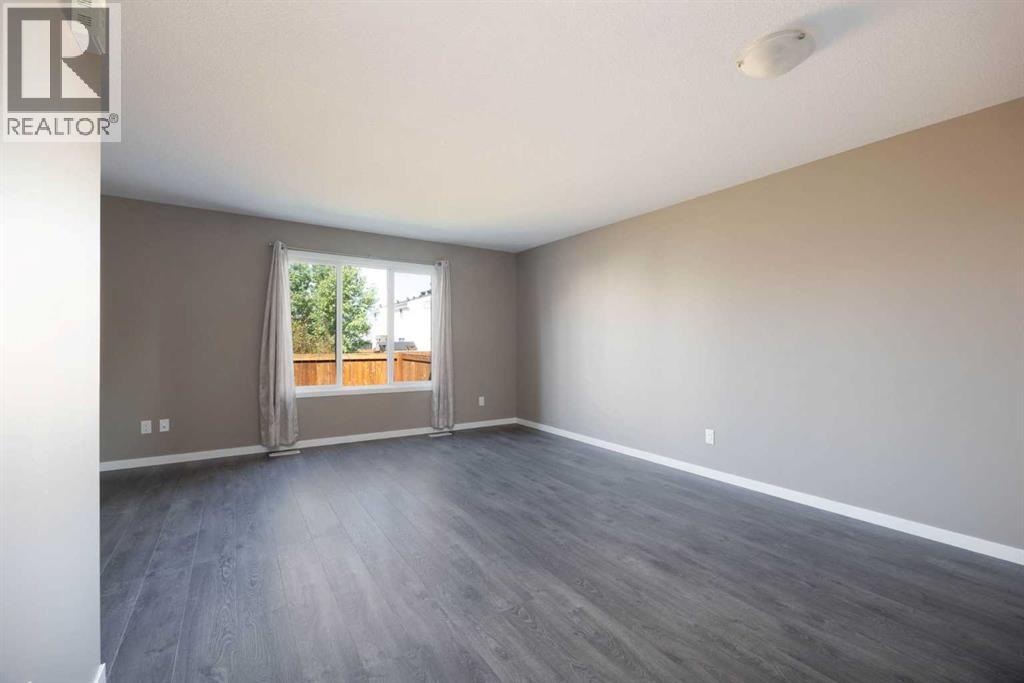
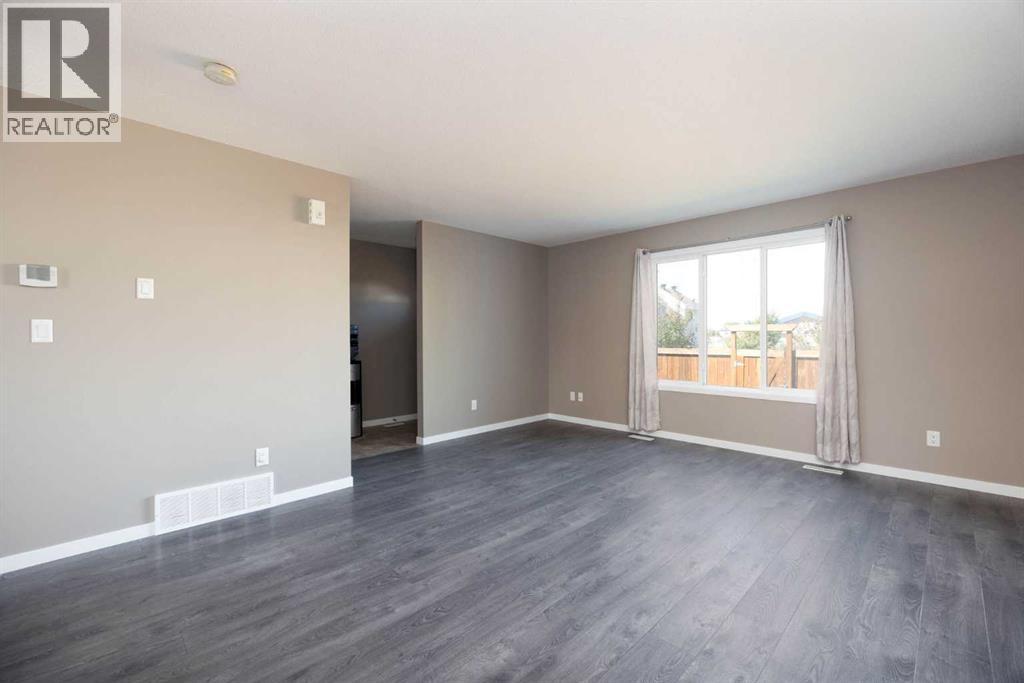
Enter an interest rate to see your estimated monthly payment.FENCED PRIVATE YARD | BACKING ONTO PARK & GREEN SPACE | BRAND NEW LAMINATE FLOORING UPSTAIRS | LOW CONDO FEES | 3 BEDROOMS | UNDEVELOPED BASEMENT | MOVE-IN READYWelcome to 39, 711 Beacon Hill Drive, a beautifully maintained townhouse offering a fantastic combination of LOCATION, VALUE, and LOW-MAINTENANCE LIVING. Ideally positioned backing directly onto PARK AND GREEN SPACE, this home offers a private backyard with direct access to the park and playground.The bright OPEN CONCEPT main floor features a spacious living and dining area with durable VINYL FLOORING, plenty of natural light, and a functional layout for everyday living and entertaining. The kitchen offers STAINLESS STEEL APPLIANCES, MODERN CABINETRY, A PANTRY, and ample counter space. A convenient 2 PIECE BATHROOM completes the main level.Upstairs features THREE SPACIOUS BEDROOMS and a FULL BATHROOM, with BRAND NEW LAMINATE FLOORING throughout. The primary bedroom offers comfortable space, while the additional bedrooms are ideal for family, guests, or a home office.Enjoy your FULLY FENCED PRIVATE BACKYARD with NO REAR NEIGHBOURS and DIRECT GATE ACCESS TO THE PARK AND GREEN SPACE. The playground is just steps away, creating an excellent setting for families.The UNDEVELOPED BASEMENT provides valuable potential for future development, whether you envision a FAMILY ROOM, FOURTH BEDROOM, BATHROOM, or additional storage.Built in 2016, this home offers LOW CONDO FEES OF ONLY $323 PER MONTH and DRIVEWAY PARKING. The combination of low condo fees, private outdoor space, new upstairs flooring, and an excellent location makes this an attractive option for FIRST TIME BUYERS, INVESTORS, and DOWNSIZERS.Located in the FAMILY-FRIENDLY COMMUNITY OF BEACON HILL, you're within walking distance of SCHOOLS, PARKS, PLAYGROUNDS, and WALKING TRAILS, with FRANK LACROIX ARENA, SHOPPING, DOWNTOWN, and the FORT McMURRAY INTERNATIONAL AIRPORT all conveniently accessible.A MOVE-IN READY HOME WITH ROOM TO GROW, A PRIVATE FENCED YARD, PARK ACCESS, AND LOW MONTHLY CONDO FEES. Book your showing today. (id:31684)
| 12 hours ago | Listing updated with changes from the MLS® | |
| 13 hours ago | Status changed to Active | |
| 4 months ago | Price changed to $219,900 | |
| 4 months ago | Listing first seen on site |


The trademarks MLS®, Multiple Listing Service® and the associated logos are owned by The Canadian Real Estate Association (CREA) and identify the quality of services provided by real estate professionals who are members of CREA. Used under license.
The trademarks REALTOR®, REALTORS®, and the REALTOR® logo are controlled by The Canadian Real Estate Association (CREA) and identify real estate professionals who are members of CREA. These trademarks are owned or controlled by The Canadian Real Estate Association (CREA) and identify real estate professionals who are members of CREA (REALTOR®) and/or the quality of services they provide (MLS®).
This REALTOR.ca listing content is owned and licensed by REALTOR® members of The Canadian Real Estate Association.