


406, 253 Gregoire DriveFort McMurray, AB T9H 4G7


Mortgage Calculator
Monthly Payment (Est.)
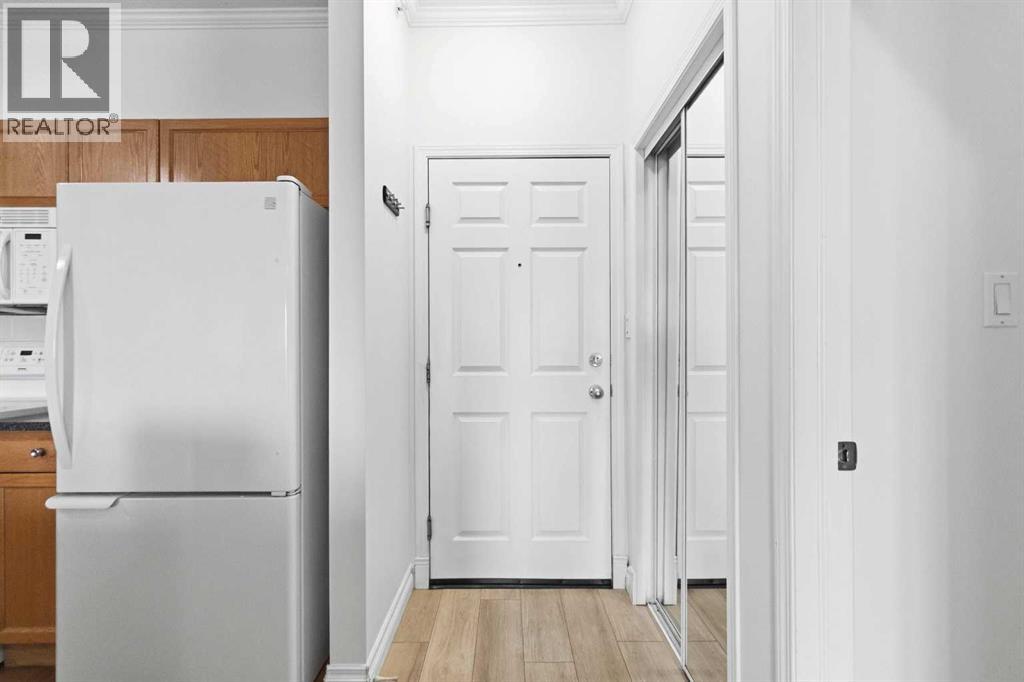
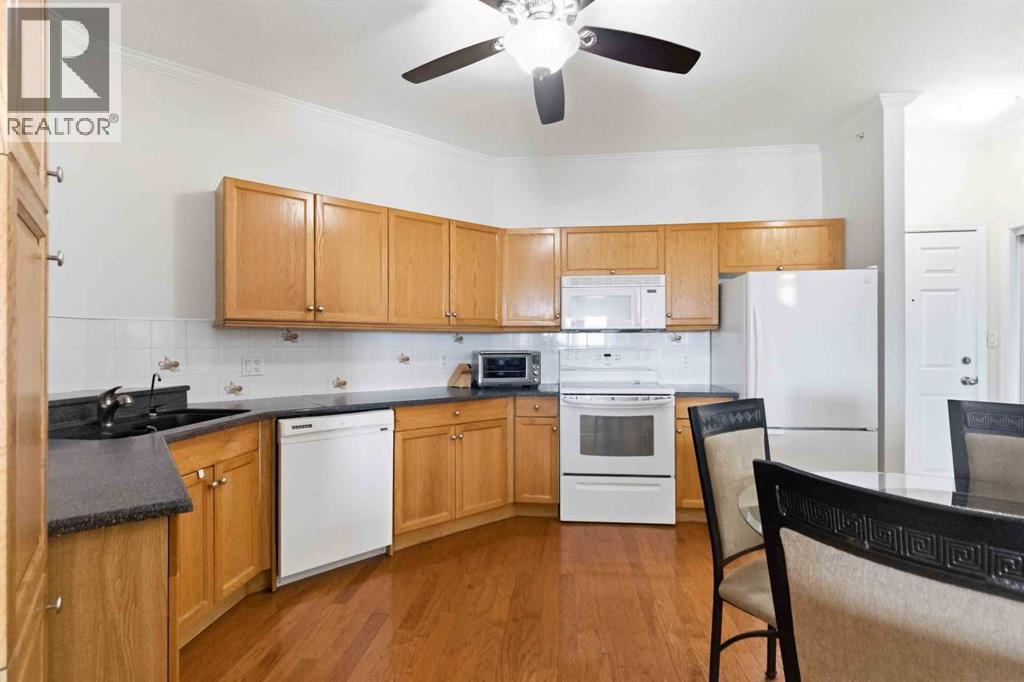
Enter an interest rate to see your estimated monthly payment.Immaculate Top-Floor Condo with Valley Views & 2 Parking Stalls Experience refined living in this immaculate, move-in-ready 2-bedroom, 2-bathroom condo located on the city's south side. Situated in the well-managed and well-maintained Century Court complex, this top-floor unit is a rare find, offering both an exceptional opportunity for homeowners and a fantastic cash-flow asset for investors. The unit has been freshly painted and is available fully furnished for a seamless transition. The bright, open-concept living area boasts gleaming hardwood floors, high ceilings, and elegant crown moldings throughout. The oversized kitchen is a chef’s delight, featuring Corian countertops, tiled backsplash, and a pantry. The living room serves as a cozy retreat with a electric fireplace and sliding glass doors that open onto a private, Dura-deck finished balcony. From this vantage point, you can overlook the serene greenspace and take in stunning, views of the Valley. The primary suite features beautiful hardwood floors and a full ensuite bathroom for your convenience. The second bedroom is equally well-appointed, and the unit includes a dedicated laundry room with extra storage space. This home comes with the added convenience of two parking stalls: one assigned heated underground (#44) and one title above-ground (#55). The building features secure access and elevators, and is ideally located close to schools, parks, and all local amenities. Condo fees include heat, water, sewer, garbage removal, insurance, and professional management. Don’t miss your chance to own this exceptional property—call today to book your private tour! (id:31684)
| 3 days ago | Listing updated with changes from the MLS® | |
| 3 days ago | Status changed to Active | |
| 2 months ago | Price changed to $179,888 | |
| 3 months ago | Listing first seen on site |


The trademarks MLS®, Multiple Listing Service® and the associated logos are owned by The Canadian Real Estate Association (CREA) and identify the quality of services provided by real estate professionals who are members of CREA. Used under license.
The trademarks REALTOR®, REALTORS®, and the REALTOR® logo are controlled by The Canadian Real Estate Association (CREA) and identify real estate professionals who are members of CREA. These trademarks are owned or controlled by The Canadian Real Estate Association (CREA) and identify real estate professionals who are members of CREA (REALTOR®) and/or the quality of services they provide (MLS®).
This REALTOR.ca listing content is owned and licensed by REALTOR® members of The Canadian Real Estate Association.