


165 Balsam WayFort McMurray, AB T9K 0H7
Mortgage Calculator
Monthly Payment (Est.)
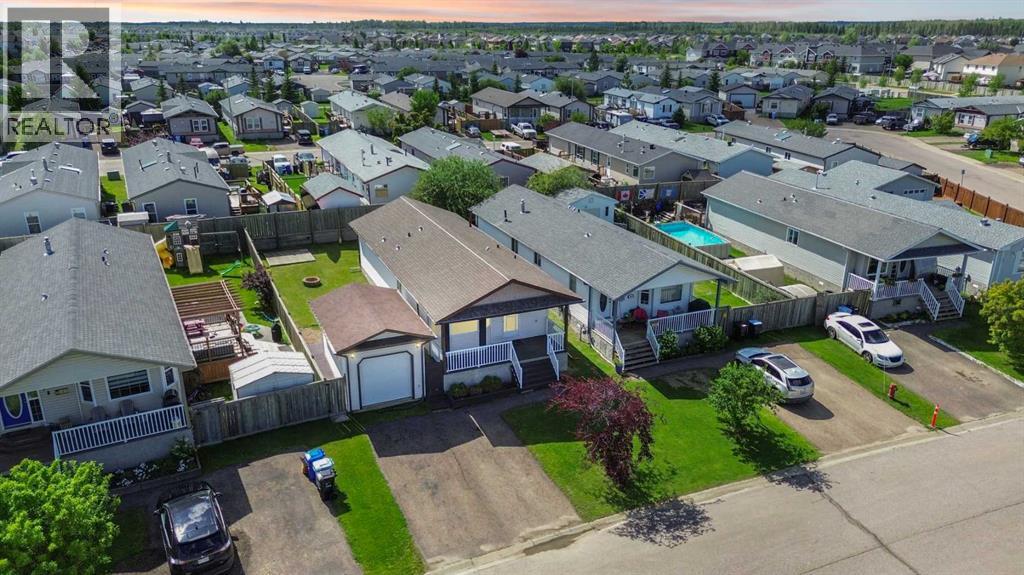
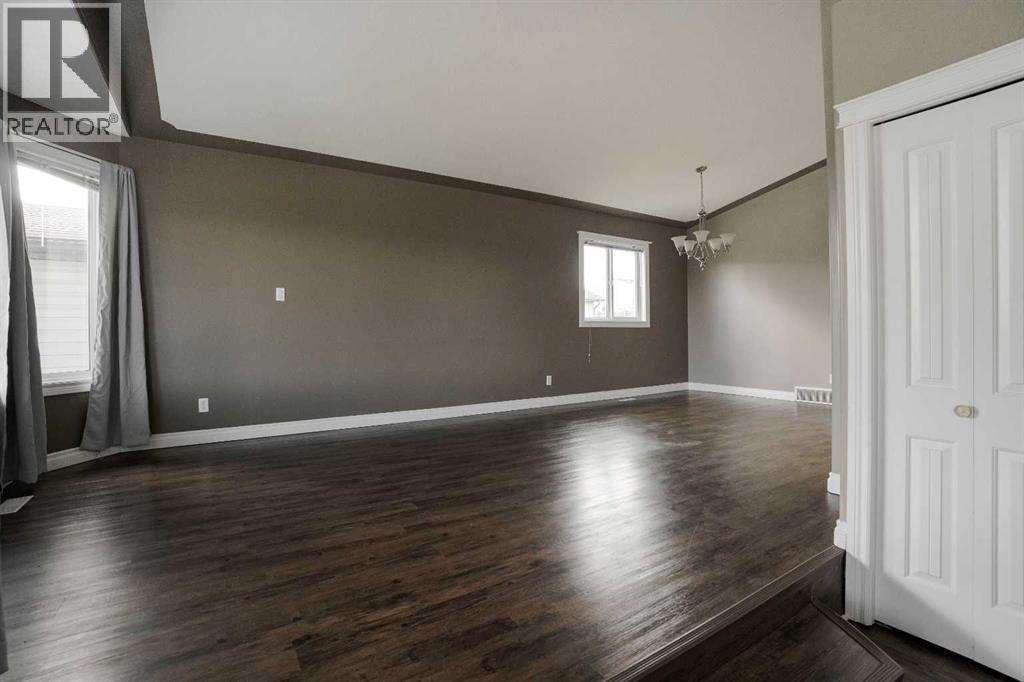
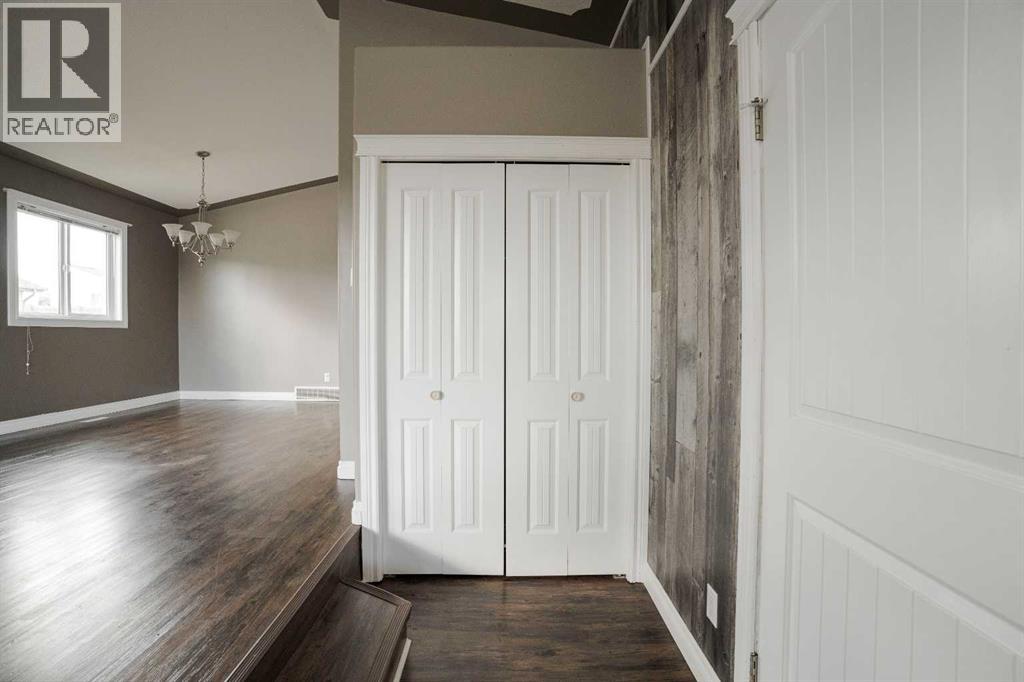
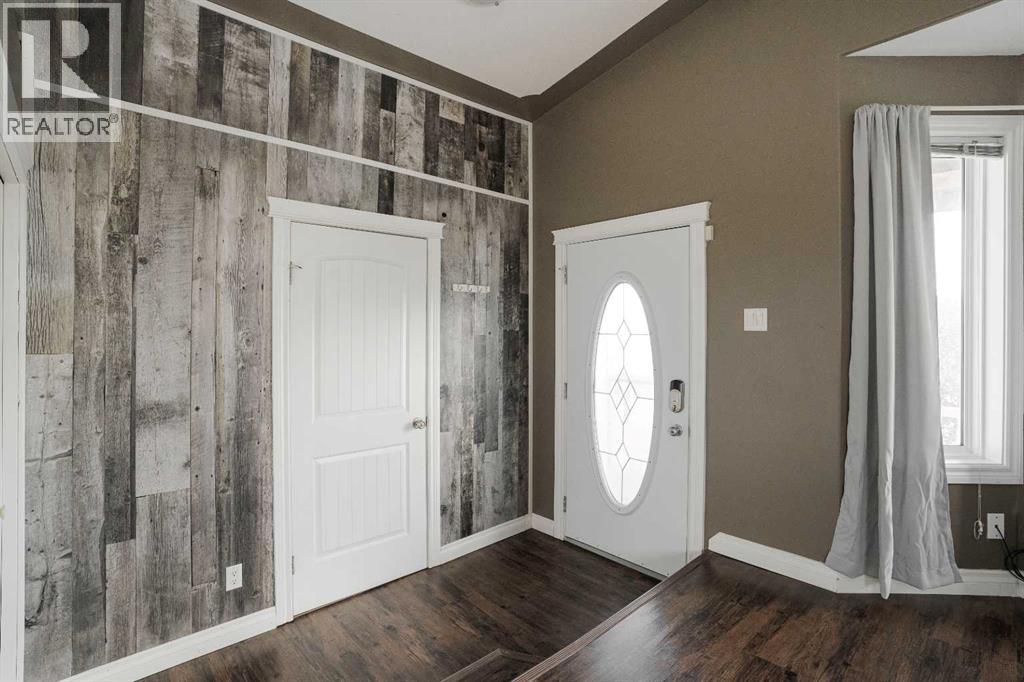
Enter an interest rate to see your estimated monthly payment.Immediate Possession! No Condo Fees! Welcome to 165 Balsam Way in the heart of Timberlea, where this well maintained 3 bedroom, 2 bathroom modular home sits on a fully fenced lot with a large detached workshop wired for 220, perfect for the hobbyist or anyone who needs real workspace at home. Inside, a spacious entrance welcomes you, and new flooring and paint throughout mean the work is already done. The open concept main living space features a vaulted ceiling, a large living and dining area with big bright windows, and a kitchen with stainless steel appliances, corner pantry, and an island with extra storage. Down the hall, the primary bedroom offers a walk in closet and its own ensuite with shower, plus two additional bedrooms and a full main bathroom. The updates here add real value: furnace replaced (2025), tankless glycol hot water on demand (2024), newer dishwasher (2024), and thorough insulation with ground sheeting under the home to help keep heating costs down. Outside, enjoy a front veranda, a back deck freshly stained (July 2026), and an easy to maintain yard with room to relax or entertain. The location is unbeatable. Timberlea is one of Fort McMurray's most loved family communities, with quick access to the Birchwood Trails, Syncrude Athletic Park, scenic ponds, parks and playgrounds, the outdoor spray park, and a full range of schools, shopping, and everyday amenities close to home. Affordable, comfortable, and ready to welcome you home. No condo fees, no compromises. Come see it for yourself. Book your private showing today. (id:31684)
| 2 months ago | Listing updated with changes from the MLS® | |
| 2 months ago | Status changed to Active | |
| 2 months ago | Price changed to $345,000 | |
| 3 months ago | Listing first seen on site |


The trademarks MLS®, Multiple Listing Service® and the associated logos are owned by The Canadian Real Estate Association (CREA) and identify the quality of services provided by real estate professionals who are members of CREA. Used under license.
The trademarks REALTOR®, REALTORS®, and the REALTOR® logo are controlled by The Canadian Real Estate Association (CREA) and identify real estate professionals who are members of CREA. These trademarks are owned or controlled by The Canadian Real Estate Association (CREA) and identify real estate professionals who are members of CREA (REALTOR®) and/or the quality of services they provide (MLS®).
This REALTOR.ca listing content is owned and licensed by REALTOR® members of The Canadian Real Estate Association.