


269 McKinlay CrescentFort McMurray, AB T9K 2M9
Mortgage Calculator
Monthly Payment (Est.)
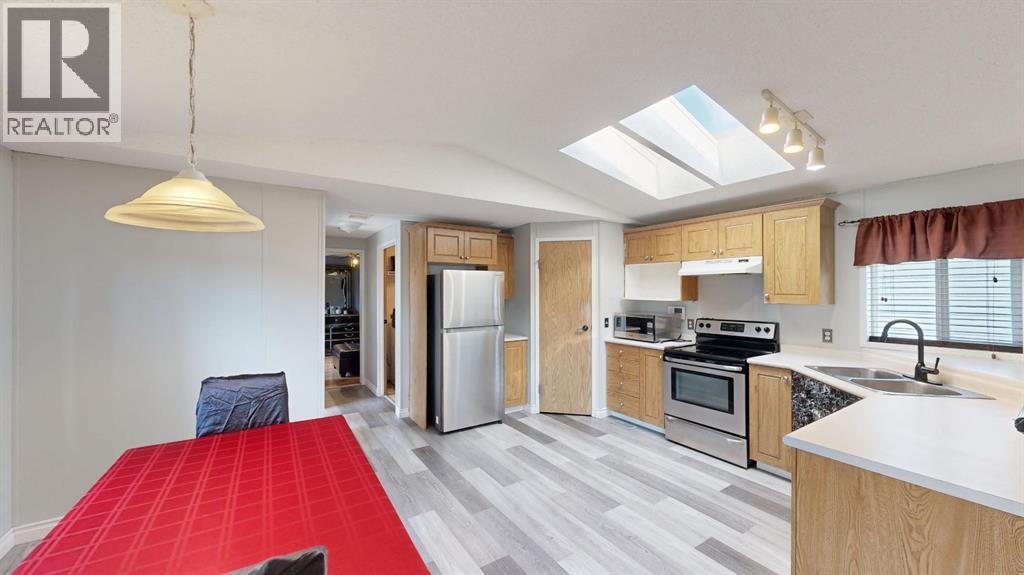
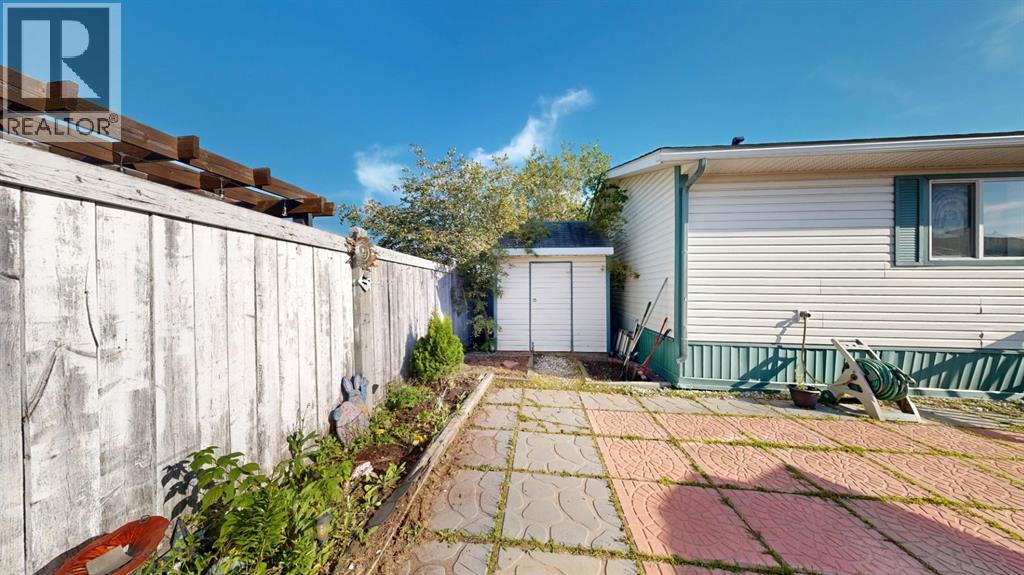
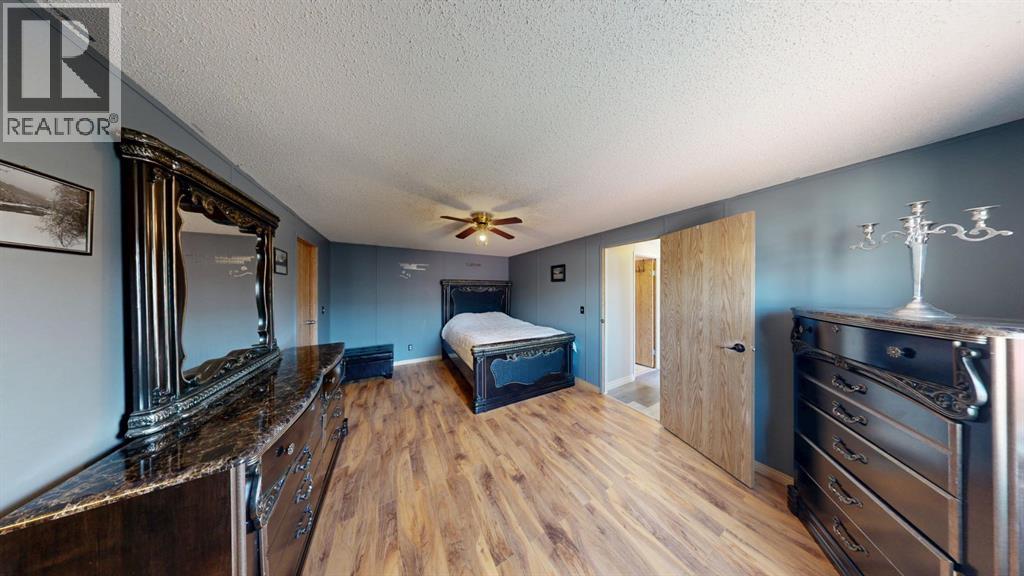
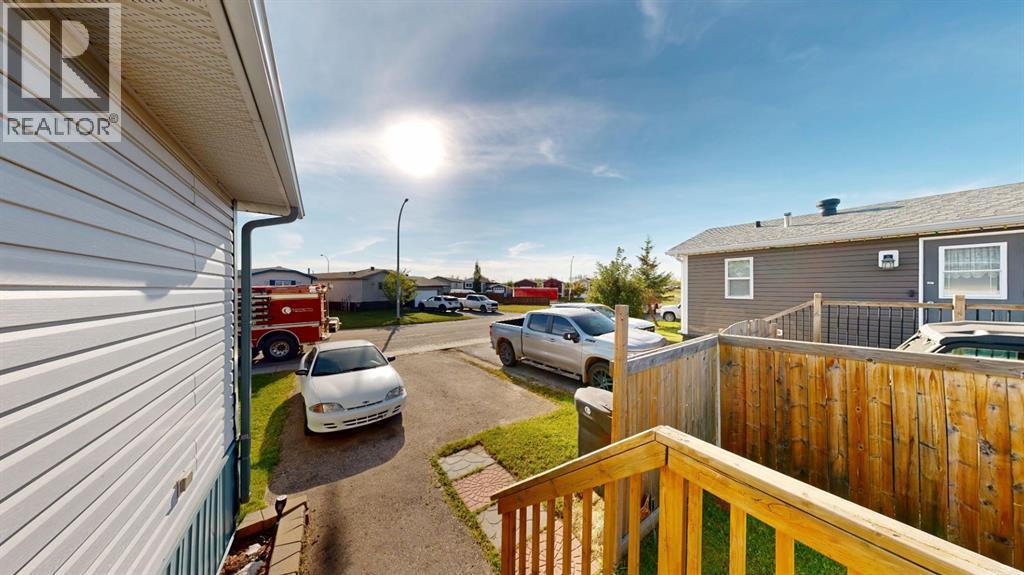
Enter an interest rate to see your estimated monthly payment.269 McKinlay Crescent, a well-maintained 2002, 18’ wide manufactured home situated on its own land in Timberlea. Offering 3 bedrooms and 2 bathrooms, this home features a spacious layout with a primary bedroom complete with an ensuite.Recent updates include a new roof completed in late 2025, new bathroom lighting and new fixtures. The furnace was installed in November 2019, and the hot water tank dates to 2017. The home also includes a washer and dryer, over-the-range microwave, window coverings and a fire table.Outside, enjoy a recently replaced fenced yard, a two-car parking area and a convenient location close to trails, nearby neighbours and a daycare down the street. An Air Bus stop is approximately a two-minute walk away. (id:31684)
| 4 weeks ago | Listing updated with changes from the MLS® | |
| 4 weeks ago | Status changed to Active | |
| 3 months ago | Listing first seen on site |


The trademarks MLS®, Multiple Listing Service® and the associated logos are owned by The Canadian Real Estate Association (CREA) and identify the quality of services provided by real estate professionals who are members of CREA. Used under license.
The trademarks REALTOR®, REALTORS®, and the REALTOR® logo are controlled by The Canadian Real Estate Association (CREA) and identify real estate professionals who are members of CREA. These trademarks are owned or controlled by The Canadian Real Estate Association (CREA) and identify real estate professionals who are members of CREA (REALTOR®) and/or the quality of services they provide (MLS®).
This REALTOR.ca listing content is owned and licensed by REALTOR® members of The Canadian Real Estate Association.