


25 Crescent HeightsFort McMurray, AB T9H 1L6
Mortgage Calculator
Monthly Payment (Est.)
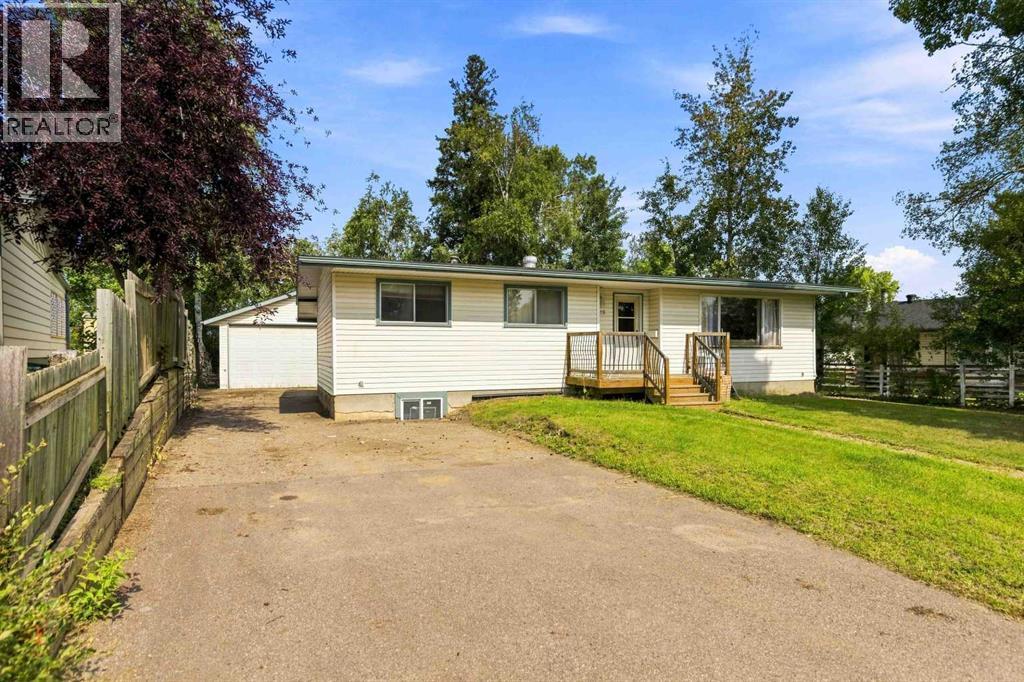
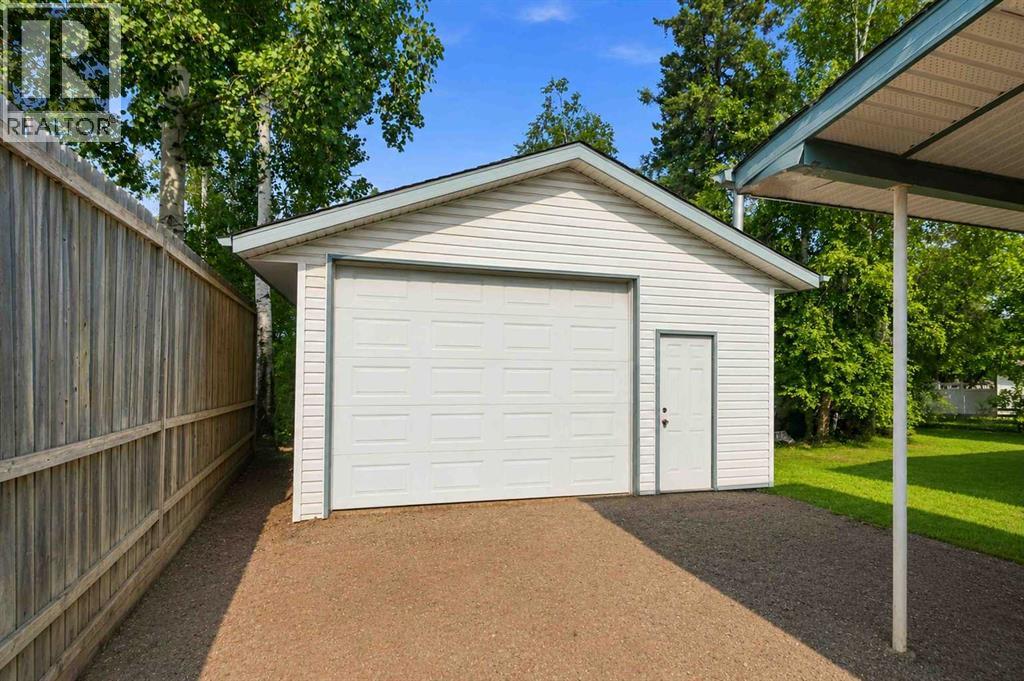
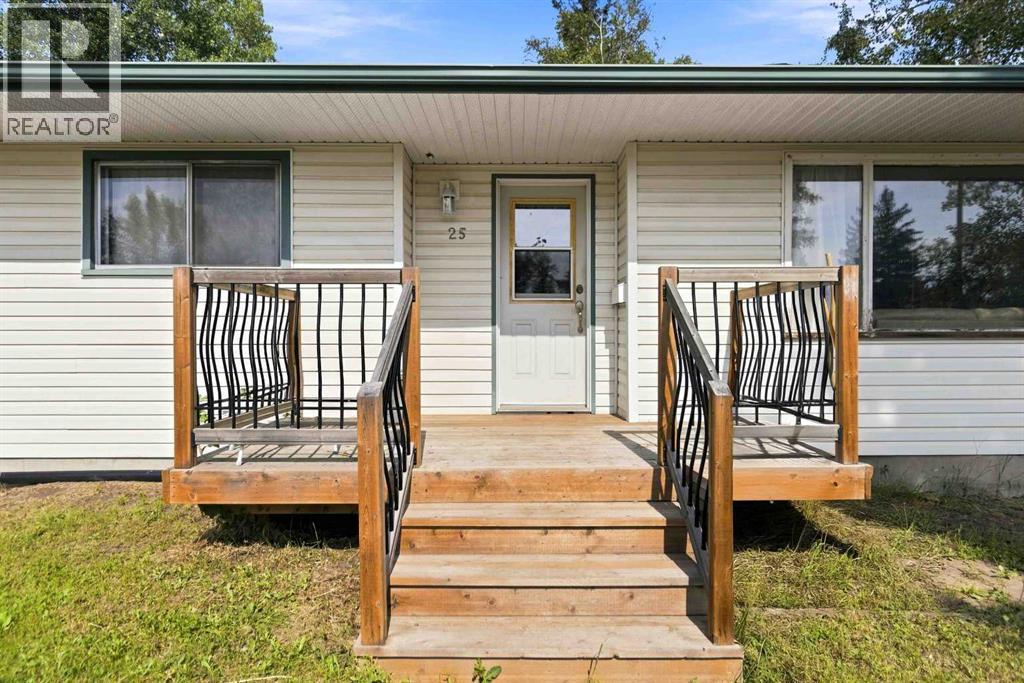
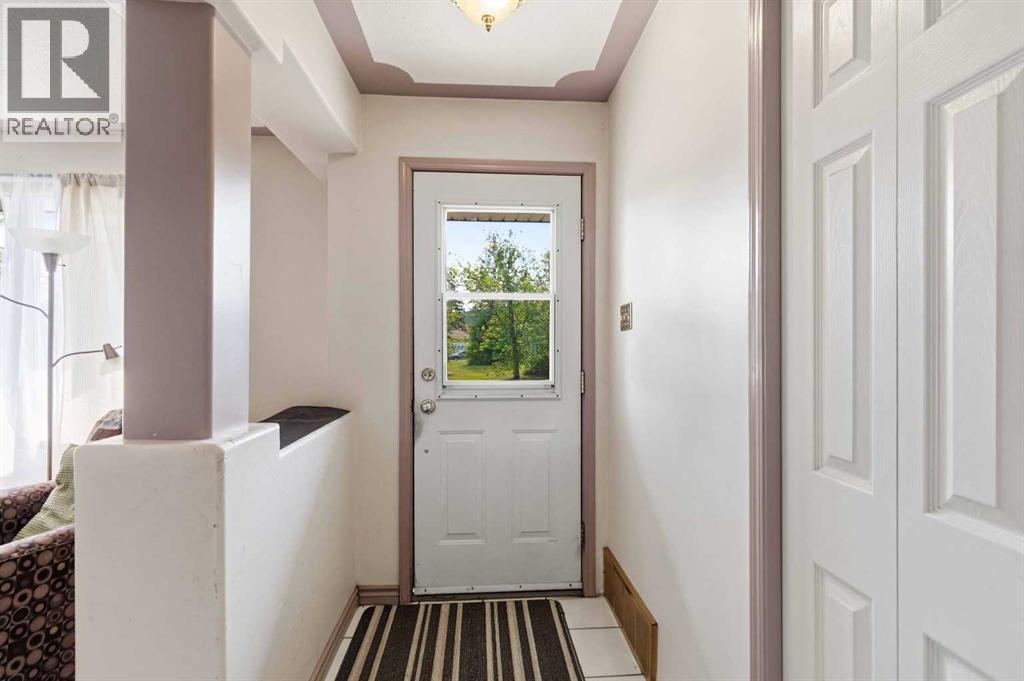
Enter an interest rate to see your estimated monthly payment.Welcome to 25 Crescent Heights—a well-loved family home in one of Fort McMurray’s most established and desirable locations! Owned by the same family since 1995, this is where children were raised, grandchildren grew and more than 30 years of memories were created. Offering approximately 1,196 sq. ft. above grade, this character-filled 1965 bungalow features three main-floor bedrooms, a 4-piece bathroom and a convenient 2-piece ensuite in the primary bedroom. The living room is complemented by hardwood flooring and a cozy gas fireplace, while the kitchen, dining area, main-floor laundry and impressive 284 sq. ft. three-season sunroom complete the level. The interior basement stairs were removed to create a self-contained, non-legal(illegal) family suite with a separate exterior entrance. This versatile level includes a kitchen, dining area, spacious recreation room, fourth bedroom, 3-piece bathroom, laundry, walk-in closet and storage. Following a previous leak and restoration work, portions of the basement flooring were removed, leaving the space ready for renovation and future finishing. Outside, the expansive yard backs onto greenspace and offers mature trees, two driveways—including excellent RV parking—and a large shed finished to match the home. The oversized detached heated garage/shop measures approximately 32'7" × 22' (exterior measurements) and features impressive 10 ft walls and a 12' center plus a rear drive through garage door that takes you to additional parking behind the garage for your off road toys.. Creating exceptional space for vehicles, projects, storage and recreational equipment and mechanic lifts. Additional highlights include brand-new shingles in 2026, central air conditioning and a hot water tank approximately two years old. The home requires TLC and updating, but offers solid bones, wonderful retro features and tremendous potential for buyers looking to make a home their own. Located within walking distance of the Northern Lights Regional Health Centre, schools and numerous amenities, this treasured Crescent Heights property is ready to welcome its next family! (id:31684)
| 2 weeks ago | Listing updated with changes from the MLS® | |
| 2 weeks ago | Status changed to Active | |
| 2 months ago | Price changed to $309,888 | |
| 3 months ago | Listing first seen on site |


The trademarks MLS®, Multiple Listing Service® and the associated logos are owned by The Canadian Real Estate Association (CREA) and identify the quality of services provided by real estate professionals who are members of CREA. Used under license.
The trademarks REALTOR®, REALTORS®, and the REALTOR® logo are controlled by The Canadian Real Estate Association (CREA) and identify real estate professionals who are members of CREA. These trademarks are owned or controlled by The Canadian Real Estate Association (CREA) and identify real estate professionals who are members of CREA (REALTOR®) and/or the quality of services they provide (MLS®).
This REALTOR.ca listing content is owned and licensed by REALTOR® members of The Canadian Real Estate Association.