


67 Alberta DriveFort McMurray, AB T9H 1P7
Mortgage Calculator
Monthly Payment (Est.)
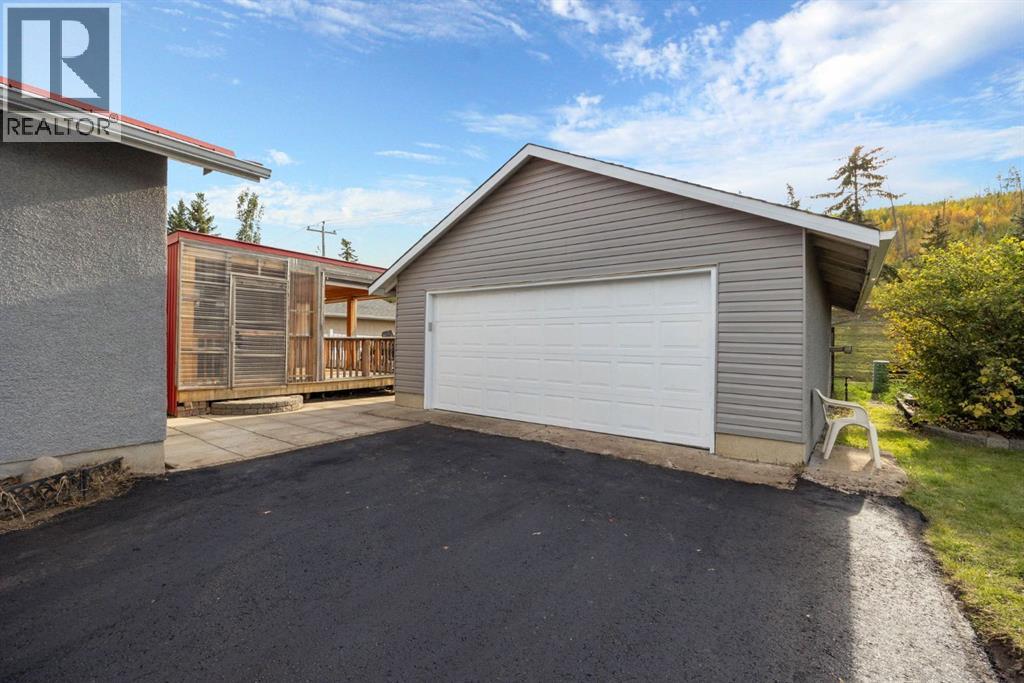
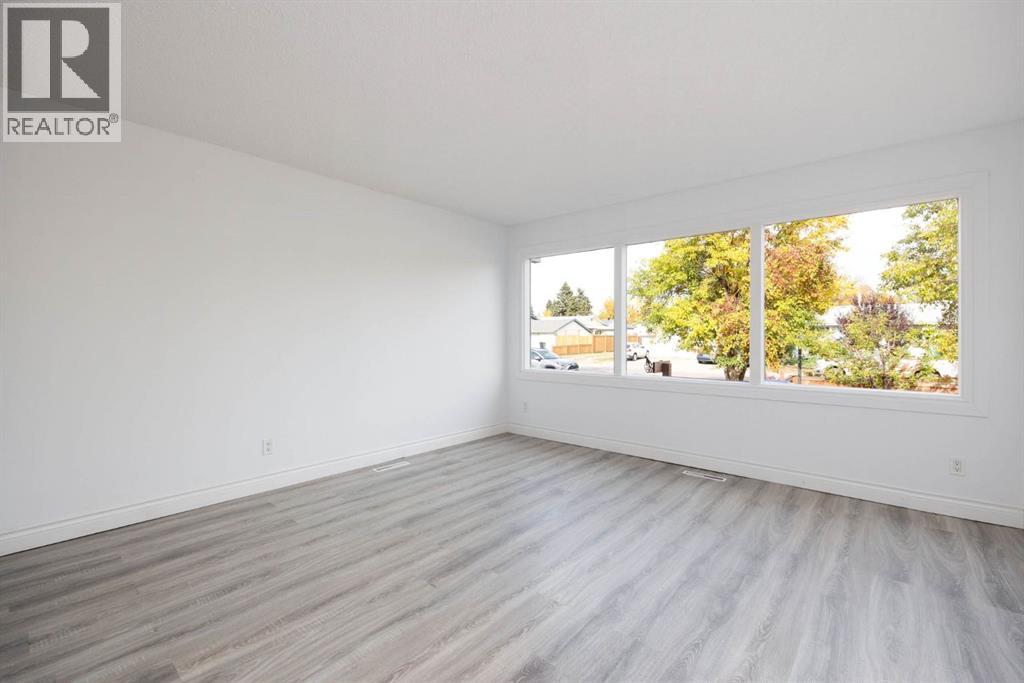
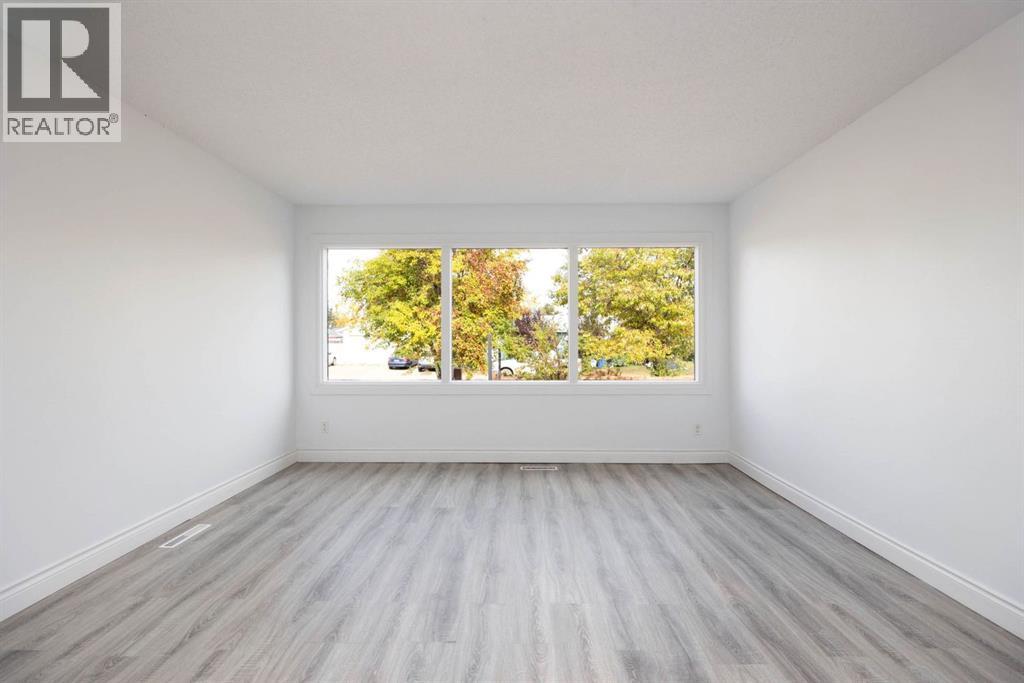
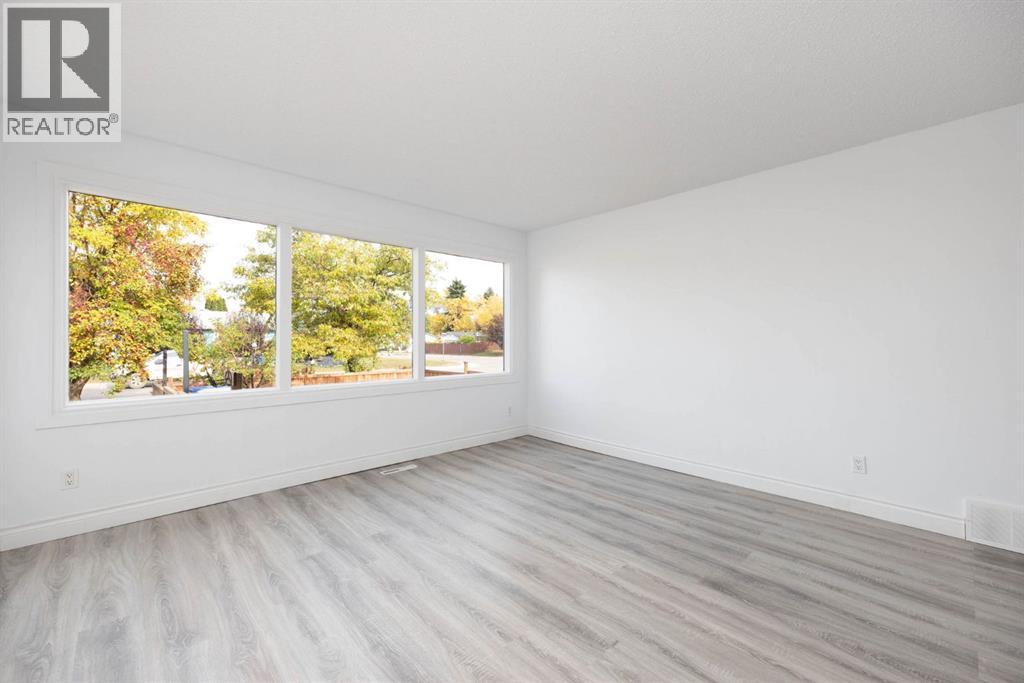
Enter an interest rate to see your estimated monthly payment.Extensively Renovated Downtown Home with Heated Garage! Welcome to 67 Alberta Drive, a beautifully renovated home offering an impressive list of updates inside and out. Over the past few months, this property has been transformed with new flooring, light fixtures, interior doors, trim, exterior siding and paint, back fencing, a freshly paved driveway, garage door, main-floor bathroom vanity and toilet, and a completely new basement bathroom. The bright front living room features large windows overlooking the fenced front yard and mature trees. The kitchen offers modern white cabinetry and a brand-new stove, while durable new LVP flooring flows throughout the entire main floor. Three bedrooms and a renovated 4-piece bathroom complete the main level. The basement is partially developed and offers excellent additional living space, including a spacious rec room with a gas fireplace, a hobby room, and a brand-new 3-piece bathroom. The remaining finishing is minimal, with only flooring needed in the recreation room and hobby room. Outside, the backyard is designed for entertaining and relaxing, featuring an outdoor bar, an in-ground water feature, and plenty of room to enjoy the yard. A standout feature is the impressive 21' x 29' detached heated garage, providing lots of space for vehicles, toys, storage, or a workshop. A durable metal roof completes the property. Located in the heart of downtown, this home is within walking distance of shopping, the hospital, schools, services, and many other amenities. With extensive renovations already completed and a fantastic downtown location, 67 Alberta Drive is move-in ready and offers plenty of space both inside and out. (id:31684)
| 3 days ago | Listing updated with changes from the MLS® | |
| 3 days ago | Status changed to Active | |
| 2 months ago | Listing first seen on site |


The trademarks MLS®, Multiple Listing Service® and the associated logos are owned by The Canadian Real Estate Association (CREA) and identify the quality of services provided by real estate professionals who are members of CREA. Used under license.
The trademarks REALTOR®, REALTORS®, and the REALTOR® logo are controlled by The Canadian Real Estate Association (CREA) and identify real estate professionals who are members of CREA. These trademarks are owned or controlled by The Canadian Real Estate Association (CREA) and identify real estate professionals who are members of CREA (REALTOR®) and/or the quality of services they provide (MLS®).
This REALTOR.ca listing content is owned and licensed by REALTOR® members of The Canadian Real Estate Association.