


276 Cochrane CrescentFort McMurray, AB T9K 1J4
Mortgage Calculator
Monthly Payment (Est.)
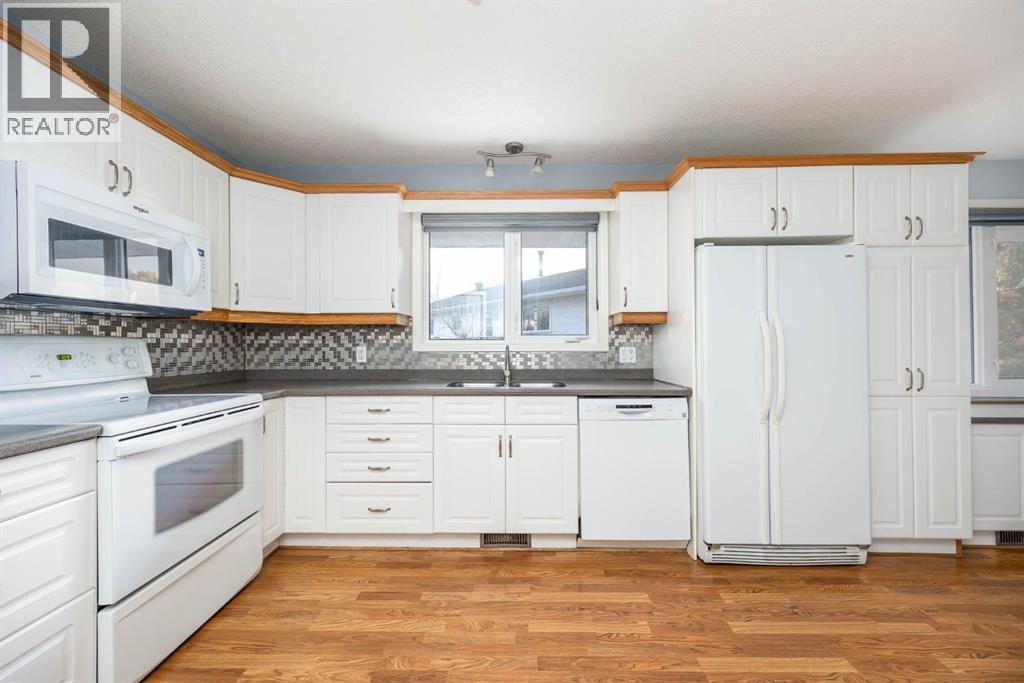
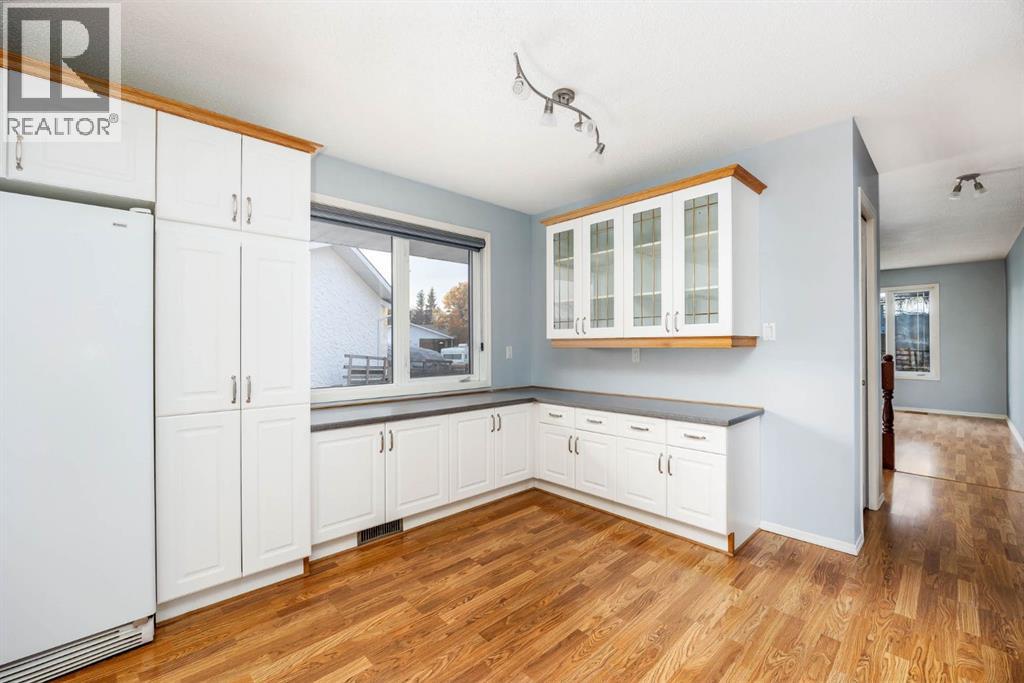
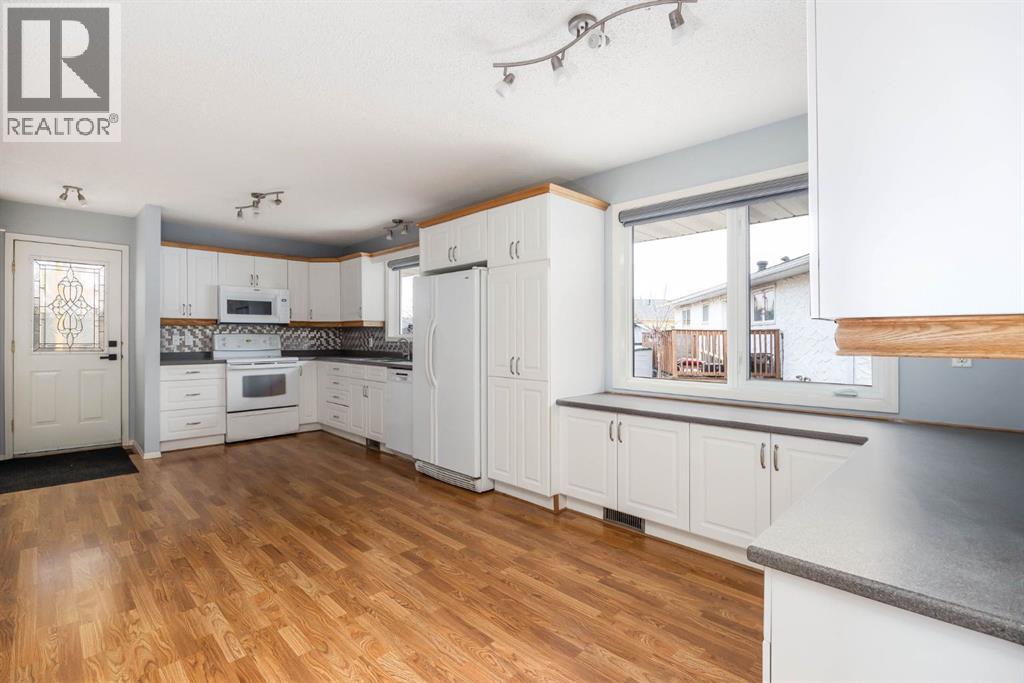
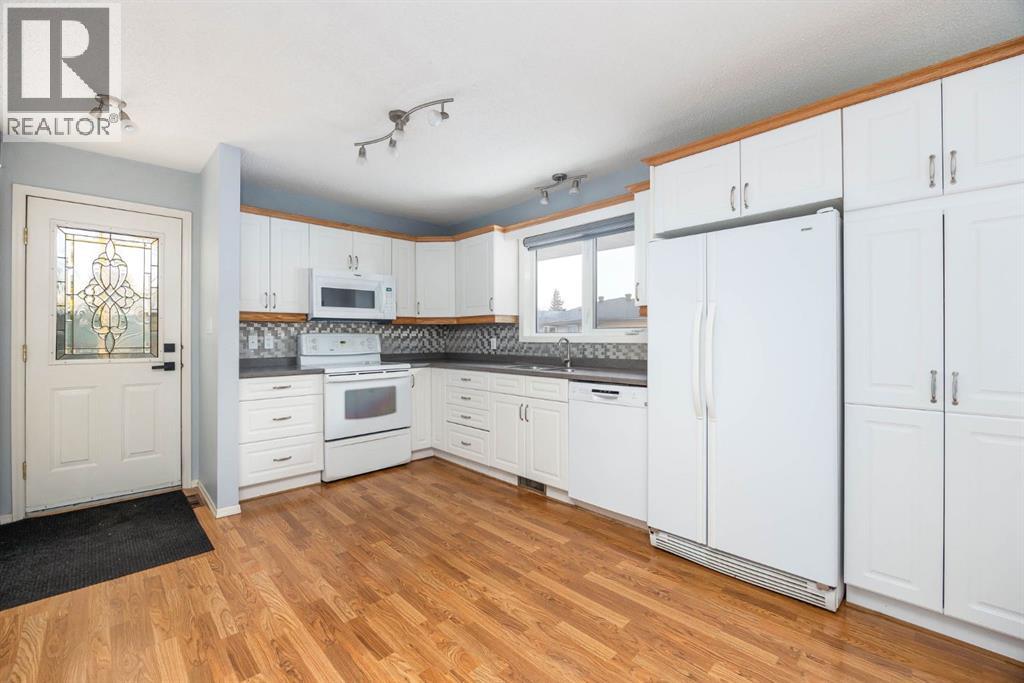
Enter an interest rate to see your estimated monthly payment.Welcome to this cute and cozy Thickwood home, perfect for first-time home buyers looking to get into the market or investors searching for a great addition to their portfolio! Available for immediate possession, this home offers a functional layout, plenty of living space and excellent location. The bright and airy eat-in kitchen features white cabinetry, abundant natural light and plenty of countertop space, while laminate flooring flows throughout the main level. Upstairs, you’ll find three bedrooms, a 4-piece main bathroom and the added convenience of a 2-piece ensuite off the primary bedroom. The fully developed basement provides even more room to spread out, with a large recreation room, a fourth bedroom, a 3-piece bathroom and a spacious storage room/workshop. Outside, enjoy the fully fenced backyard and covered, screened-in deck—perfect for relaxing and enjoying the warmer months. New vinyl siding and a new paved driveway, to be completed before winter, add even more appeal. Located in the heart of Thickwood close to elementary and high schools and the Birchwood Trails. Whether you’re looking for an affordable place to call home or a property with investment potential, this Thickwood gem is worth a look. Move in and make it your own! (id:31684)
| 12 hours ago | Listing updated with changes from the MLS® | |
| 13 hours ago | Status changed to Active | |
| a month ago | Listing first seen on site |


The trademarks MLS®, Multiple Listing Service® and the associated logos are owned by The Canadian Real Estate Association (CREA) and identify the quality of services provided by real estate professionals who are members of CREA. Used under license.
The trademarks REALTOR®, REALTORS®, and the REALTOR® logo are controlled by The Canadian Real Estate Association (CREA) and identify real estate professionals who are members of CREA. These trademarks are owned or controlled by The Canadian Real Estate Association (CREA) and identify real estate professionals who are members of CREA (REALTOR®) and/or the quality of services they provide (MLS®).
This REALTOR.ca listing content is owned and licensed by REALTOR® members of The Canadian Real Estate Association.