


301 Brett DriveFort McMurray, AB T9K 1S7
Mortgage Calculator
Monthly Payment (Est.)
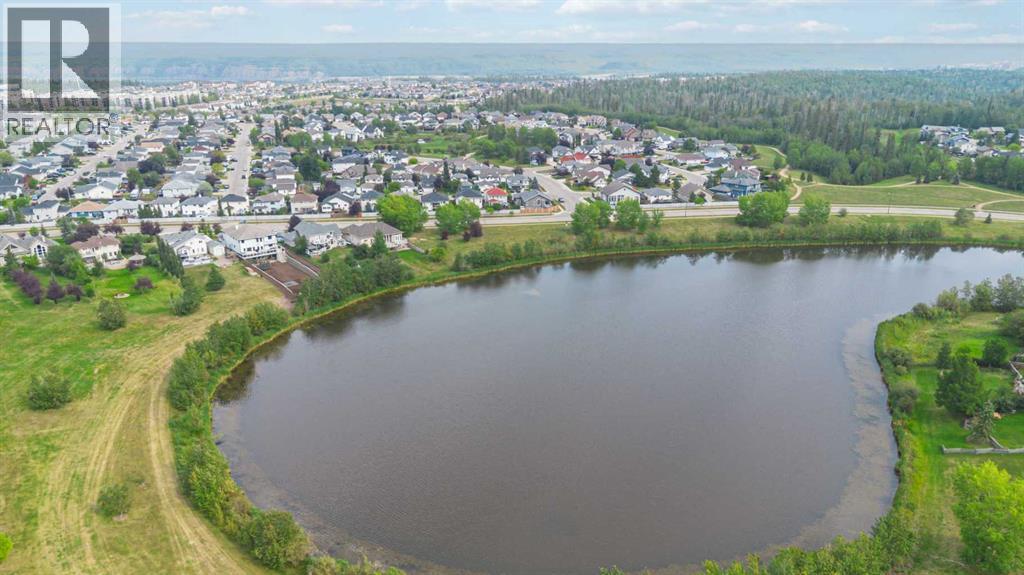
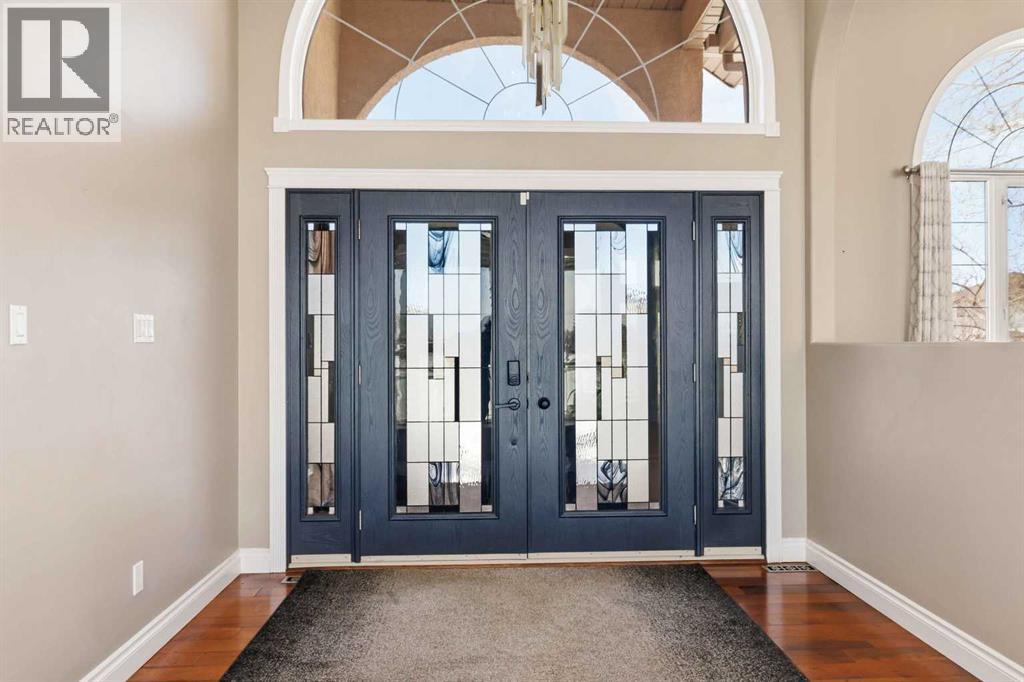
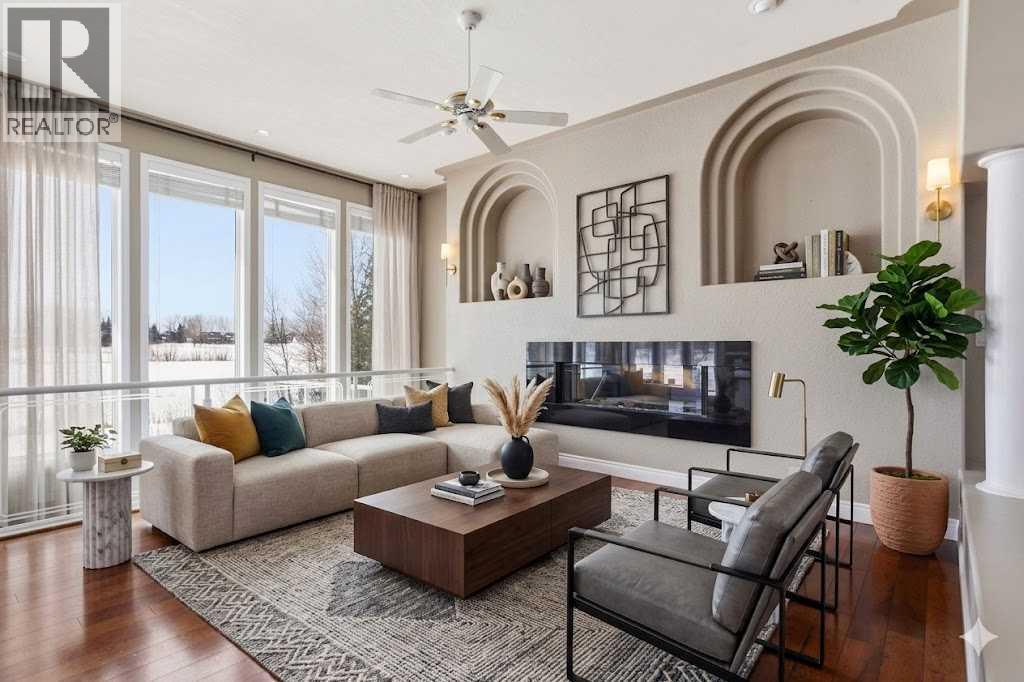
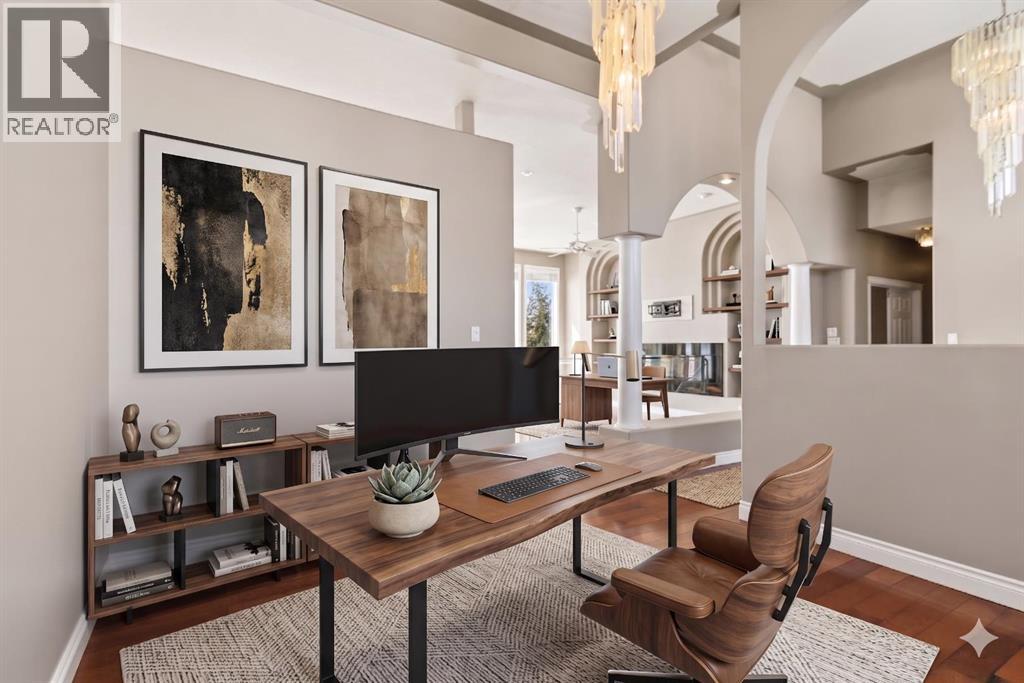
Enter an interest rate to see your estimated monthly payment.RARE WATERFRONT SETTING, NEARLY 15,000 SQ. FT. LOT AND AN EXCEPTIONAL CUSTOM WALKOUT BUNGALOW! Introducing 301 Brett Drive, where extraordinary architecture, incredible space and breathtaking pond views come together in one of Timberlea’s most distinctive properties. Offering over 3,500 sq. ft. of beautifully designed living space, this custom-built bungalow immediately impresses with its massive driveway, landscaped grounds and private setting backing directly onto the Brett Drive pond. Step inside and the view takes centre stage. Soaring vaulted ceilings and dramatic floor-to-ceiling windows fill the great room with natural light while capturing panoramic views of the water and surrounding greenspace. Designed for both everyday living and entertaining, the open-concept main floor features gleaming hardwood floors and a spacious kitchen with extensive white cabinetry, stainless steel appliances, brand-new stove, large centre island and wrap-around breakfast bar. A versatile flex room is ideal as a formal dining room, home office or playroom. Wake up to spectacular water views from the primary retreat, complete with a beautiful 5-piece ensuite featuring dual sinks, custom tile, soaker tub and separate shower. Two additional bedrooms and a dedicated mudroom with direct access to the oversized heated garage complete the main level. The fully developed walkout basement adds over 1,700 sq. ft. and is made for entertaining, with a massive family and games room anchored by a gas fireplace, a dedicated theatre room/den, brand-new carpet and oversized windows that continue to showcase the incredible setting. Double garden doors open directly onto a private covered patio and the expansive backyard. Two generous bedrooms, a full bathroom, dedicated laundry room with sink and excellent storage complete this level, giving you 5 bedrooms and outstanding versatility for a growing family or guests. Additional comforts include central air conditioning and a new furnace in 2024. Per fectly positioned in the Timberlea B’s within walking distance of schools and the Birchwood Trails, with convenient access to city and site bus routes. Properties combining this size, setting, walkout design and spectacular pond frontage rarely become available. 301 Brett Drive isn't simply a home—it is a lifestyle, and at $888,888, an opportunity you won't want to miss. Call today for your personal tour. (id:31684)
| 6 days ago | Listing updated with changes from the MLS® | |
| 6 days ago | Status changed to Active | |
| 2 months ago | Listing first seen on site |


The trademarks MLS®, Multiple Listing Service® and the associated logos are owned by The Canadian Real Estate Association (CREA) and identify the quality of services provided by real estate professionals who are members of CREA. Used under license.
The trademarks REALTOR®, REALTORS®, and the REALTOR® logo are controlled by The Canadian Real Estate Association (CREA) and identify real estate professionals who are members of CREA. These trademarks are owned or controlled by The Canadian Real Estate Association (CREA) and identify real estate professionals who are members of CREA (REALTOR®) and/or the quality of services they provide (MLS®).
This REALTOR.ca listing content is owned and licensed by REALTOR® members of The Canadian Real Estate Association.