


10, 701 Beacon hill DriveFort McMurray, AB T9H 3R4
Mortgage Calculator
Monthly Payment (Est.)
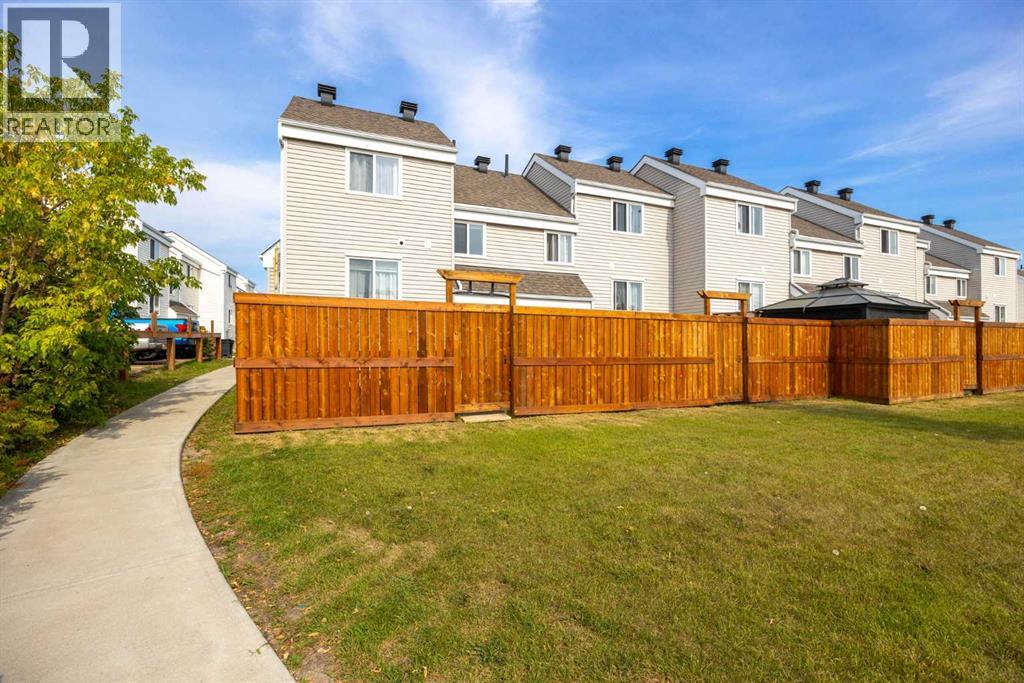
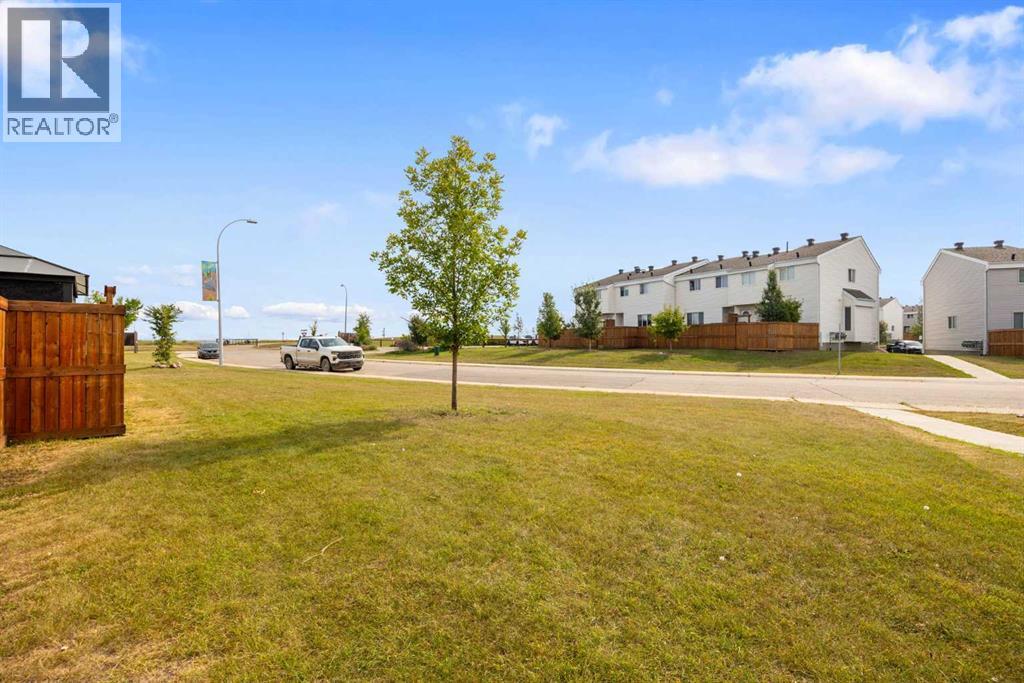
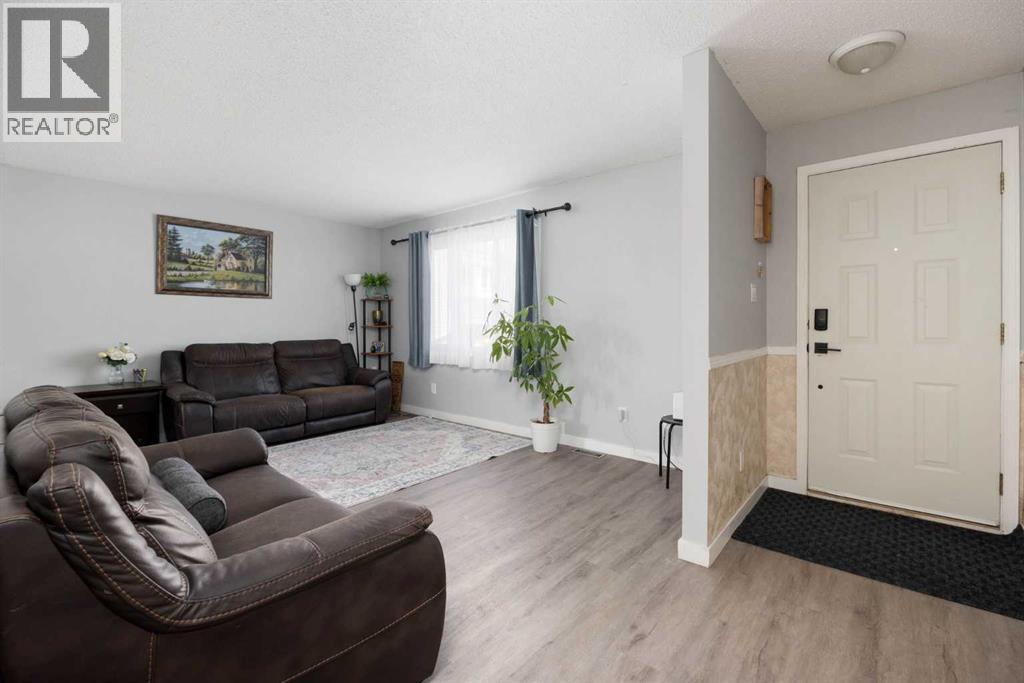
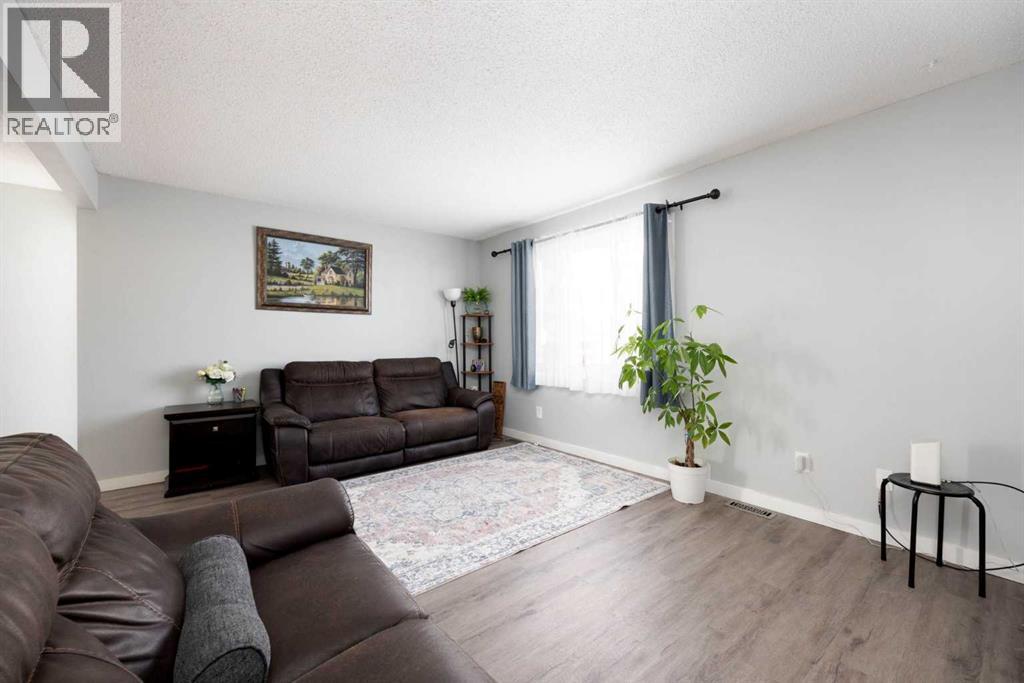
Enter an interest rate to see your estimated monthly payment.FABULOUS PRICE! END UNIT! LARGEST LAYOUT IN THE COMPLEX! GREAT REVENUE PROPERTY! SEPARATE ENTRANCE!This beautifully updated END UNIT offers the LARGEST FLOOR PLAN IN THE COMPLEX, along with several unique features not found in many of the other units. With numerous renovations completed over the years, this home is MOVE-IN READY and offers an excellent opportunity for a first-time buyer, family, or investor.Step inside to a bright and spacious main floor featuring NEW VINYL PLANK FLOORING throughout the living area. The EXTRA-WIDE DINING ROOM includes TWO ADDITIONAL WINDOWS, bringing in plenty of natural light and creating a great space for family gatherings. The 1/2 BATHROOM has also been renovated.The kitchen offers plenty of functionality with ADDITIONAL CUPBOARDS, NEWER APPLIANCES, and ABUNDANT COUNTER SPACE, making meal preparation and storage a breeze.Upstairs, you will find THREE GOOD-SIZED BEDROOMS. The HUGE PRIMARY BEDROOM features a MASSIVE WALK-IN CLOSET/DRESSING ROOM with its own WINDOW, numerous HANGING RODS, and plenty of room for additional furniture or storage. The RENOVATED MAIN BATHROOM features a NEW TUB SURROUND and NEW TOILET.The FULLY DEVELOPED BASEMENT includes a SEPARATE ENTRANCE, a spacious FAMILY ROOM, and a FLEX ROOM that can easily be used as a HOME OFFICE, DEN, PLAYROOM, or additional living space.Outside, enjoy the FULLY FENCED BACKYARD, perfect for children and pets, plus a GROUND-LEVEL DECK that provides a great spot to relax and enjoy warm summer evenings.With its LARGE FLOOR PLAN, END-UNIT LOCATION, RENOVATIONS, DEVELOPED BASEMENT, SEPARATE ENTRANCE, this is a GREAT INVESTMENT OR REVENUE PROPERTY. Don't miss this opportunity! (id:31684)
| 4 weeks ago | Listing updated with changes from the MLS® | |
| 4 weeks ago | Price changed to $249,900 | |
| 4 weeks ago | Status changed to Active | |
| 3 months ago | Listing first seen on site |


The trademarks MLS®, Multiple Listing Service® and the associated logos are owned by The Canadian Real Estate Association (CREA) and identify the quality of services provided by real estate professionals who are members of CREA. Used under license.
The trademarks REALTOR®, REALTORS®, and the REALTOR® logo are controlled by The Canadian Real Estate Association (CREA) and identify real estate professionals who are members of CREA. These trademarks are owned or controlled by The Canadian Real Estate Association (CREA) and identify real estate professionals who are members of CREA (REALTOR®) and/or the quality of services they provide (MLS®).
This REALTOR.ca listing content is owned and licensed by REALTOR® members of The Canadian Real Estate Association.