


292 Cree RoadFort McMurray, AB T9K 1Y3
Mortgage Calculator
Monthly Payment (Est.)
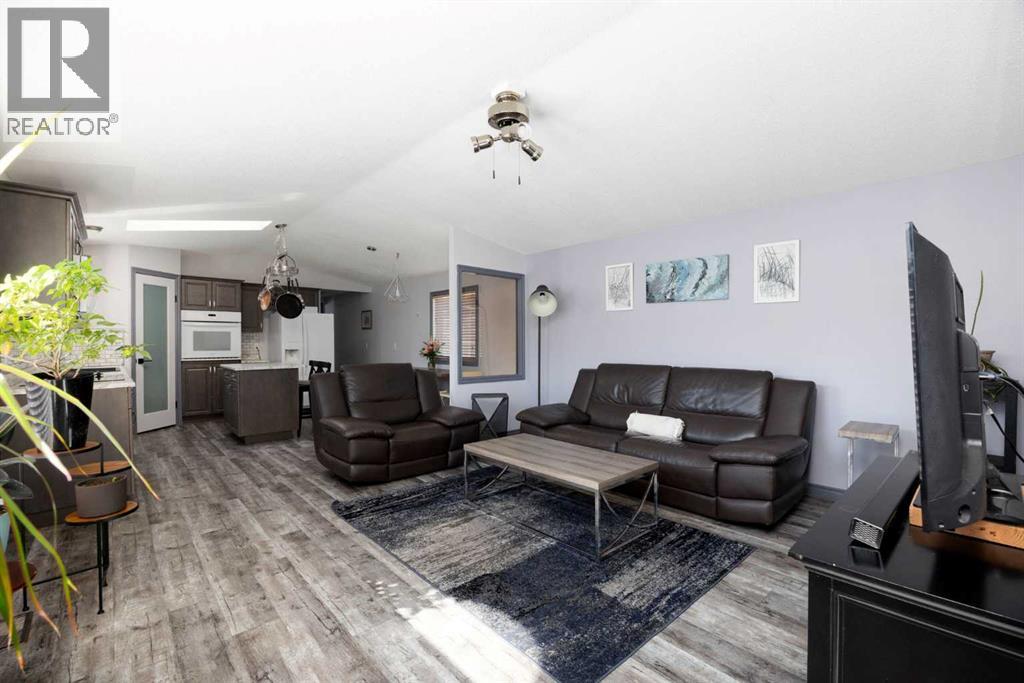
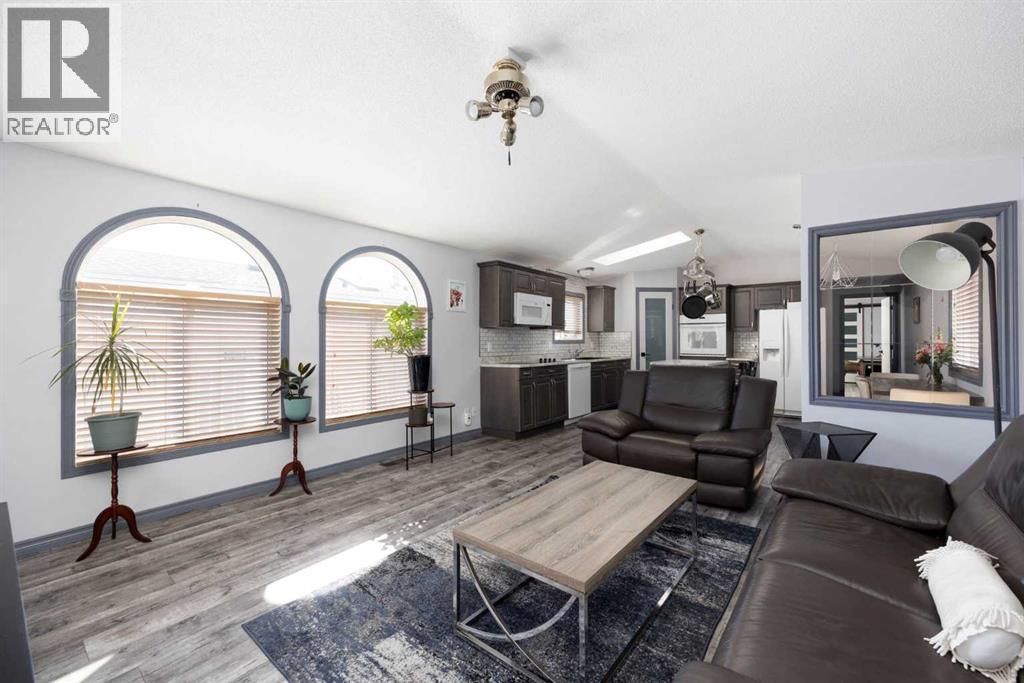
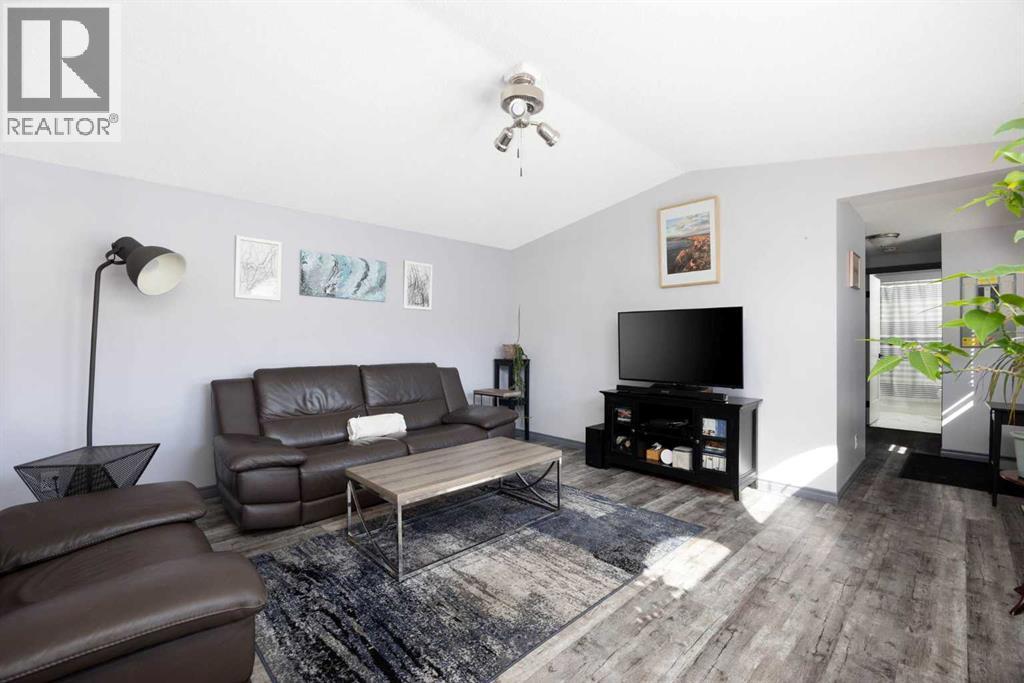
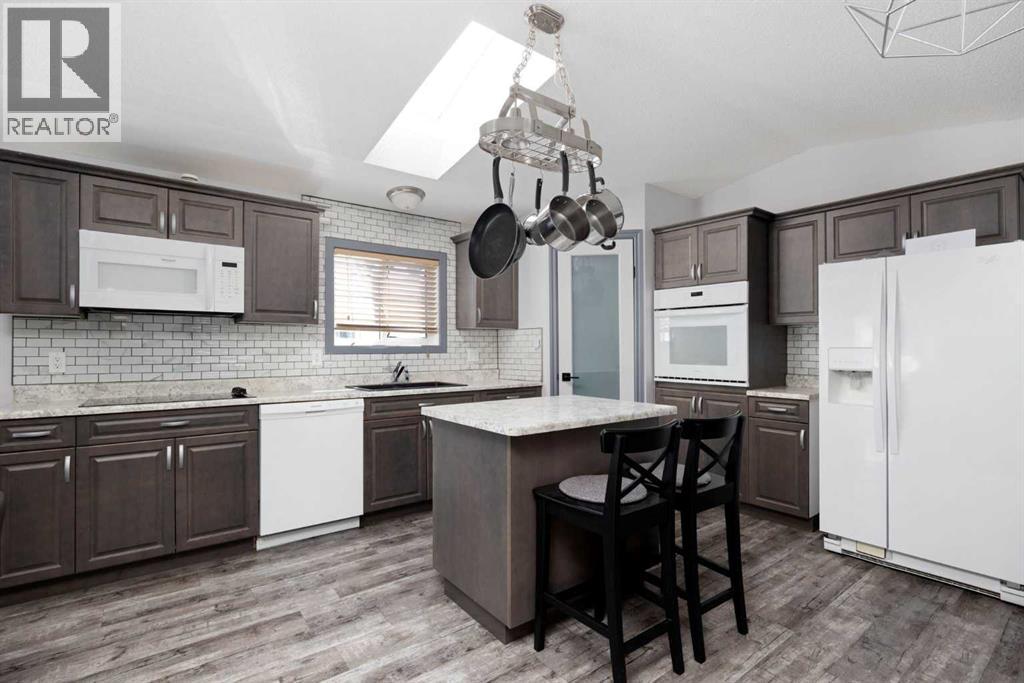
Enter an interest rate to see your estimated monthly payment.Welcome to 292 Cree Road, an impeccably maintained home ideally located in the heart of Timberlea and backing onto a greenbelt. Featuring 3 bedrooms, 2 full bathrooms, and a spacious open concept layout, this home combines everyday functionality with a timeless, modern aesthetic.Inside, neutral tones, modern vinyl flooring, and an abundance of natural light create a bright and welcoming atmosphere throughout. The living room features large arched windows, vaulted ceilings, and plenty of room to gather and entertain. The kitchen offers ample cabinetry and counter space, modern subway tile backsplash, a convenient island, a sizeable corner pantry, and a beautiful skylight that brings even more natural light into the heart of the home. The adjacent dining area provides plenty of space for everyday meals or more formal gatherings, while the spacious utility room conveniently houses the laundry area.Tucked toward the back of the home, the large primary bedroom offers a bright and peaceful retreat with tall vertical windows, a sizeable walk-in closet, and an impressive 4-piece ensuite complete with a jetted tub. The ensuite also features a matching aesthetic throughout, including stylish sliding doors that add a thoughtful touch to the design. Two additional generously sized bedrooms are located toward the front of the home, and share a 4-piece bathroom providing flexibility for family, guests, a fitness room, or a home office.Outside, a fantastic full-length deck offers the perfect setting for summer barbecues, outdoor gatherings, or simply enjoying your private time while overlooking the beautifully landscaped and fully fenced yard. Backing onto the greenbelt provides a sense of privacy and creates a peaceful vibe in your outdoor space. Two large sheds provide excellent additional storage, while the front parking pad accommodates two vehicles.Located close to parks, playgrounds, walking trails, and other amenities, this property offers the lifestyle and convenie nce that make Timberlea such a desirable community. Meticulously maintained, beautifully presented, and close to nature, 292 Cree Road is an opportunity you won’t want to miss. Check out the photos, floor plans, and 3D tour, and call today to book your personal viewing. (id:31684)
| 5 days ago | Listing updated with changes from the MLS® | |
| 5 days ago | Status changed to Active | |
| 3 months ago | Listing first seen on site |


The trademarks MLS®, Multiple Listing Service® and the associated logos are owned by The Canadian Real Estate Association (CREA) and identify the quality of services provided by real estate professionals who are members of CREA. Used under license.
The trademarks REALTOR®, REALTORS®, and the REALTOR® logo are controlled by The Canadian Real Estate Association (CREA) and identify real estate professionals who are members of CREA. These trademarks are owned or controlled by The Canadian Real Estate Association (CREA) and identify real estate professionals who are members of CREA (REALTOR®) and/or the quality of services they provide (MLS®).
This REALTOR.ca listing content is owned and licensed by REALTOR® members of The Canadian Real Estate Association.