


437 Signal RoadFort McMurray, AB T9H 3W6
Mortgage Calculator
Monthly Payment (Est.)
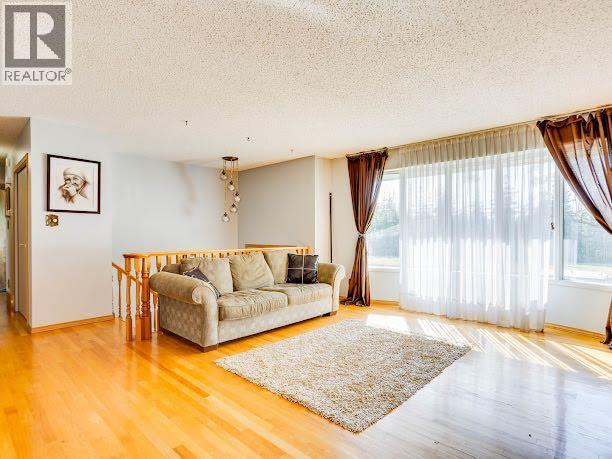
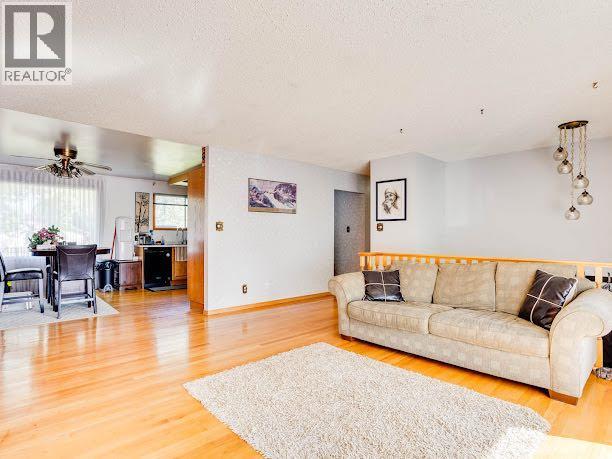
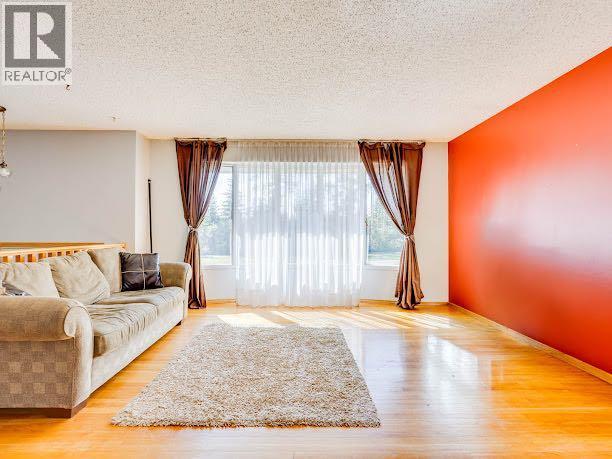
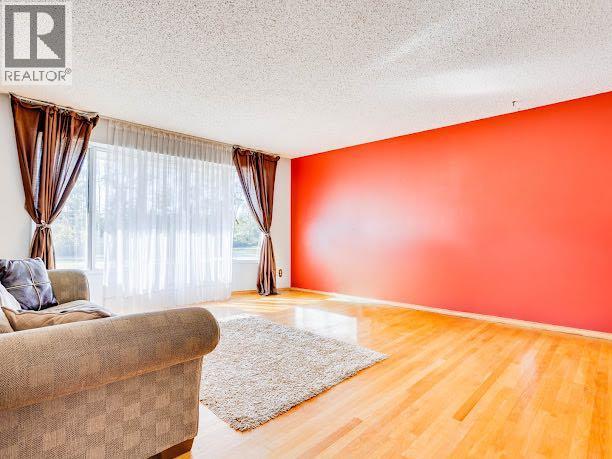
Enter an interest rate to see your estimated monthly payment.Ideally situated in one of Fort McMurray’s most desirable established neighbourhoods, 437 Signal Road sits directly across from beautiful green space and trails. This 5-bedroom, 2-bathroom bungalow sits on an impressive, level lot with a huge fully fenced backyard, mature trees and plenty of room to enjoy the outdoors. Inside, you’ll find a bright, spacious living room, hardwood flooring, dedicated dining area and functional kitchen. The main floor offers three bedrooms and a full bathroom, while the developed basement adds two more bedrooms, a second full bathroom, a large rec room, walk-in closet, laundry and plenty of storage. With five bedrooms, generous living space, ample parking and an exceptional yard, this is a fantastic opportunity to make a home your own in a location families love. (id:31684)
| yesterday | Listing updated with changes from the MLS® | |
| 2 days ago | Status changed to Active | |
| 2 months ago | Price changed to $405,000 | |
| 3 months ago | Listing first seen on site |


The trademarks MLS®, Multiple Listing Service® and the associated logos are owned by The Canadian Real Estate Association (CREA) and identify the quality of services provided by real estate professionals who are members of CREA. Used under license.
The trademarks REALTOR®, REALTORS®, and the REALTOR® logo are controlled by The Canadian Real Estate Association (CREA) and identify real estate professionals who are members of CREA. These trademarks are owned or controlled by The Canadian Real Estate Association (CREA) and identify real estate professionals who are members of CREA (REALTOR®) and/or the quality of services they provide (MLS®).
This REALTOR.ca listing content is owned and licensed by REALTOR® members of The Canadian Real Estate Association.