


14, 400 Williams DriveFort McMurray, AB T9H 5R7
Mortgage Calculator
Monthly Payment (Est.)
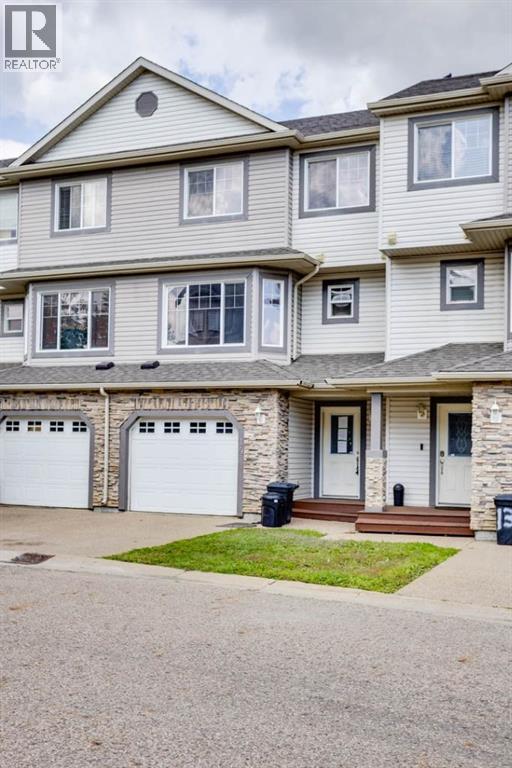
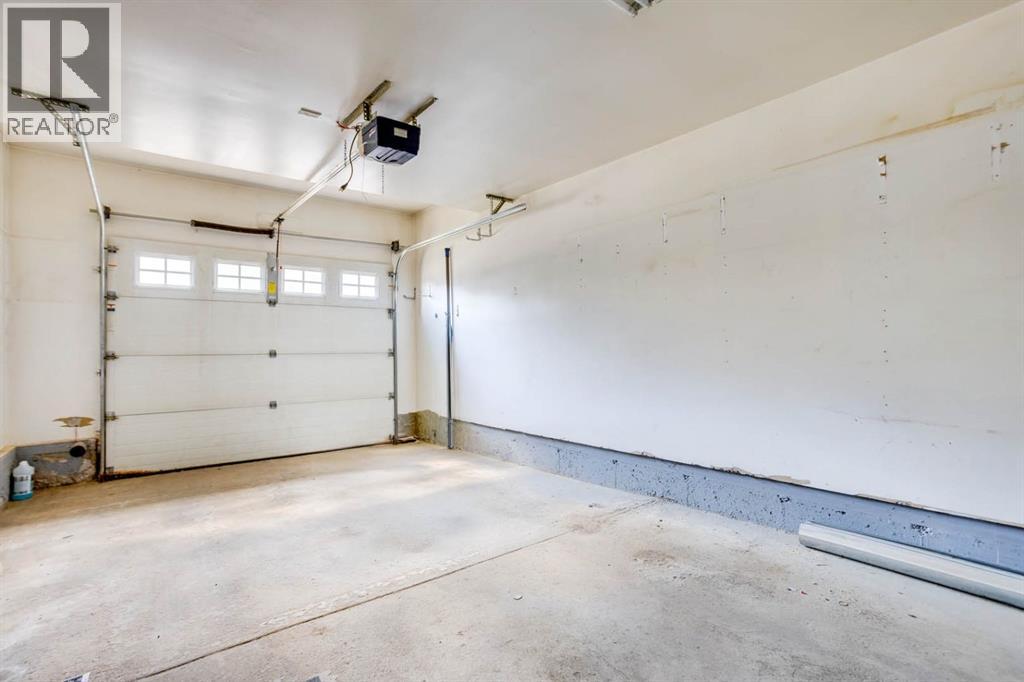
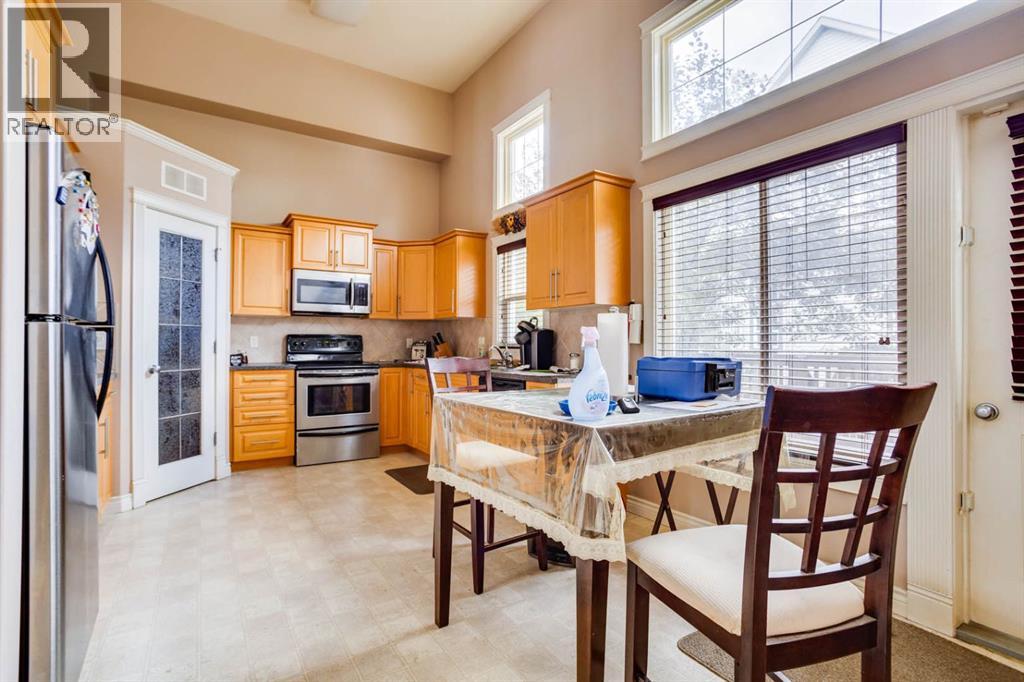
Enter an interest rate to see your estimated monthly payment.3-Bedroom • 2.5-Bathroom • 3-Storey Townhome • Single Garage • Wood BuffaloWelcome to this spacious 1,410 sq. ft., 3-storey townhome located in the quiet and established neighbourhood of Wood Buffalo. Offering 3 bedrooms, 2.5 bathrooms, a 12' x 22'7" single garage, and an undeveloped basement, this home provides a functional layout with plenty of room to grow.The bright and inviting kitchen features large windows, allowing plenty of natural light into the space. You'll find oak cabinetry, a convenient corner pantry, and direct access to the rear deck, making BBQing and outdoor entertaining easy and convenient.Just a few steps up from the kitchen, the home opens into a comfortable living room with carpet flooring and a gas fireplace, creating a warm and inviting space for relaxing or entertaining. This level also features a convenient 2-piece bathroom with laundry.The upper level is home to three bedrooms. The spacious primary bedroom offers a walk-in closet and private 3-piece ensuite, providing a comfortable retreat at the end of the day. The two additional bedrooms feature laminate flooring and share access to a 4-piece bathroom.The undeveloped basement offers excellent flexibility for future development. Whether you need additional storage or want to create a recreation room, home office, gym, or potential fourth bedroom, the space gives you the opportunity to customize it to suit your needs.Completing the property is the single garage, providing secure parking and additional storage. With its multi-level design, generous bedroom count, 3.5 bathrooms, bright kitchen, gas fireplace, rear deck, single garage, and future basement development potential, this Wood Buffalo townhome offers an excellent combination of space, functionality, and value. (id:31684)
| yesterday | Listing updated with changes from the MLS® | |
| yesterday | Status changed to Active | |
| 2 months ago | Listing first seen on site |


The trademarks MLS®, Multiple Listing Service® and the associated logos are owned by The Canadian Real Estate Association (CREA) and identify the quality of services provided by real estate professionals who are members of CREA. Used under license.
The trademarks REALTOR®, REALTORS®, and the REALTOR® logo are controlled by The Canadian Real Estate Association (CREA) and identify real estate professionals who are members of CREA. These trademarks are owned or controlled by The Canadian Real Estate Association (CREA) and identify real estate professionals who are members of CREA (REALTOR®) and/or the quality of services they provide (MLS®).
This REALTOR.ca listing content is owned and licensed by REALTOR® members of The Canadian Real Estate Association.