


125 Becker CrescentFort McMurray, AB T9K 1M6
Mortgage Calculator
Monthly Payment (Est.)
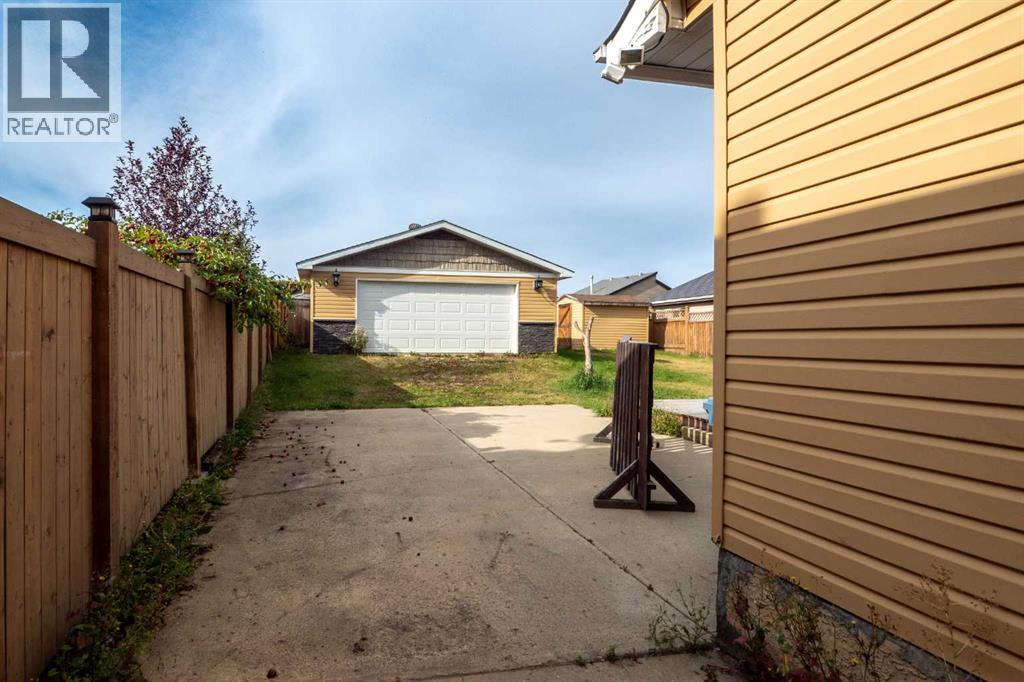
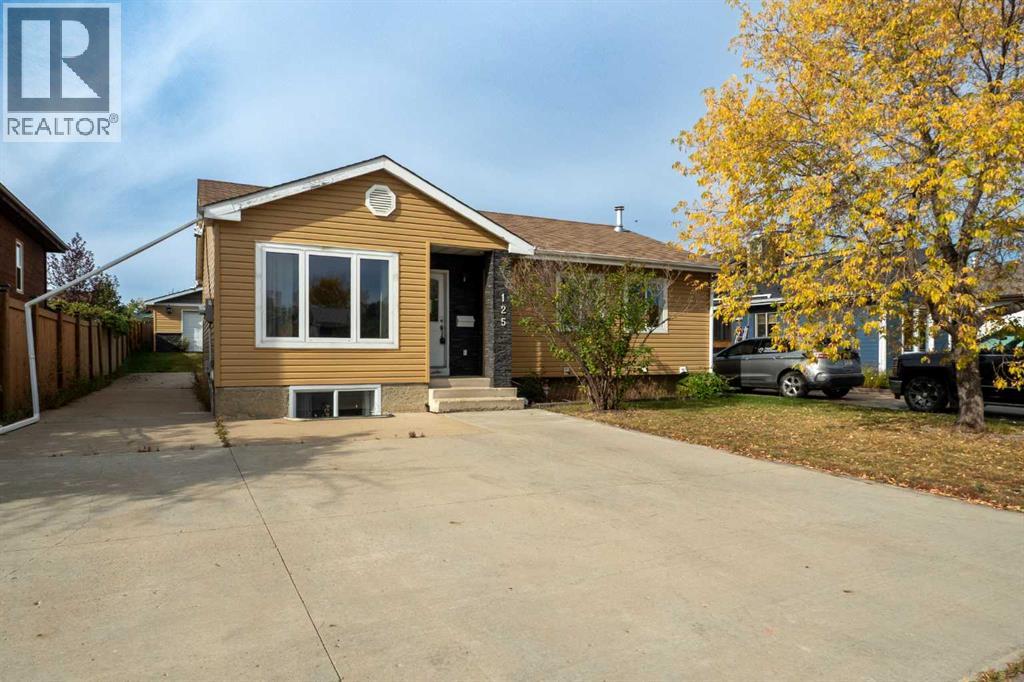
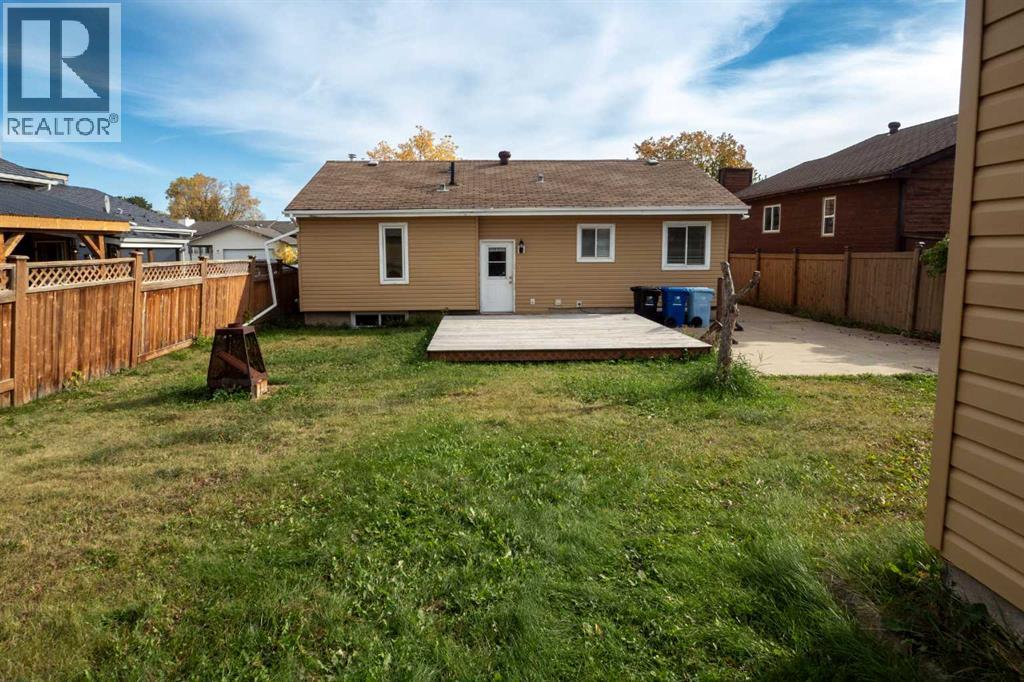
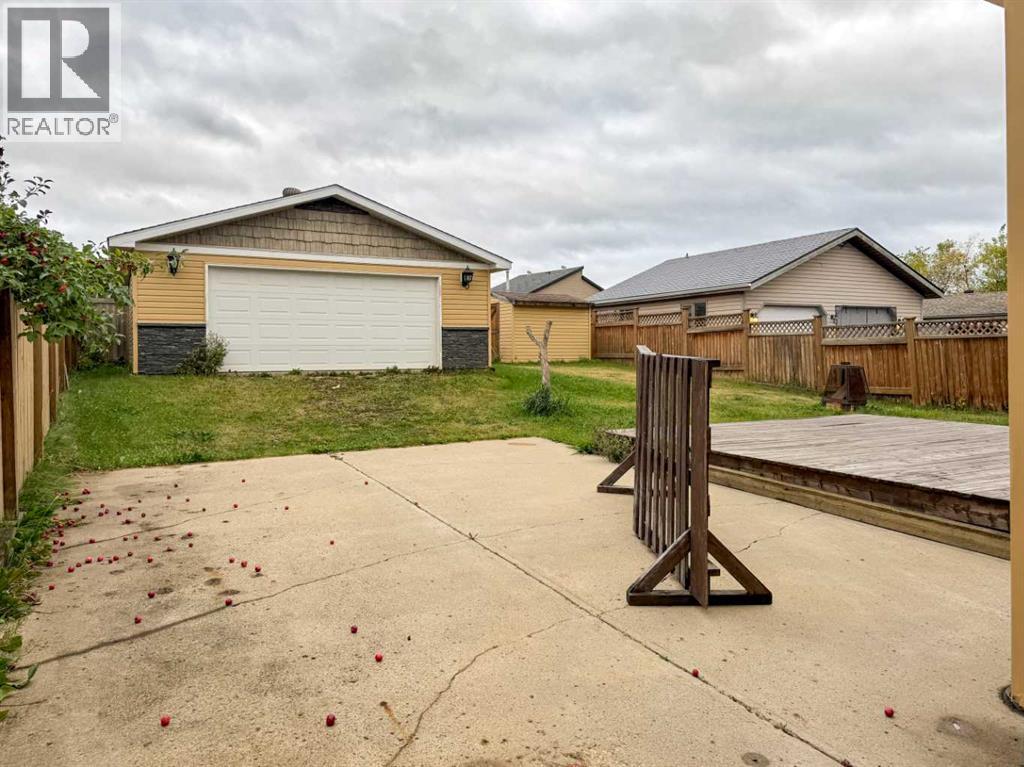
Enter an interest rate to see your estimated monthly payment.Room for everyone and everything. This 1,054 sq ft bungalow sits on a generous 6,795 sq ft lot in Dickinsfield, and it was made for people with trucks, toys, and hobbies. The huge concrete driveway in front fits six vehicles or more with a pad that runs along the side of the house for your RV. Out back, the 25x23 detached garage has room to park the truck and still keep the sleds, quads, and tools organized. Step inside and the kitchen steals the show. Rich wood cabinetry with crown moulding wraps the room, finished with open corner shelving, tall pantry storage, and a mosaic tile backsplash. There’s a centre island with deep drawers, a double sink under the window, and hardwood floors that carry right into the dining area. It’s the kind of kitchen you’d plan a renovation around, except it’s already done.The spacious living room sits just off the kitchen. The main floor has three bedrooms, including a primary with its own two-piece ensuite, plus a full four-piece main bath. Downstairs you’ll find two more bedrooms, a full bathroom, a kitchenette area with cabinetry and a sink, and a separate entrance.The partially fenced backyard has a deck, room for a fire pit, a storage shed, and plenty of grass for the kids or the dog. Five bedrooms, a big lot, and a garage this size are hard to find in one place. The home could use some TLC, which is exactly why it’s priced to sell. Bring your ideas and your toolbox and make this one yours. (id:31684)
| 2 days ago | Listing updated with changes from the MLS® | |
| 2 days ago | Status changed to Active | |
| 3 weeks ago | Listing first seen on site |


The trademarks MLS®, Multiple Listing Service® and the associated logos are owned by The Canadian Real Estate Association (CREA) and identify the quality of services provided by real estate professionals who are members of CREA. Used under license.
The trademarks REALTOR®, REALTORS®, and the REALTOR® logo are controlled by The Canadian Real Estate Association (CREA) and identify real estate professionals who are members of CREA. These trademarks are owned or controlled by The Canadian Real Estate Association (CREA) and identify real estate professionals who are members of CREA (REALTOR®) and/or the quality of services they provide (MLS®).
This REALTOR.ca listing content is owned and licensed by REALTOR® members of The Canadian Real Estate Association.