


258 Kennedy CrescentFort McMurray, AB T9K 1M8
Mortgage Calculator
Monthly Payment (Est.)
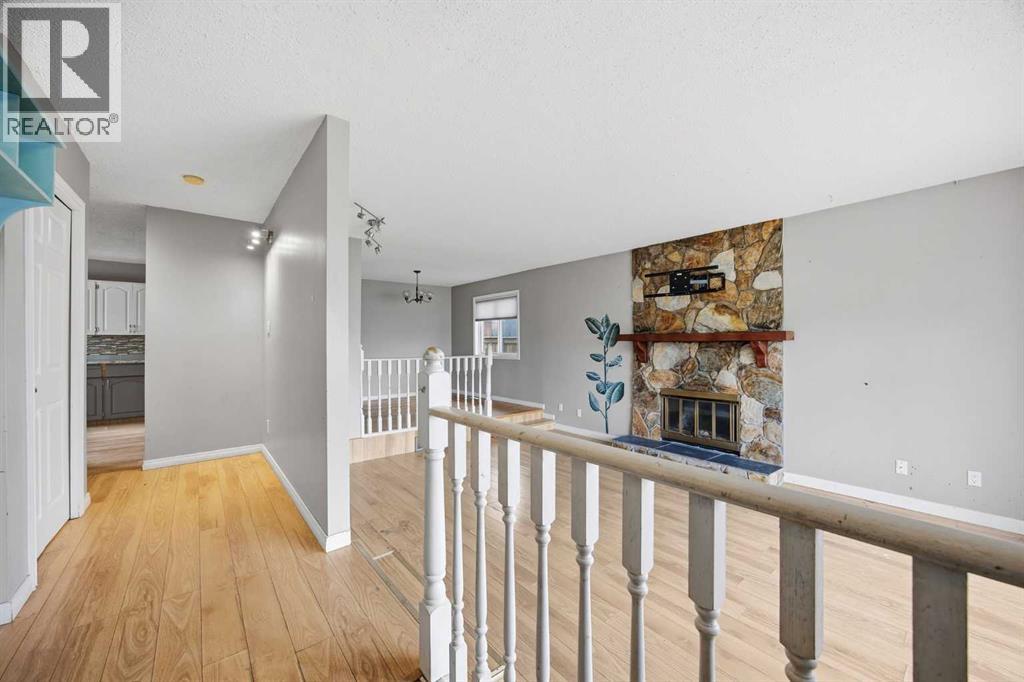
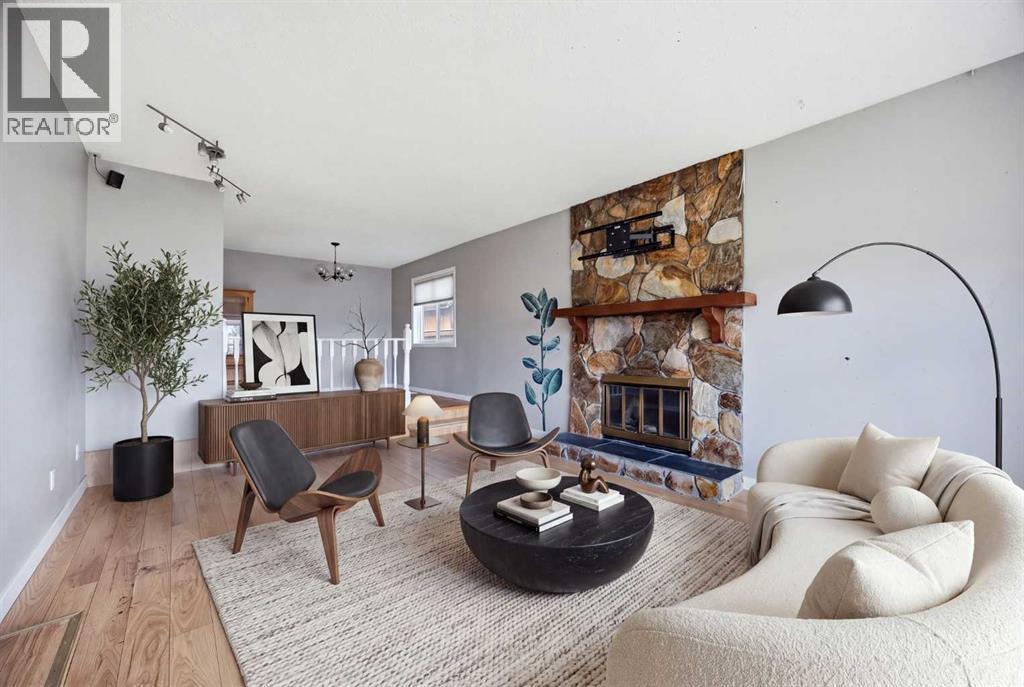
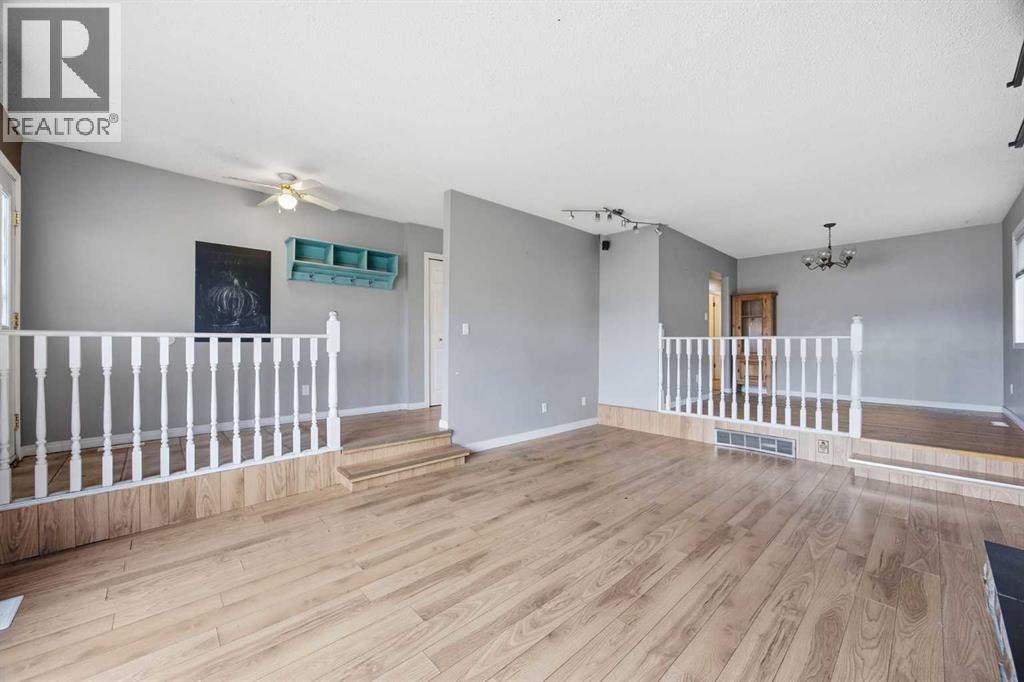
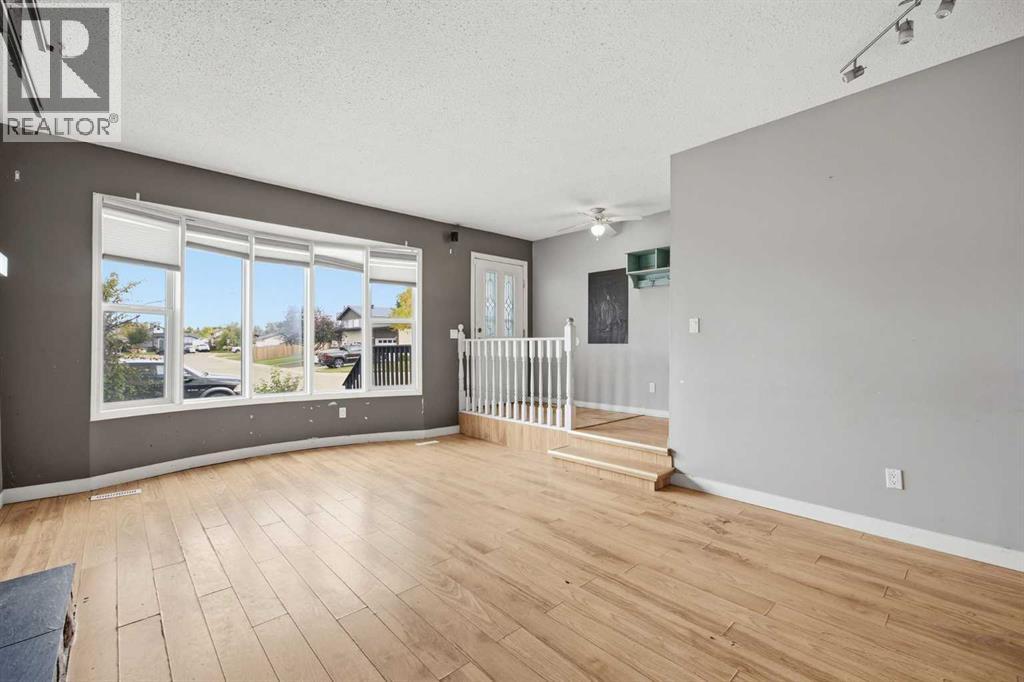
Enter an interest rate to see your estimated monthly payment.SPACE, FUNCTIONALITY & TONS OF POTENTIAL AT 258 KENNEDY CRESCENT! If you’ve been searching for a spacious bungalow with room for the entire family, an attached double garage, a developed basement, and a great backyard, this home deserves your attention! Offering an impressive 6 bedrooms and 3 bathrooms, this property is in good overall condition and provides a fantastic opportunity for buyers who aren't afraid of a little TLC and want to add their own personal style and finishing touches.Step inside and discover a functional main-floor layout with plenty of space for everyday family living and entertaining. One of the highlights is the sunken living room, creating a comfortable and inviting space to relax, visit with friends, or settle in for a quiet evening at home. The separate formal dining area gives you a dedicated space for family dinners, holidays, and entertaining guests.The kitchen is designed with functionality in mind and features an abundance of cabinetry and counter space, providing plenty of room for meal preparation, storage, and all the essentials of a busy household. Whether you choose to enjoy it as it is or update it over time, the generous layout gives you an excellent starting point to create a kitchen that reflects your own style.Continuing through the main level, you'll find three well-sized bedrooms, including the primary bedroom complete with its own private ensuite. The additional bedrooms offer flexibility for children, guests, or a home office, while another full bathroom serves the remainder of the main floor.Head downstairs and you'll quickly appreciate just how much additional living space this bungalow has to offer. The fully developed basement features a large recreation room with plenty of space to create a family room, games area, home theatre, workout space, or a combination of them all. Even better, the lower level includes three additional bedrooms and a full bathroom, giving this home an impressive six bedrooms in total . It's an excellent layout for a larger or growing family, teenagers wanting their own space, overnight guests, or anyone needing additional rooms for work and hobbies.Outside, the property continues to deliver with an attached double garage, providing secure parking along with valuable additional storage space. The fully fenced backyard offers a private outdoor area with room for kids and pets to play, summer barbecues, entertaining friends, or simply relaxing and enjoying your own outdoor space.With its bungalow design, six bedrooms, three bathrooms, developed basement, attached double garage, fenced yard, and generous amount of living space, 258 Kennedy Crescent has all the ingredients of a fantastic family home. A little TLC and some modern touches could take this property to the next level and allow you to truly make it your own. If space, versatility, and potential are high on your wish list, this could be the opportunity you've been waiting for! (id:31684)
| a week ago | Listing updated with changes from the MLS® | |
| a week ago | Status changed to Active | |
| a month ago | Price changed to $359,900 | |
| 2 months ago | Listing first seen on site |


The trademarks MLS®, Multiple Listing Service® and the associated logos are owned by The Canadian Real Estate Association (CREA) and identify the quality of services provided by real estate professionals who are members of CREA. Used under license.
The trademarks REALTOR®, REALTORS®, and the REALTOR® logo are controlled by The Canadian Real Estate Association (CREA) and identify real estate professionals who are members of CREA. These trademarks are owned or controlled by The Canadian Real Estate Association (CREA) and identify real estate professionals who are members of CREA (REALTOR®) and/or the quality of services they provide (MLS®).
This REALTOR.ca listing content is owned and licensed by REALTOR® members of The Canadian Real Estate Association.