


34 Alberta DriveFort McMurray, AB T9H 1P5
Mortgage Calculator
Monthly Payment (Est.)
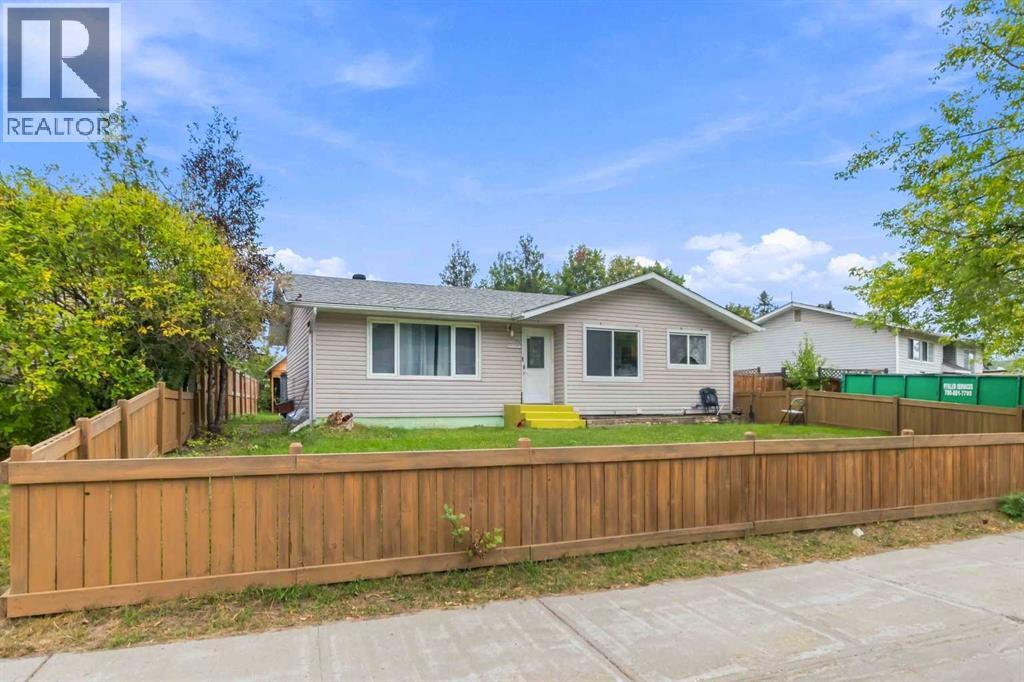
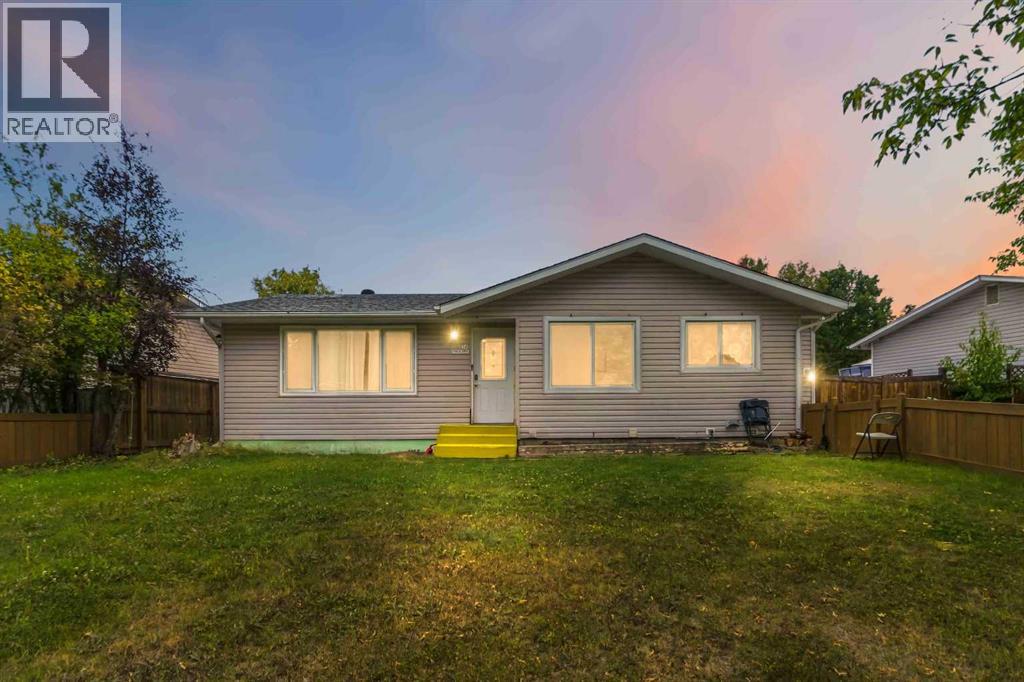
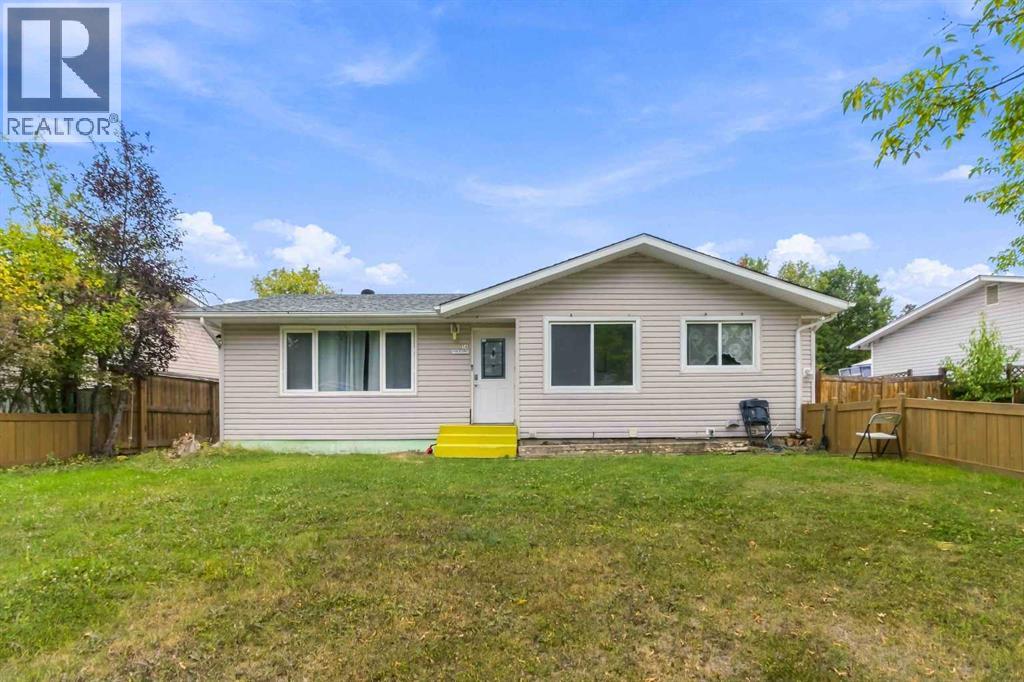
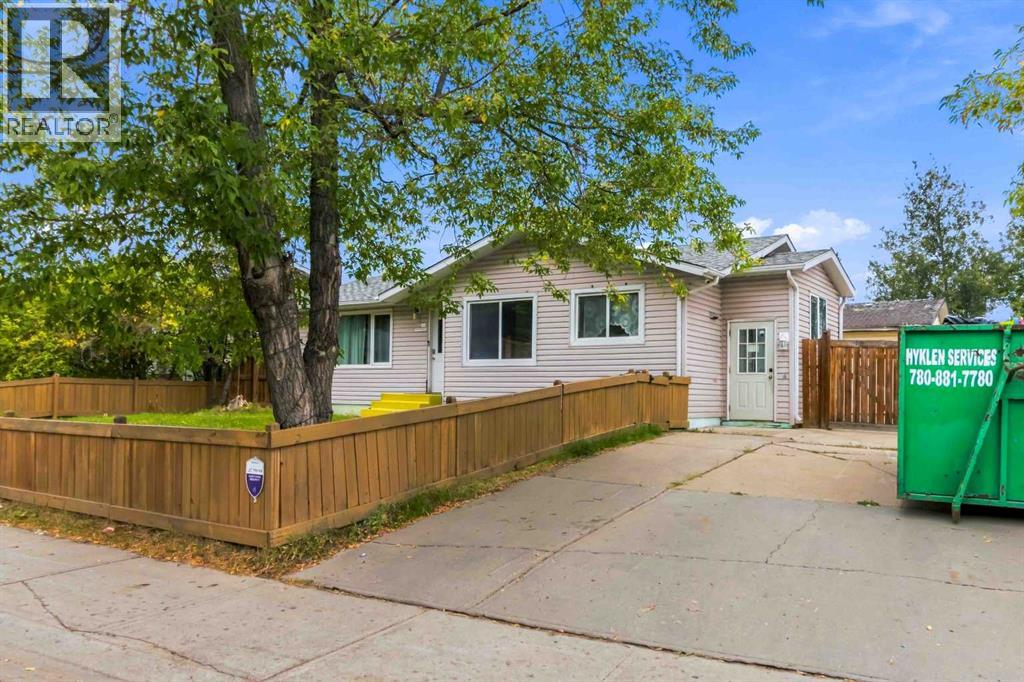
Enter an interest rate to see your estimated monthly payment.AMAZING OPPORTUNITY KNOCKS! ANSWER THE DOOR! This beautiful renovated bungalow features a spacious open concept floor plan, SEPARATE ENTRANCE, HUGE DETACHED GARAGE, FENCED YARD, 5 bedrooms, 2 bathrooms and so much more! You are gonna just fall in love with the spacious bedrooms, fantastic entertaining floor plan, mud room and a cool room off the primary bedroom leading to your back yard. Tons of parking this home is situated in a PRIME location of downtown Fort McMurray, near schools, shopping, bus route and within walking distance to all amenities and close to the hospital. If this property sounds like something that fits your lifestyle, then ACT NOW before this one is gone! Call today to view. (id:31684)
| a month ago | Listing updated with changes from the MLS® | |
| a month ago | Price changed to $409,900 | |
| a month ago | Status changed to Active | |
| 2 months ago | Listing first seen on site |


The trademarks MLS®, Multiple Listing Service® and the associated logos are owned by The Canadian Real Estate Association (CREA) and identify the quality of services provided by real estate professionals who are members of CREA. Used under license.
The trademarks REALTOR®, REALTORS®, and the REALTOR® logo are controlled by The Canadian Real Estate Association (CREA) and identify real estate professionals who are members of CREA. These trademarks are owned or controlled by The Canadian Real Estate Association (CREA) and identify real estate professionals who are members of CREA (REALTOR®) and/or the quality of services they provide (MLS®).
This REALTOR.ca listing content is owned and licensed by REALTOR® members of The Canadian Real Estate Association.