


321 Ross Haven DriveFort McMurray, AB T9H 3P2
Mortgage Calculator
Monthly Payment (Est.)
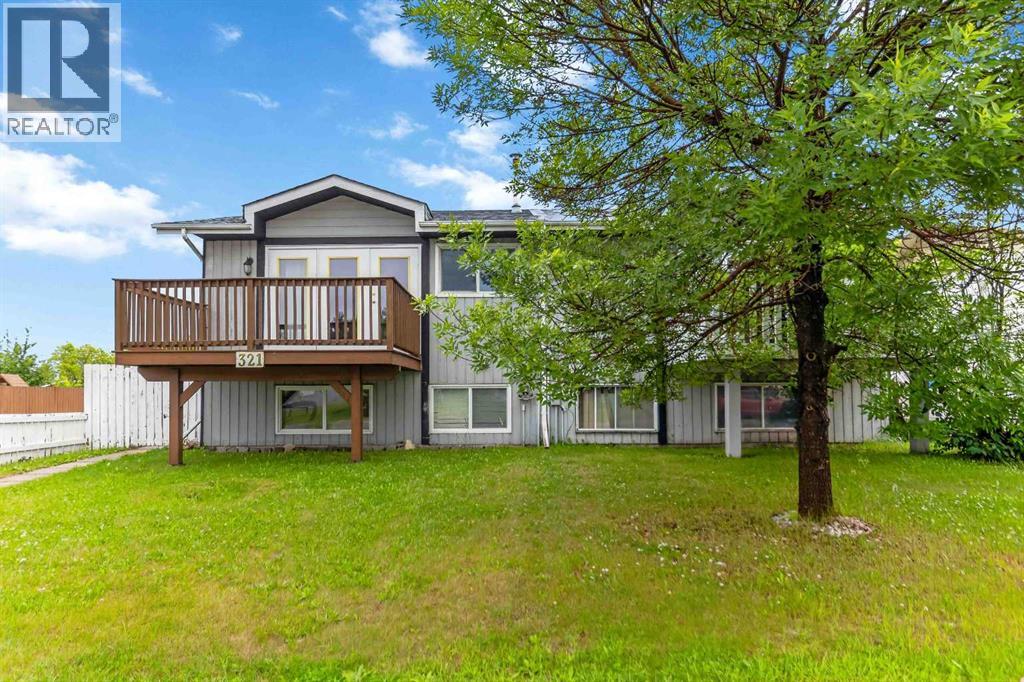
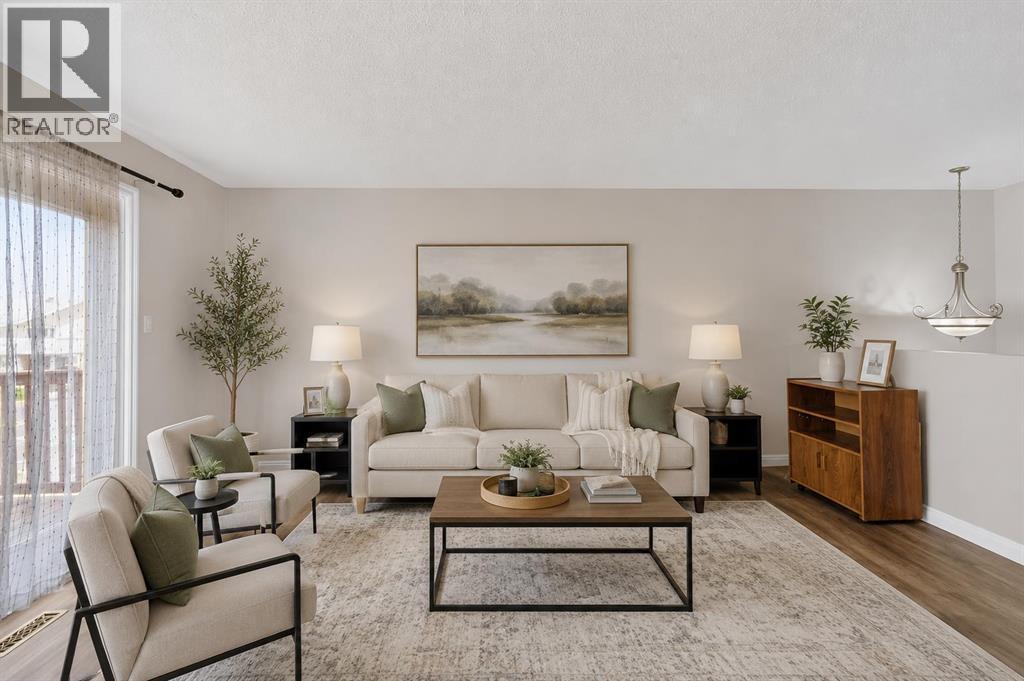
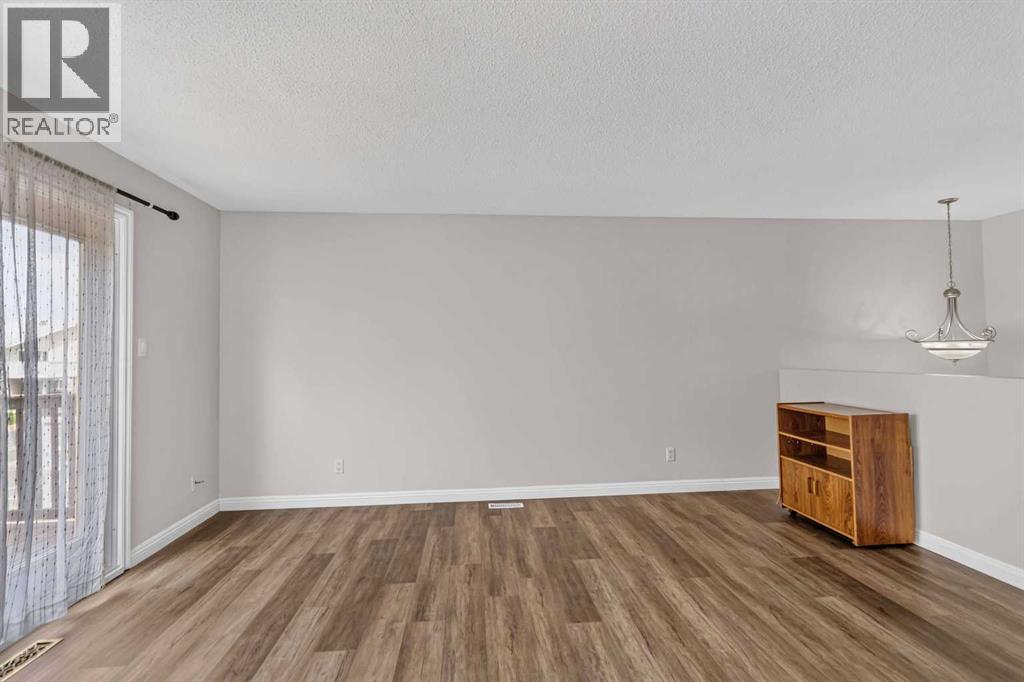
Enter an interest rate to see your estimated monthly payment.BEAUTIFULLY UPDATED 4-BEDROOM, 2 FULL BATH HOME | NEW SHINGLES | NEW HOT WATER TANK | NO CONDO FEES.Welcome to 321 Ross Haven Drive—a warm, inviting home that's been thoughtfully updated and is ready for its next owners to move right in.The main floor is bright and welcoming, with a bright living room, dining area, and kitchen that flow together effortlessly, making it easy to stay connected whether you're preparing dinner, entertaining friends, or simply enjoying time with family. Step outside from the living room onto the front patio, the perfect place to enjoy your morning coffee or relax with an evening BBQ.Upstairs, you'll find a spacious primary bedroom and a full bathroom, creating a quiet retreat at the end of the day. The lower level offers three additional bedrooms and another full bathroom, giving you plenty of flexibility for a growing family, overnight guests, or a home office. The utility room also features a handy rinse sink and plenty of organized storage to help keep everything in its place.The backyard offers room to play, garden, entertain, or simply unwind. With back-alley access and parking for up to two vehicles, or space for your RV, you'll appreciate the convenience this property provides.Major updates have already been taken care of, including new shingles (May 2026), new vinyl plank flooring, and fresh interior paint (June 2026), allowing you to move in with confidence.Located in the heart of Thickwood, you'll be just minutes from Thickwood Plaza, schools, Birchwood Trails, parks, playgrounds, and public transit—everything you need is close by.Whether you're purchasing your first home, downsizing, or simply looking for an affordable property with room to grow, this charming home offers exceptional value with NO CONDO FEES. Come see for yourself why 321 Ross Haven Drive feels like home. (id:31684)
| yesterday | Listing updated with changes from the MLS® | |
| yesterday | Status changed to Active | |
| 2 months ago | Listing first seen on site |


The trademarks MLS®, Multiple Listing Service® and the associated logos are owned by The Canadian Real Estate Association (CREA) and identify the quality of services provided by real estate professionals who are members of CREA. Used under license.
The trademarks REALTOR®, REALTORS®, and the REALTOR® logo are controlled by The Canadian Real Estate Association (CREA) and identify real estate professionals who are members of CREA. These trademarks are owned or controlled by The Canadian Real Estate Association (CREA) and identify real estate professionals who are members of CREA (REALTOR®) and/or the quality of services they provide (MLS®).
This REALTOR.ca listing content is owned and licensed by REALTOR® members of The Canadian Real Estate Association.