


105 Hill DriveFort McMurray, AB T9H 2B4
Mortgage Calculator
Monthly Payment (Est.)
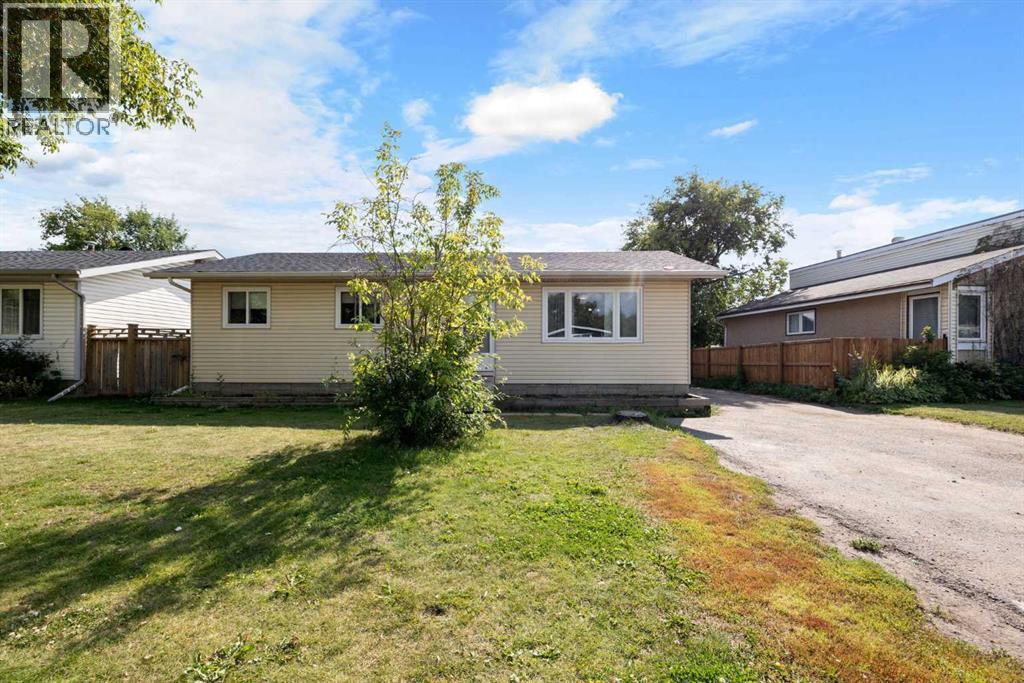
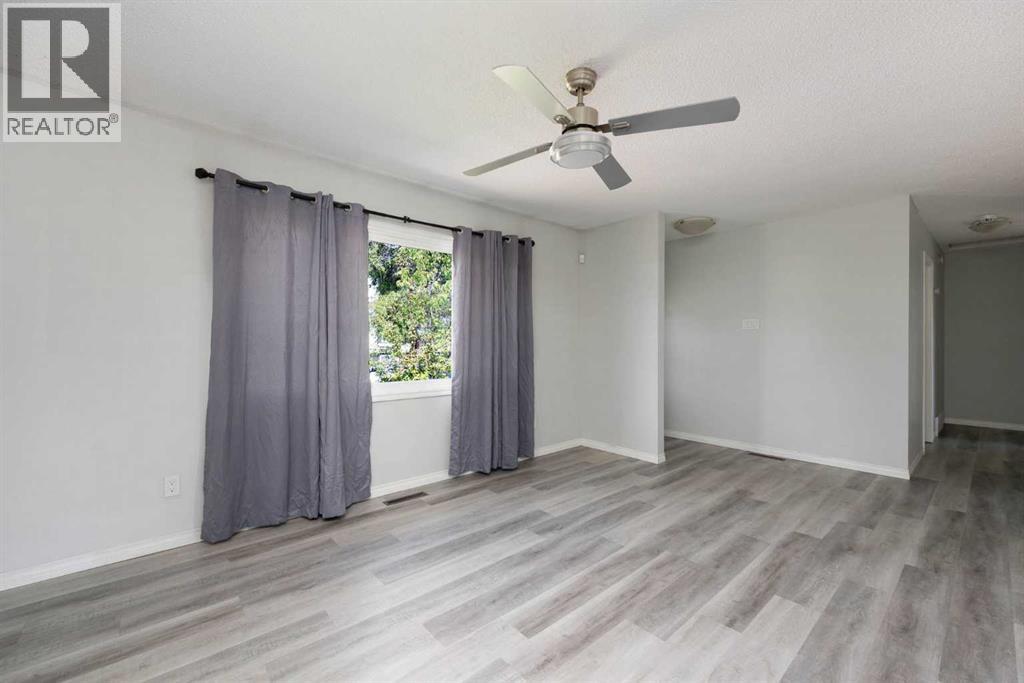
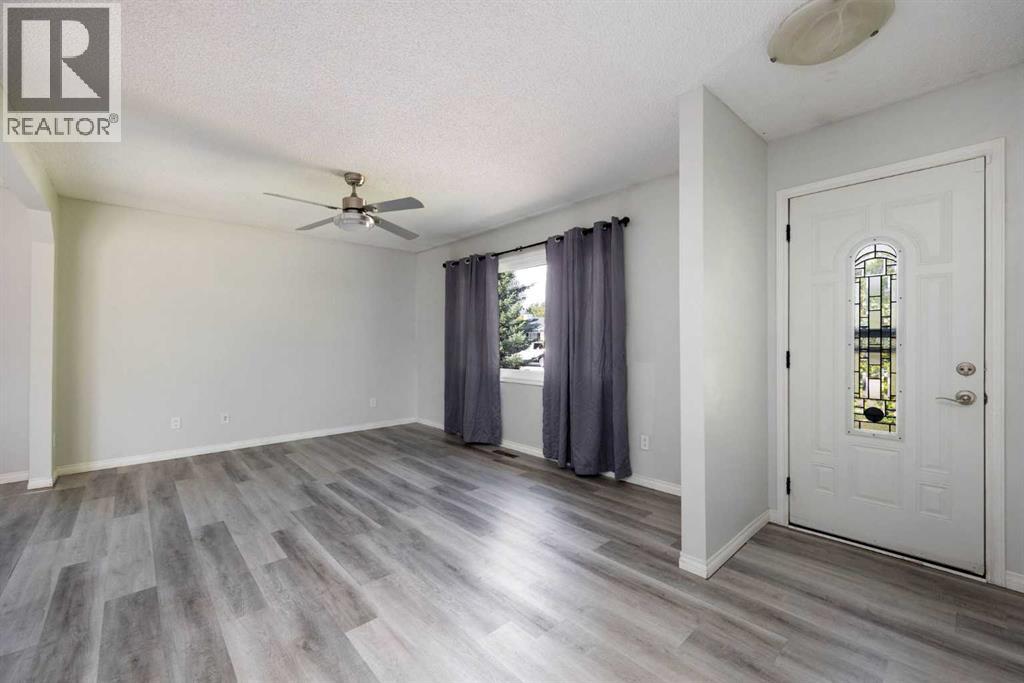
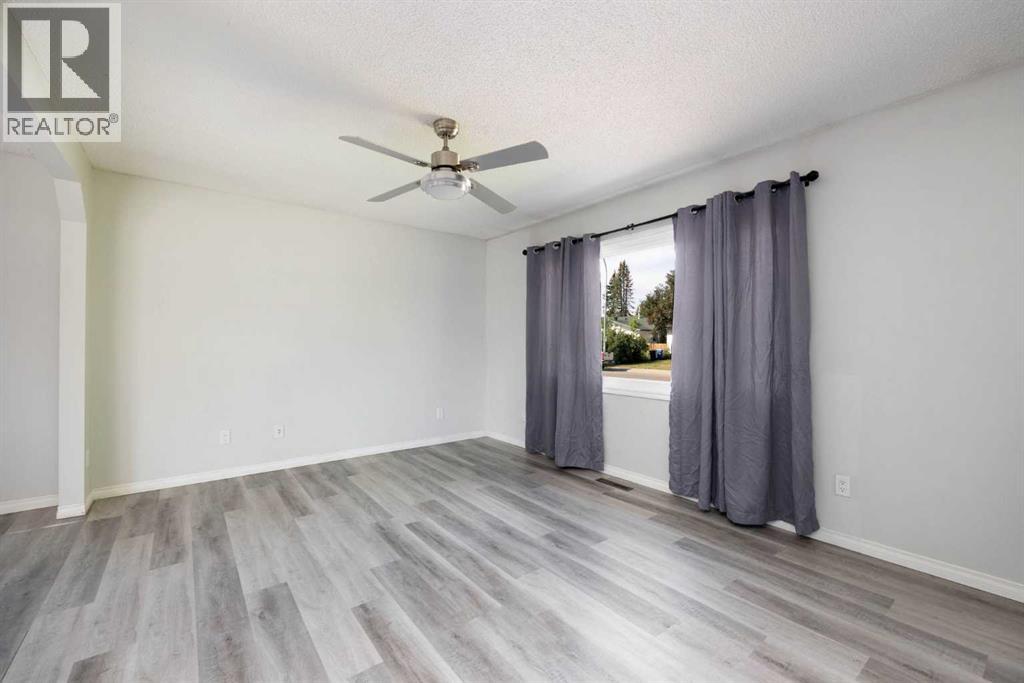
Enter an interest rate to see your estimated monthly payment.Welcome to 105 Hill Drive, where elegance meets comfort in the heart of downtown! This beautifully renovated bungalow is a true gem, boasting a myriad of features that promise to captivate the sophisticated buyer. Step through the inviting entrance and be greeted by a bright, open-concept living area that effortlessly flows into the dining space, perfect for entertaining friends and family. The modern aesthetic is accentuated by sleek grey laminate flooring that complements the contemporary design, while large windows ensure the space is bathed in natural light. Prepare to be impressed by the beautiful kitchen, a culinary enthusiast's paradise! With its pristine grey soft touch close cabinetry, luxurious countertops, this kitchen is not only functional but also lots of space for the chef of the home. Whether whipping up a quick breakfast or hosting an elaborate dinner party, this space is designed to inspire. The main floor features two generously sized bedrooms, including a primary suite that has been thoughtfully renovated to create additional space and comfort. This adaptable layout allows for easy reconfiguration, should you wish to revert the home back to a three-bedroom layout. A beautifully renovated full bathroom completes the main floor, offering both style and convenience. Immerse yourself in the full, renovated bathroom that combines style and utility, providing a serene oasis for relaxation. Venture to the lower level, where a spacious family room awaits, providing the perfect setting for cozy movie nights or game days. With two additional bedrooms and another modern full bathroom, this level is ideal for guests or can serve as a private retreat for family members. Step through the patio doors from the kitchen and discover your personal outdoor paradise! The expansive backyard is perfect for family gatherings, pets, or simply enjoying a peaceful afternoon in the sun. The impressive 26.7 x 24. 6detached heated garage is a mechanic’s dream, provid ing ample space for tools, projects, and more—truly a rare find! Nestled in a prime downtown location, this home offers unparalleled access to all the amenities you could desire. With schools, shopping, and public transport just a stone's throw away, you’ll enjoy the convenience of urban living without sacrificing tranquility. Just a short stroll to the scenic Syne and vibrant downtown area, you’ll be surrounded by the best dining, entertainment, and cultural experiences. A walkable location to schools, shopping, bus route, and all amenities, you MUST add this home to your shopping list! CALL NOW AND START PACKING! Property is sold as is where is. Book in early! (id:31684)
| 4 weeks ago | Listing updated with changes from the MLS® | |
| 4 weeks ago | Status changed to Active | |
| 2 months ago | Listing first seen on site |


The trademarks MLS®, Multiple Listing Service® and the associated logos are owned by The Canadian Real Estate Association (CREA) and identify the quality of services provided by real estate professionals who are members of CREA. Used under license.
The trademarks REALTOR®, REALTORS®, and the REALTOR® logo are controlled by The Canadian Real Estate Association (CREA) and identify real estate professionals who are members of CREA. These trademarks are owned or controlled by The Canadian Real Estate Association (CREA) and identify real estate professionals who are members of CREA (REALTOR®) and/or the quality of services they provide (MLS®).
This REALTOR.ca listing content is owned and licensed by REALTOR® members of The Canadian Real Estate Association.