


156 Williscroft PlaceFort McMurray, AB T9H 4P7
Mortgage Calculator
Monthly Payment (Est.)
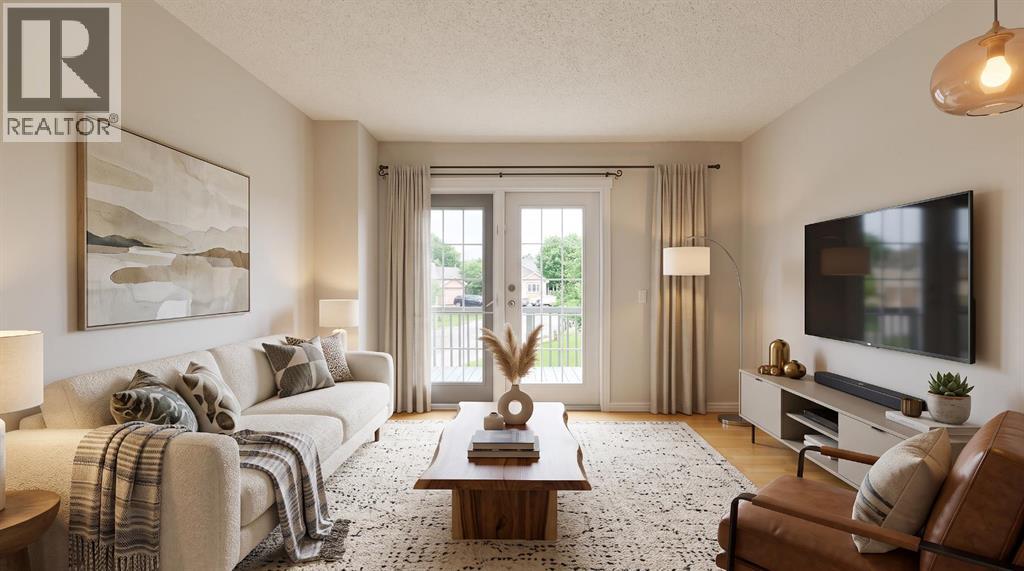
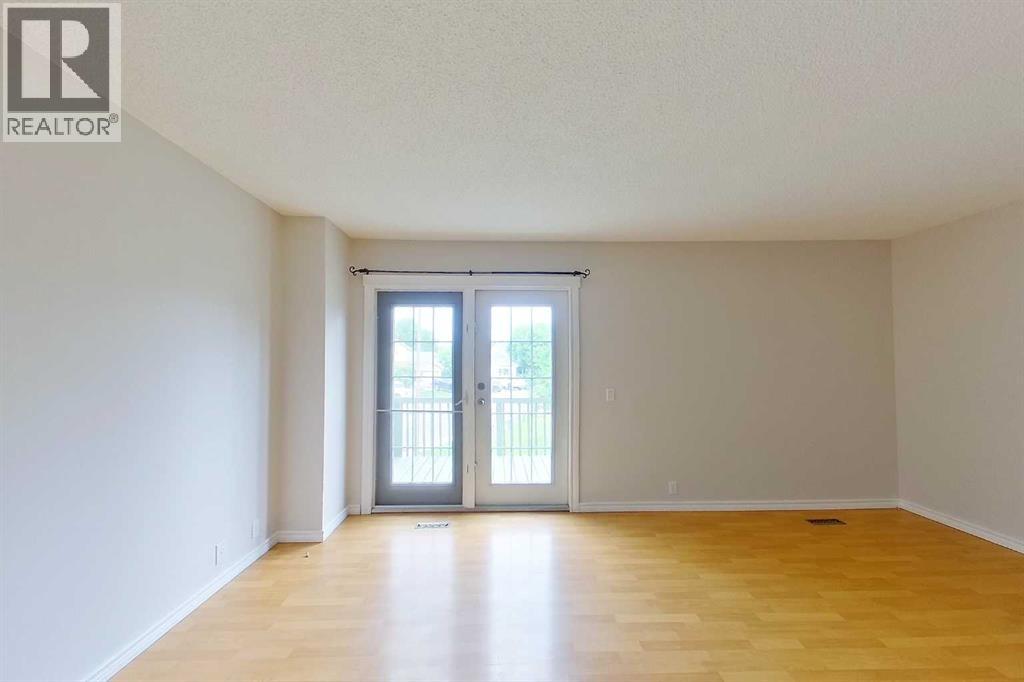
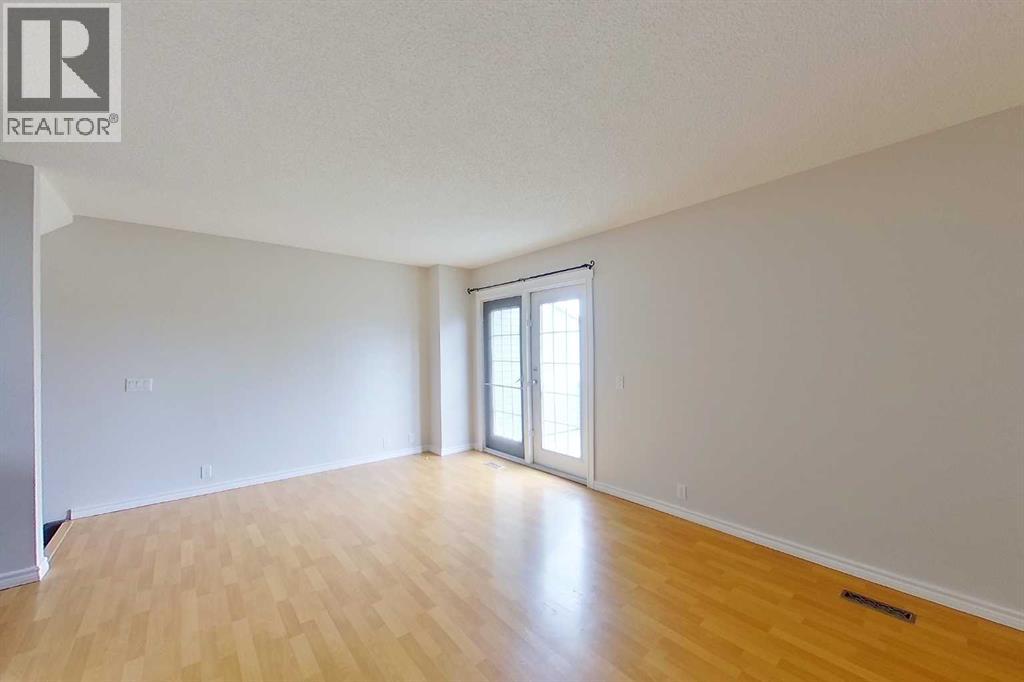
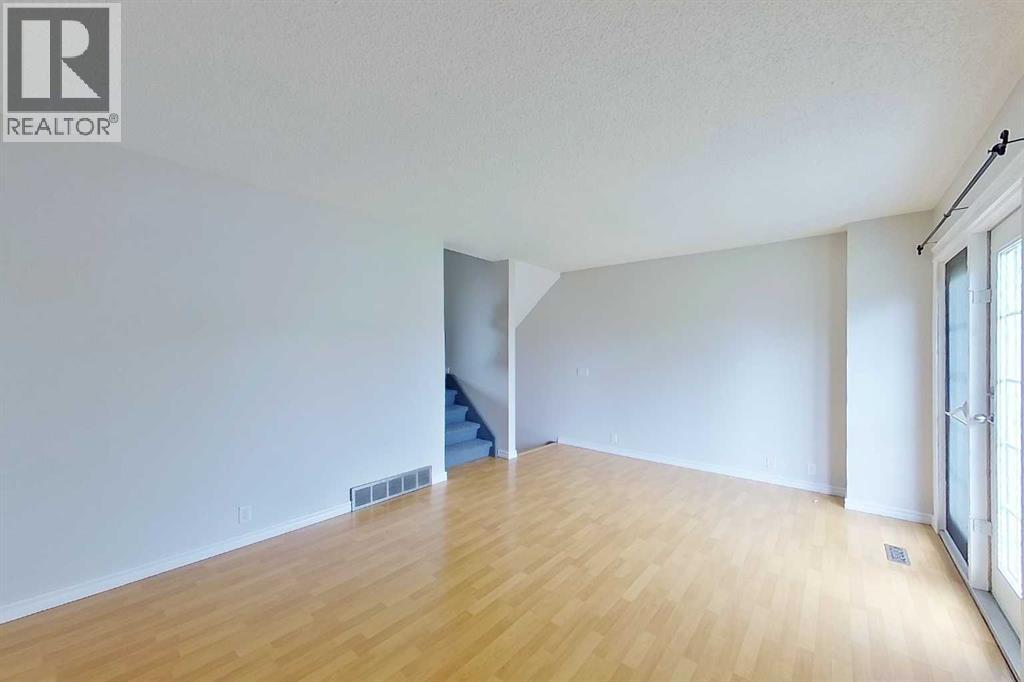
Enter an interest rate to see your estimated monthly payment.NO CONDO FEES! Opportunity knocks! Tucked away in Thickwood on a corner lot close to schools, playgrounds, dog park, trails and more, this spacious 3 bedroom, 1.5 bathroom home has room for the whole family! Step inside to the spacious entrance with double closet and door leading to the single attached garage. The next level boasts a large living room with patio door to the deck overlooking the back yard. Another few steps leads to the eat-in kitchen with lots of cabinet space, a bonus room perfect for an office or reading nook. Also located on this level is the half bathroom. The next level offers 2 good sized bedrooms, each with a closet. The top level features the primary bedroom with large closet, 4 piece bathroom and storage space. The basement houses the laundry and is perfect for storage or would make a great family room. (id:31684)
| 12 hours ago | Listing updated with changes from the MLS® | |
| 20 hours ago | Status changed to Active | |
| 2 months ago | Listing first seen on site |


The trademarks MLS®, Multiple Listing Service® and the associated logos are owned by The Canadian Real Estate Association (CREA) and identify the quality of services provided by real estate professionals who are members of CREA. Used under license.
The trademarks REALTOR®, REALTORS®, and the REALTOR® logo are controlled by The Canadian Real Estate Association (CREA) and identify real estate professionals who are members of CREA. These trademarks are owned or controlled by The Canadian Real Estate Association (CREA) and identify real estate professionals who are members of CREA (REALTOR®) and/or the quality of services they provide (MLS®).
This REALTOR.ca listing content is owned and licensed by REALTOR® members of The Canadian Real Estate Association.