


119 Astum CourtFort McMurray, AB T9J 1B5
Mortgage Calculator
Monthly Payment (Est.)
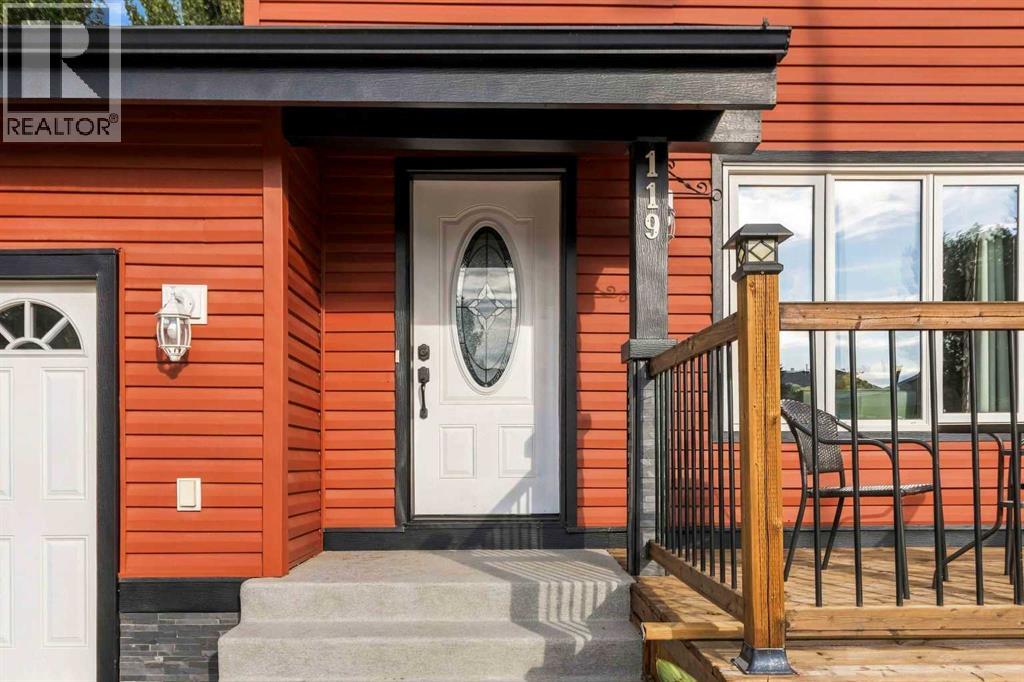
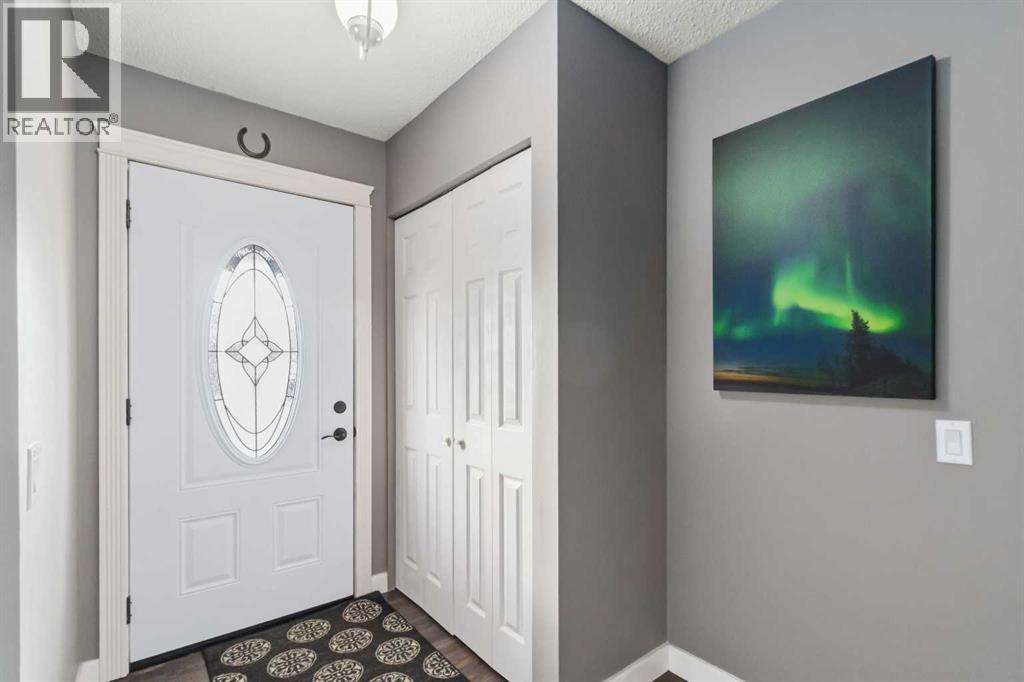
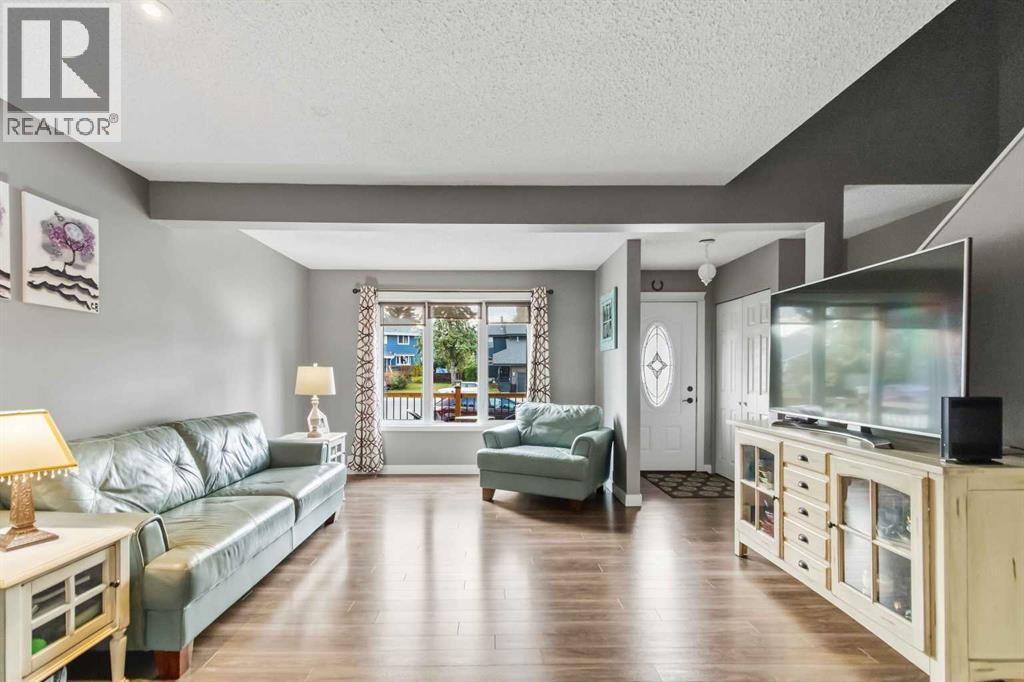
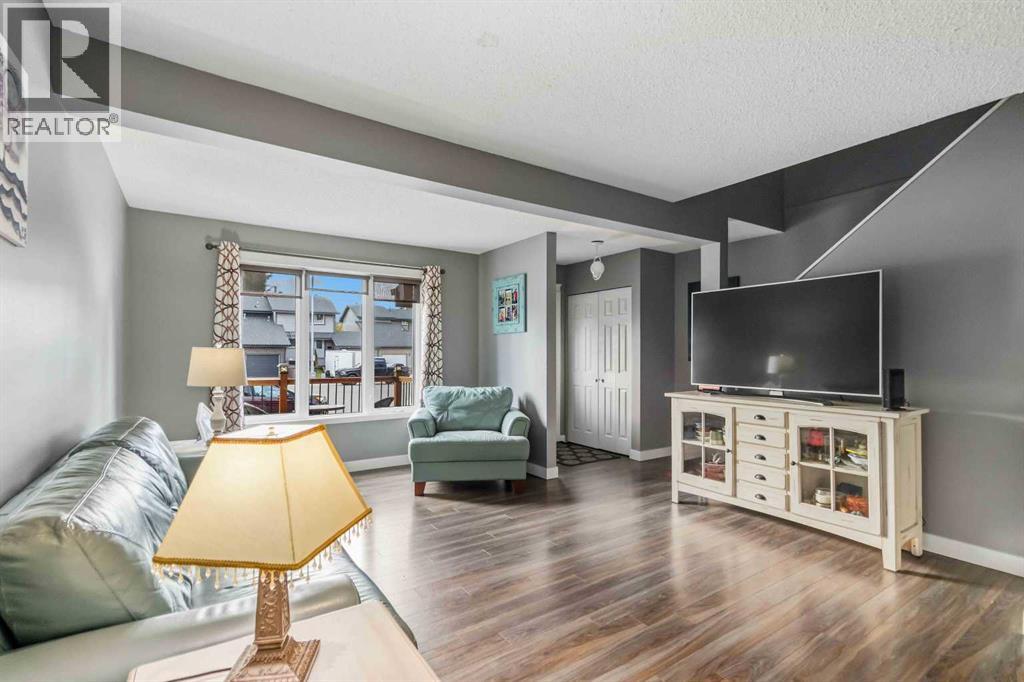
Enter an interest rate to see your estimated monthly payment.PERFECT FOR THOSE LOOKING FOR PEACE OF MIND IN A TRULY MOVE-IN READY HOME! LOADS OF PARKING + LOADS OF RENOVATIONS! Tucked away in a quiet cul-de-sac in the heart of Abasand next to schools. This exceptionally well-cared-for home is filled with character, charm and incredible pride of ownership. The sellers have loved and maintained this home for 20 years, and it shows! Even better, the high-ticket improvements have been completed over the past 10 years, including shingles, siding, insulation, flooring, renovated kitchen, appliances, paint, furnace, hot water tank and decks—giving the next owners peace of mind for years to come. The extended front driveway provides plenty of parking, including space for your RV and recreational toys. Step inside to a spacious front living room featuring updated flooring and plenty of natural light. The gorgeous, renovated kitchen offers stainless steel appliances, an abundance of cabinetry and drawers, excellent workspace and a charming dining nook with a large window overlooking the backyard. The main level is complete with a convenient 2-piece powder room and a functional mudroom with direct access to the oversized single attached heated garage. More than just a garage, this fantastic space has been thoughtfully set up as the ultimate workshop or man cave, featuring loads of built-in cabinetry and a garage heater that is only a couple of years old. Upstairs you will find 3 bedrooms and a full bathroom, including a spacious primary bedroom with double closets. The lower level provides additional flexible living space, perfect for a family room, hobby room, games area, home gym or playroom. Step outside and discover a beautifully landscaped, fully fenced and private backyard with established gardens. A large shed provides excellent additional storage, while the patio area with a roll-out awning creates the perfect spot for summer dinners, morning coffee or entertaining family and friends. LOCATION IS ANOTHER HUGE BONUS! Families wil l love being within walking distance of Abasand's elementary schools, with the school conveniently located right next door. Outdoor enthusiasts will appreciate one of Abasand's most unique lifestyle advantages—approved off-road vehicle use within the neighbourhood, making it easy to hop on your side-by-side or snowmobile and access the trails or even make a quick trip to the local corner store. Neat as a pin, extensively updated and clearly loved for two decades, this is the kind of home that is becoming increasingly difficult to find. JUST MOVE IN AND ENJOY! This one is definitely a keeper and a must-see. Call today to schedule your personal tour! (id:31684)
| 4 hours ago | Listing updated with changes from the MLS® | |
| 4 hours ago | Status changed to Active | |
| a month ago | Price changed to $409,888 | |
| 2 months ago | Listing first seen on site |


The trademarks MLS®, Multiple Listing Service® and the associated logos are owned by The Canadian Real Estate Association (CREA) and identify the quality of services provided by real estate professionals who are members of CREA. Used under license.
The trademarks REALTOR®, REALTORS®, and the REALTOR® logo are controlled by The Canadian Real Estate Association (CREA) and identify real estate professionals who are members of CREA. These trademarks are owned or controlled by The Canadian Real Estate Association (CREA) and identify real estate professionals who are members of CREA (REALTOR®) and/or the quality of services they provide (MLS®).
This REALTOR.ca listing content is owned and licensed by REALTOR® members of The Canadian Real Estate Association.