


120 Hawthorn WayFort McMurray, AB T9K 0N6
Mortgage Calculator
Monthly Payment (Est.)
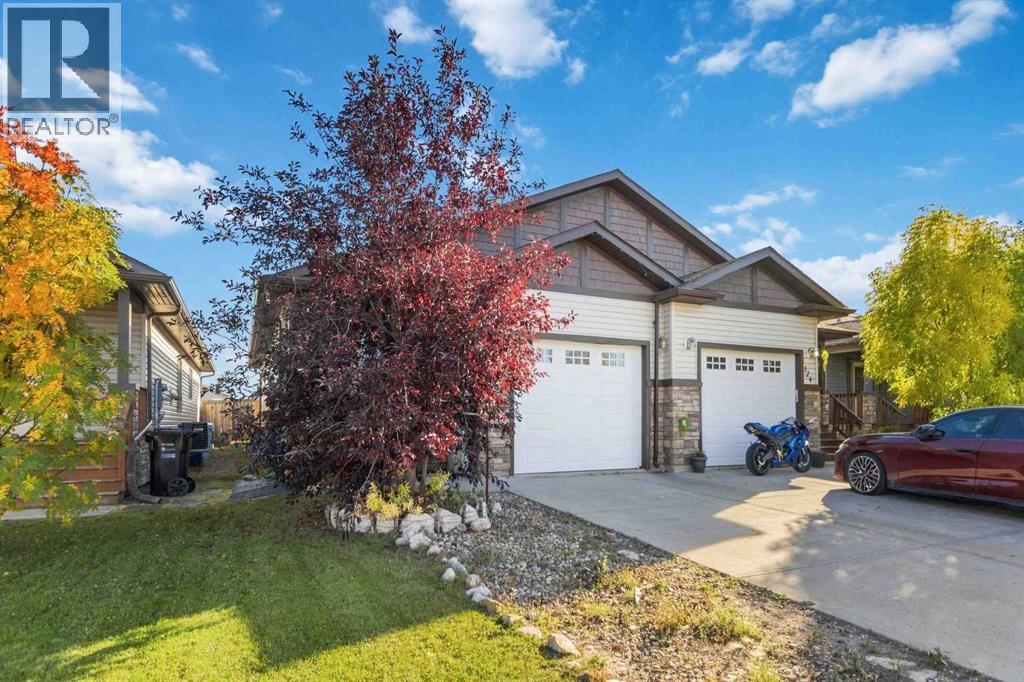
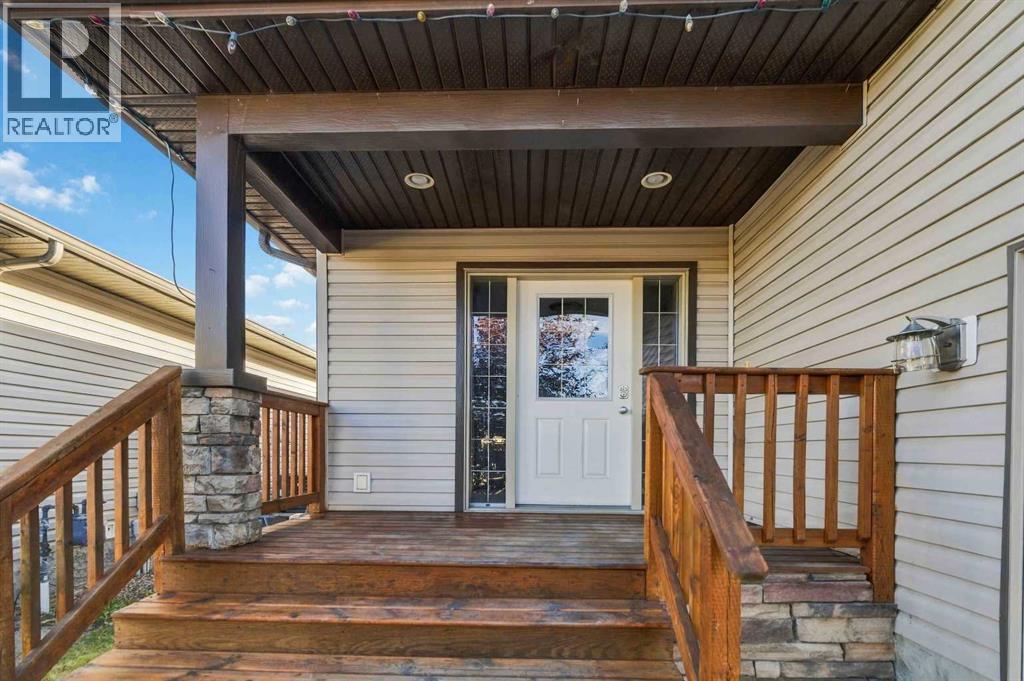
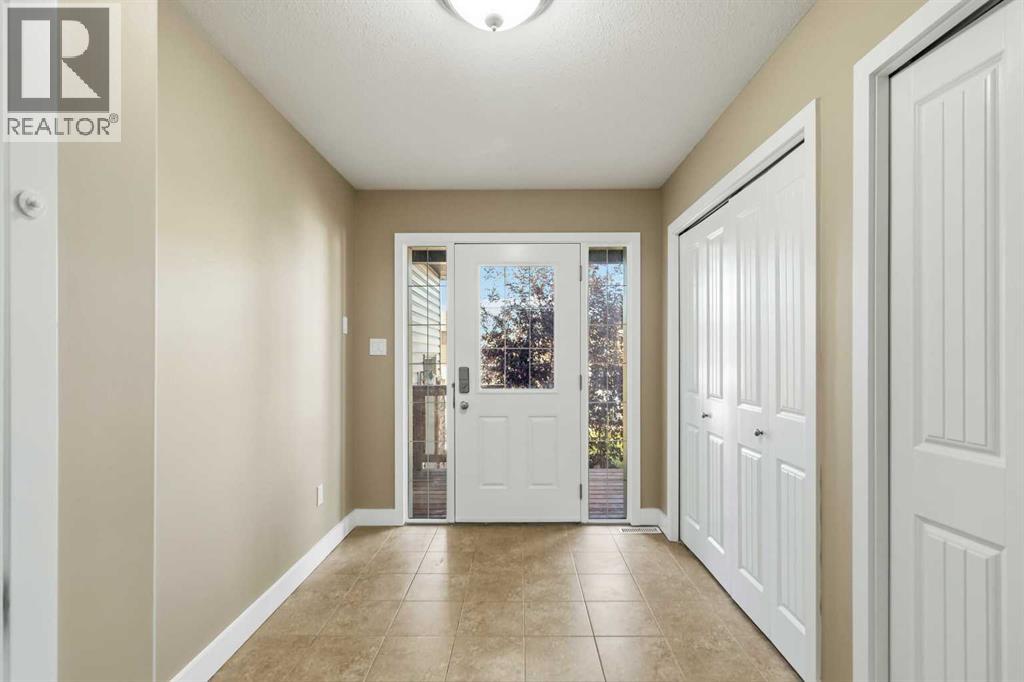
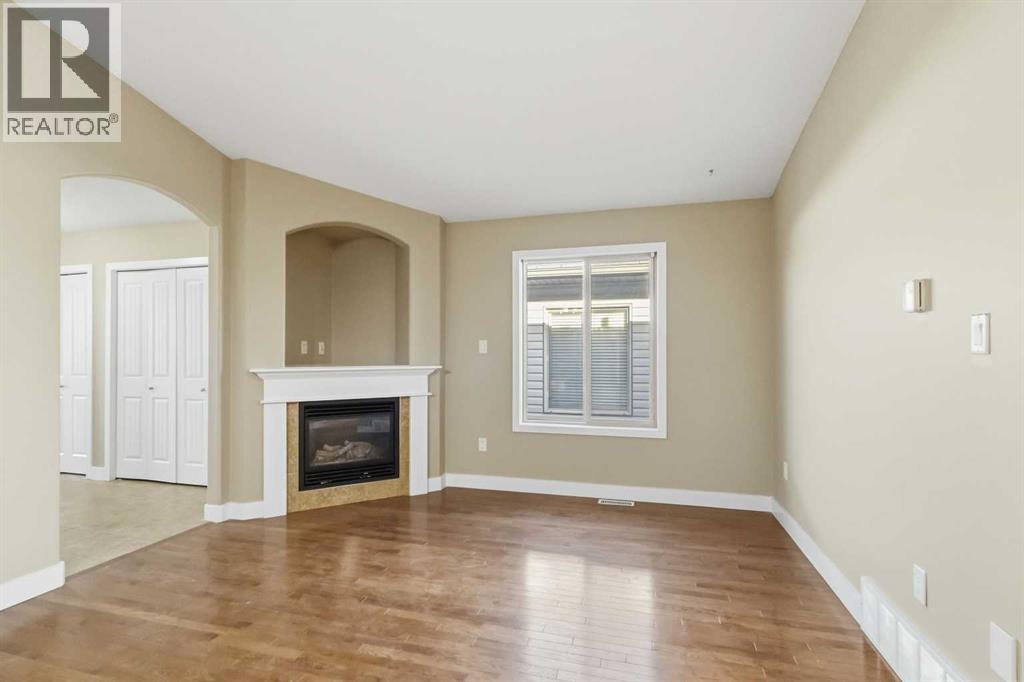
Enter an interest rate to see your estimated monthly payment.NO CONDO FEES! Welcome to 120 Hawthorn Way, a freshly painted, move-in-ready bungalow duplex offering 5 bedrooms, 3 full bathrooms, and over 2,000 sq ft of developed living space in the heart of Timberlea.A covered front patio leads into a spacious tiled foyer with double closets. Through the arched entry, the bright living room features hardwood flooring and a cozy gas fireplace. The kitchen has vaulted ceilings, a corner walk-in pantry, rich cabinetry, and a tile feature inlay. The main floor has three bedrooms, including a primary with a 4-piece ensuite, plus a second 4-piece bathroom and convenient main-floor laundry .Brand-new flooring runs down the stairs and throughout the fully developed basement which has a separate entrance through the garage. It includes a kitchenette, two more bedrooms, a 4-piece bathroom, a large family room with a gas fireplace and built-in shelving, and plenty of storage. It's ideal for extended family or as a mortgage helper. Outside, enjoy a fully fenced backyard with a large deck, mature front landscaping, and a single attached garage. The home is steps from schools, shopping, bus routes, trails, and parks, so book your private showing today! (id:31684)
| 2 weeks ago | Listing updated with changes from the MLS® | |
| 2 weeks ago | Status changed to Active | |
| a month ago | Price changed to $414,900 | |
| 2 months ago | Listing first seen on site |


The trademarks MLS®, Multiple Listing Service® and the associated logos are owned by The Canadian Real Estate Association (CREA) and identify the quality of services provided by real estate professionals who are members of CREA. Used under license.
The trademarks REALTOR®, REALTORS®, and the REALTOR® logo are controlled by The Canadian Real Estate Association (CREA) and identify real estate professionals who are members of CREA. These trademarks are owned or controlled by The Canadian Real Estate Association (CREA) and identify real estate professionals who are members of CREA (REALTOR®) and/or the quality of services they provide (MLS®).
This REALTOR.ca listing content is owned and licensed by REALTOR® members of The Canadian Real Estate Association.