


152 Chestnut WayFort McMurray, AB T9K 0M7
Mortgage Calculator
Monthly Payment (Est.)
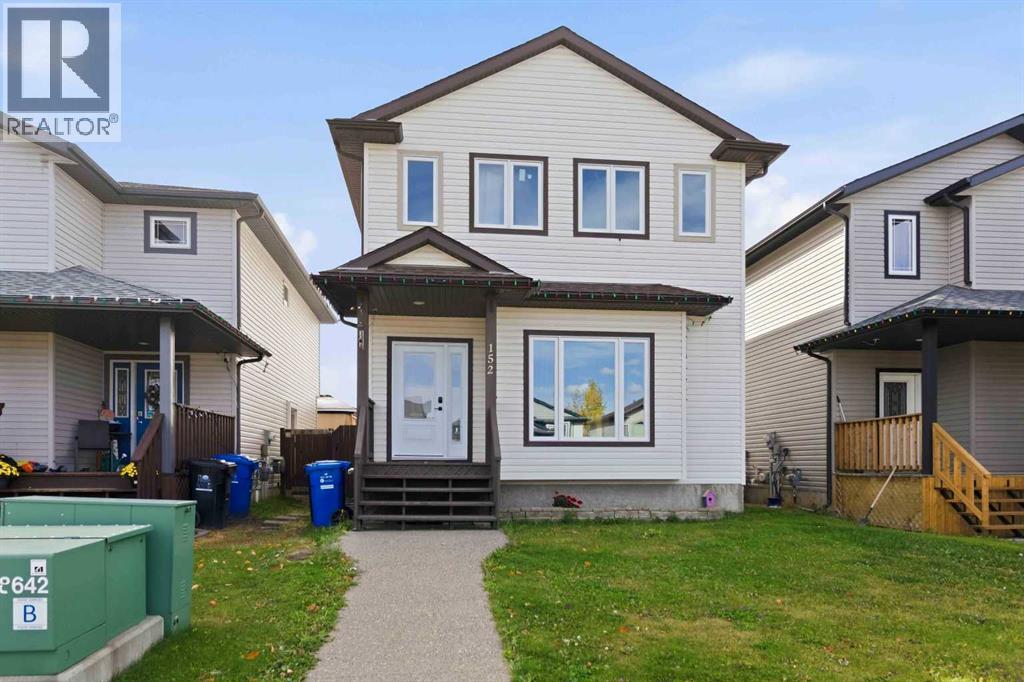
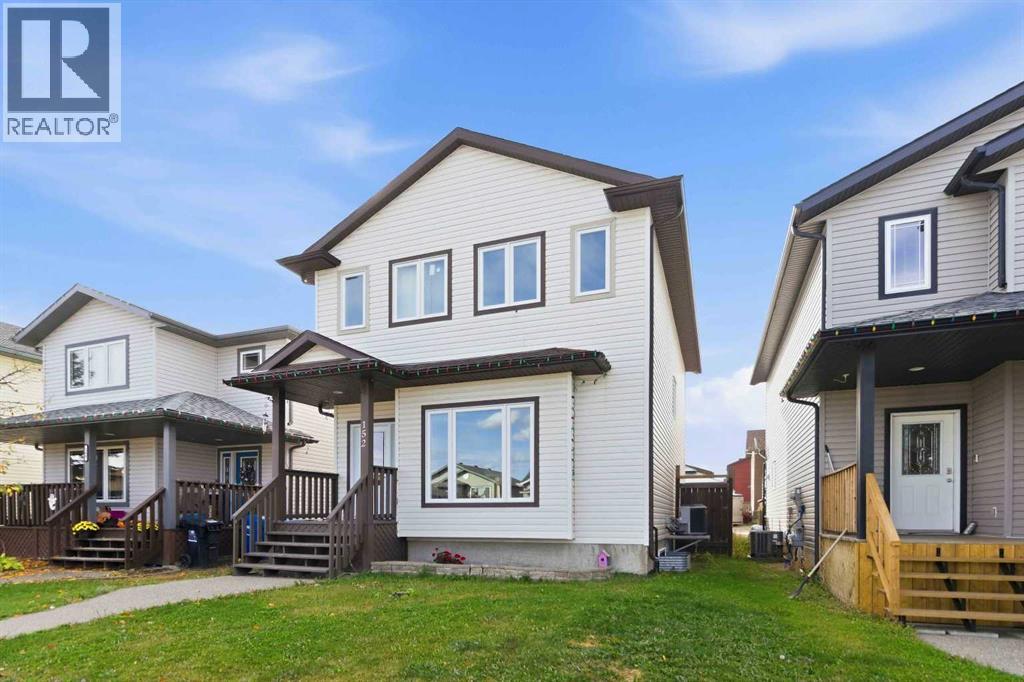
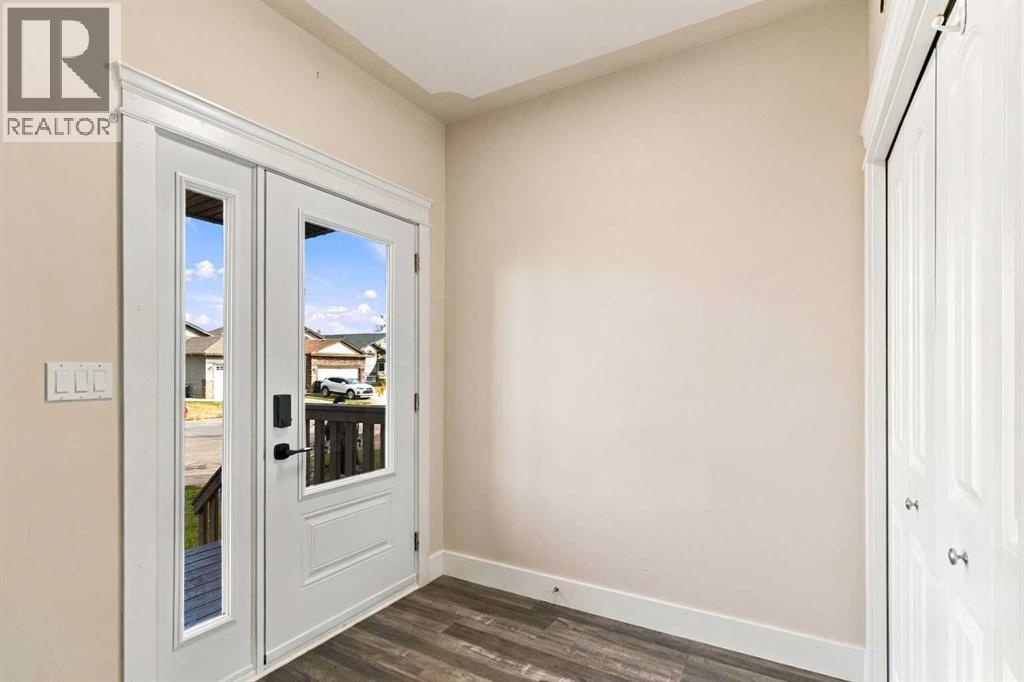
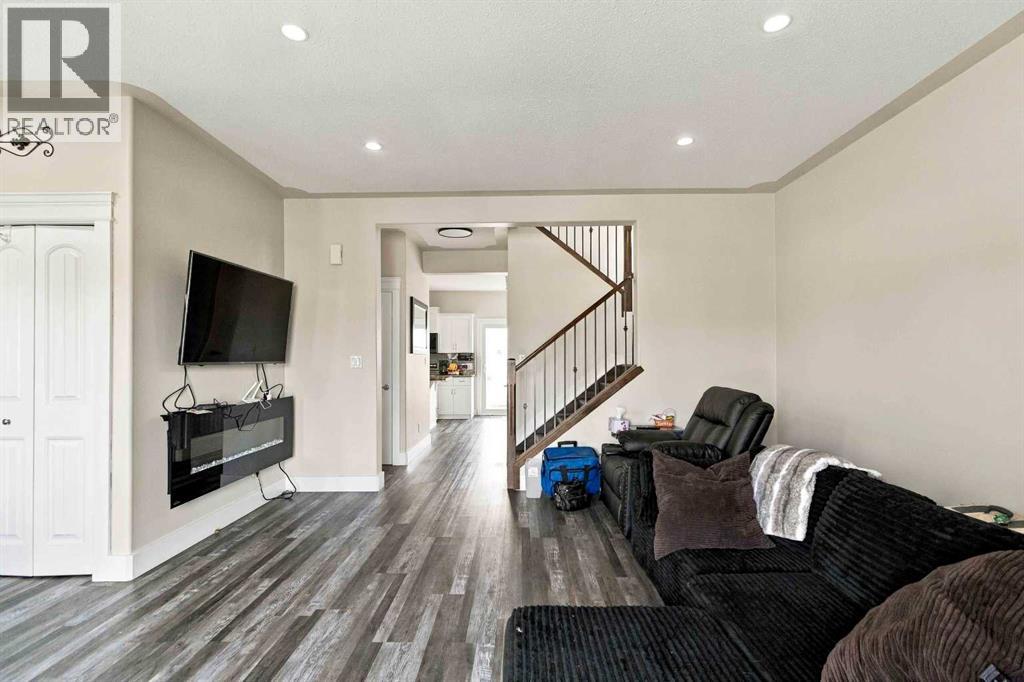
Enter an interest rate to see your estimated monthly payment.Welcome to 152 Chestnut Way, a beautifully updated and fully developed 5-bedroom, 3.5-bathroom home offering an extensive list of recent upgrades that make this property truly stand out. Featuring Energy-Efficient Solar Heat Panels—an uncommon and valuable addition in our market—along with all new windows throughout the home and all new exterior doors, this property offers modern efficiency, comfort, and peace of mind for years to come. Thoughtfully updated from top to bottom with fresh paint, modern lighting, renovated bathrooms, new luxury vinyl plank flooring upstairs, and stunning new triple patio doors, the work has already been done for you.Situated in the heart of Timberlea, you'll enjoy being just steps from schools, parks, scenic trail systems, shopping, and entertainment. The fully fenced yard, heated double detached garage with back-alley access, provides plenty of room for vehicles, toys, and everyday convenience.Step inside and immediately appreciate the bright, fresh feel created by the abundance of natural light, fresh paint throughout, and updated modern lighting. The white kitchen features stainless steel appliances, a corner pantry, a functional island, and an impressive wall of cabinetry providing exceptional storage. The stunning new triple patio doors are a true showstopper, flooding the dining area with sunlight and creating a seamless connection to the outdoor living space. The living room is centered around one of the home's two electric fireplaces, creating the perfect gathering space. A convenient half bath and main-floor laundry complete this level.Upstairs, brand-new luxury vinyl plank flooring extends from the staircase throughout the entire upper level. The spacious primary suite features a walk-in closet and private ensuite, while two additional bedrooms and another full bathroom provide comfortable accommodations for family and guests.The fully developed basement offers exceptional flexibility with its separate side entrance and i ts own dedicated laundry area, making it ideal for extended family living or an in-law suite. This level features a wet bar, comfortable family room, two generous bedrooms, and a beautifully renovated full bathroom highlighted by a stunning double shower.For year-round comfort, the home is equipped with central air conditioning. Outside, enjoy a large patio, gazebo, gas BBQ hookup, and a spacious backyard designed for both relaxing and entertaining.Modern updates, flexible living space, energy-efficient features, and a sought-after Timberlea location make this property a standout opportunity. With so many major improvements already completed in 2026, this truly is a move-in-ready home where all that's left to do is unpack and enjoy. Book your private showing today and discover everything 152 Chestnut Way has to offer. (id:31684)
| a month ago | Listing updated with changes from the MLS® | |
| a month ago | Status changed to Active | |
| 2 months ago | Listing first seen on site |


The trademarks MLS®, Multiple Listing Service® and the associated logos are owned by The Canadian Real Estate Association (CREA) and identify the quality of services provided by real estate professionals who are members of CREA. Used under license.
The trademarks REALTOR®, REALTORS®, and the REALTOR® logo are controlled by The Canadian Real Estate Association (CREA) and identify real estate professionals who are members of CREA. These trademarks are owned or controlled by The Canadian Real Estate Association (CREA) and identify real estate professionals who are members of CREA (REALTOR®) and/or the quality of services they provide (MLS®).
This REALTOR.ca listing content is owned and licensed by REALTOR® members of The Canadian Real Estate Association.