


192 Elm StreetFort McMurray, AB T9K 0K1
Mortgage Calculator
Monthly Payment (Est.)
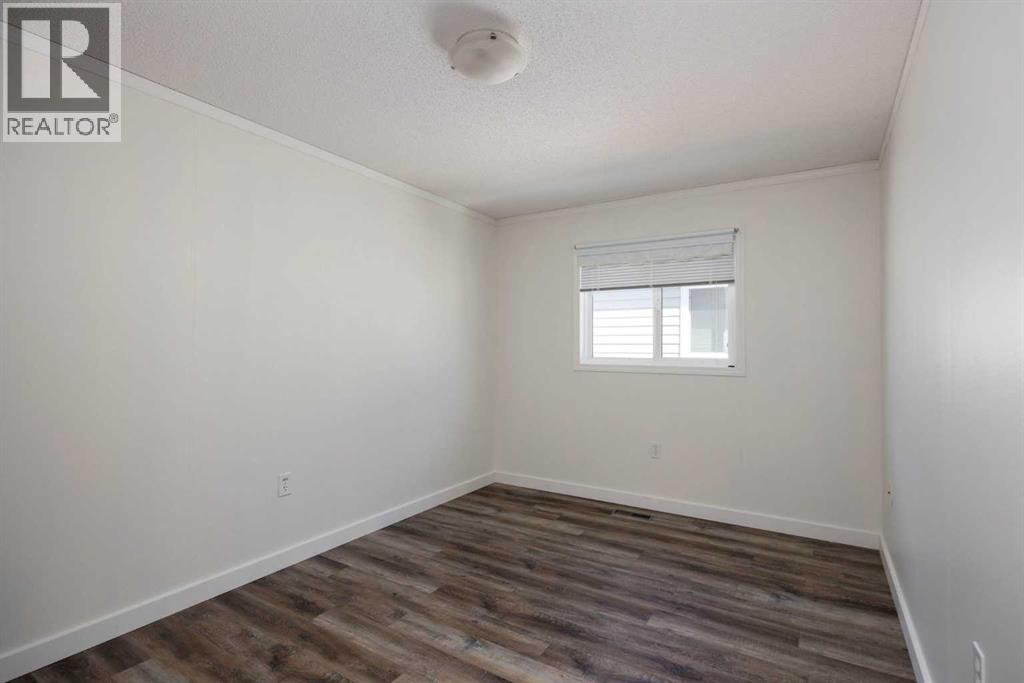
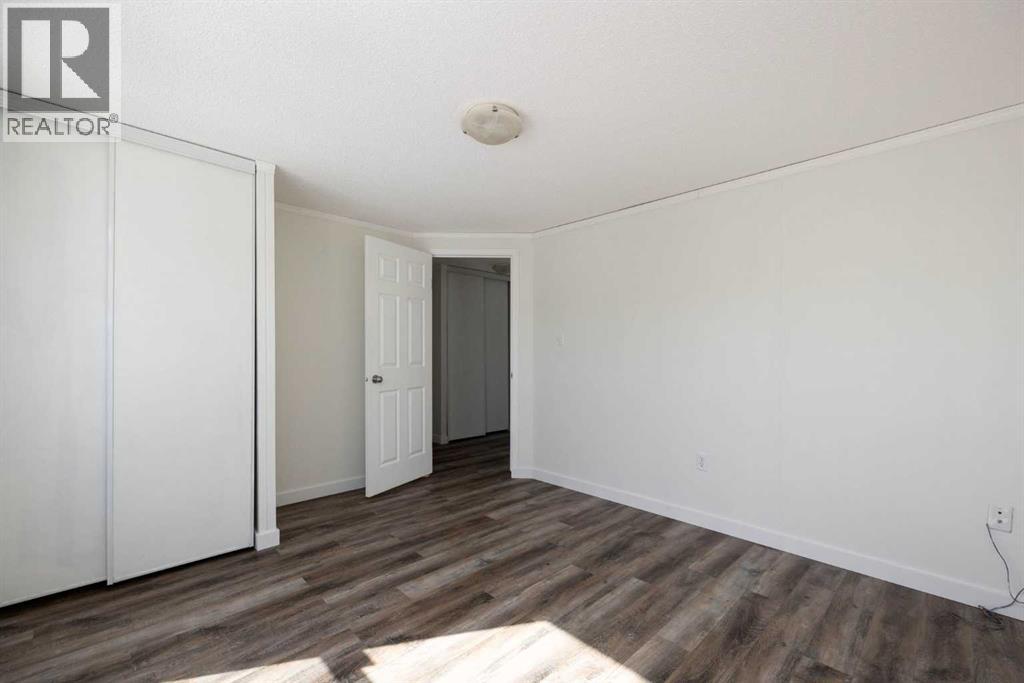
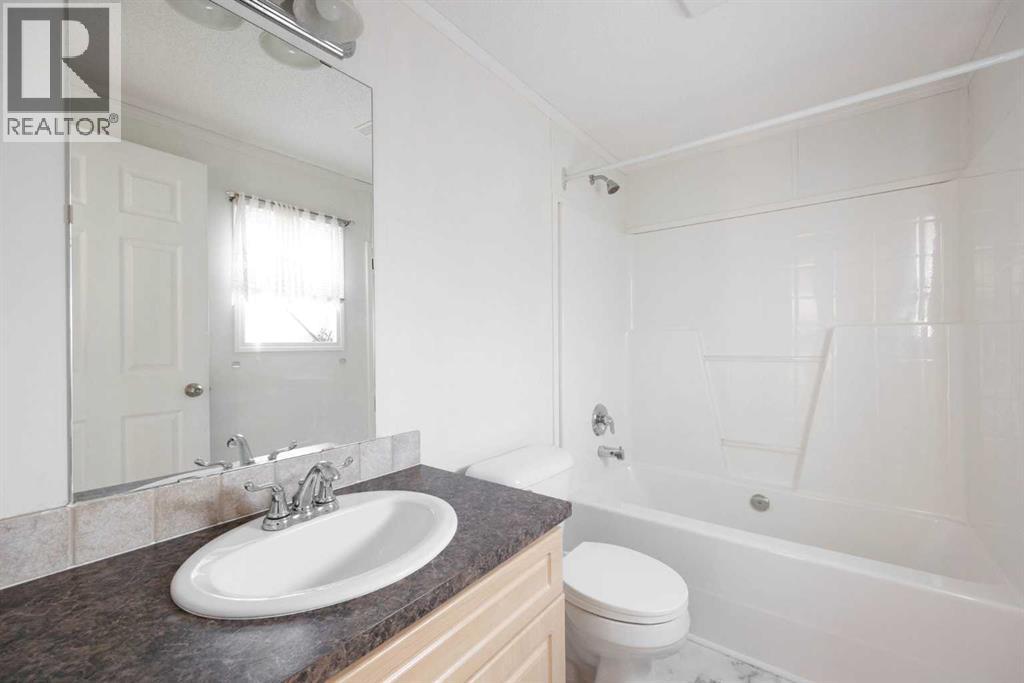
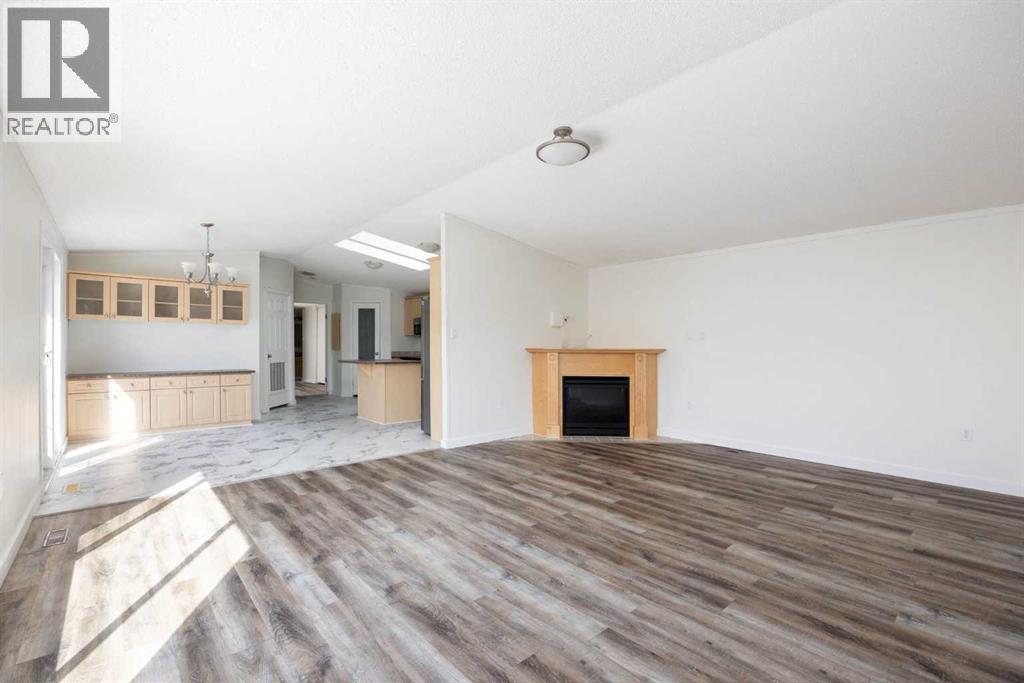
Enter an interest rate to see your estimated monthly payment.NO CONDO FEES, NO CARPET Room for RV parking. The front fence opens up for access to the yard.Located in Timberlea, this mobile home gives you over 1,500 square feet of space to spread out and feel at home. With 3 bedrooms and 2 full bathrooms, it’s a great fit for a small family, a couple, or even someone looking to have a home office or guest room. Inside, everything feels fresh and new. The whole home has been painted from front to back, giving it a clean, modern feel. And the brand new luxury vinyl plank flooring and vinyl tile? Gorgeous. It’s not just nice to look at—it’s strong, easy to clean, and perfect for busy everyday life. The kitchen is a dream. It has tons of cabinets for all your dishes and snacks, a big island for cooking and eating, and a walk-in pantry to keep things tidy. The open layout means you can chat with friends or keep an eye on the kids while you cook. The living room has a big window that lets in lots of light and a fireplace to keep things cozy. It’s a great space to relax after a long day or hang out on the weekends. The primary bedroom gives you a quiet space to rest. It has a large closet and a 4-piece ensuite with a jetted tub and a separate shower. The other two bedrooms are a good size, too, with a full 4-piece bathroom just down the hall. There’s room outside for fun and fresh air, too. The backyard gives you space for pets, toys, or a garden. The front yard has room for parking and a bit of curb appeal to greet you each day. This home is in a great spot. You’re close to schools, parks, shopping, and the bus route. That makes everyday life easier—whether you’re heading to work, school, or just running errands. If you’re buying your first home, you might be feeling nervous. Will it need work? Will it be big enough? Will it feel like mine? This home answers all those questions with a big yes. It’s move-in ready, full of updates, and feels like home from the second you walk in. Check out the detailed floo r plans where you can see every sink and shower in the home, 360 tour and video. Are you ready to say yes to this address? (id:31684)
| 2 weeks ago | Listing updated with changes from the MLS® | |
| 2 weeks ago | Status changed to Active | |
| 2 weeks ago | Price changed to $289,900 | |
| 2 months ago | Listing first seen on site |


The trademarks MLS®, Multiple Listing Service® and the associated logos are owned by The Canadian Real Estate Association (CREA) and identify the quality of services provided by real estate professionals who are members of CREA. Used under license.
The trademarks REALTOR®, REALTORS®, and the REALTOR® logo are controlled by The Canadian Real Estate Association (CREA) and identify real estate professionals who are members of CREA. These trademarks are owned or controlled by The Canadian Real Estate Association (CREA) and identify real estate professionals who are members of CREA (REALTOR®) and/or the quality of services they provide (MLS®).
This REALTOR.ca listing content is owned and licensed by REALTOR® members of The Canadian Real Estate Association.