


106 Pike BayFort McMurray, AB T9K 0C8


Mortgage Calculator
Monthly Payment (Est.)
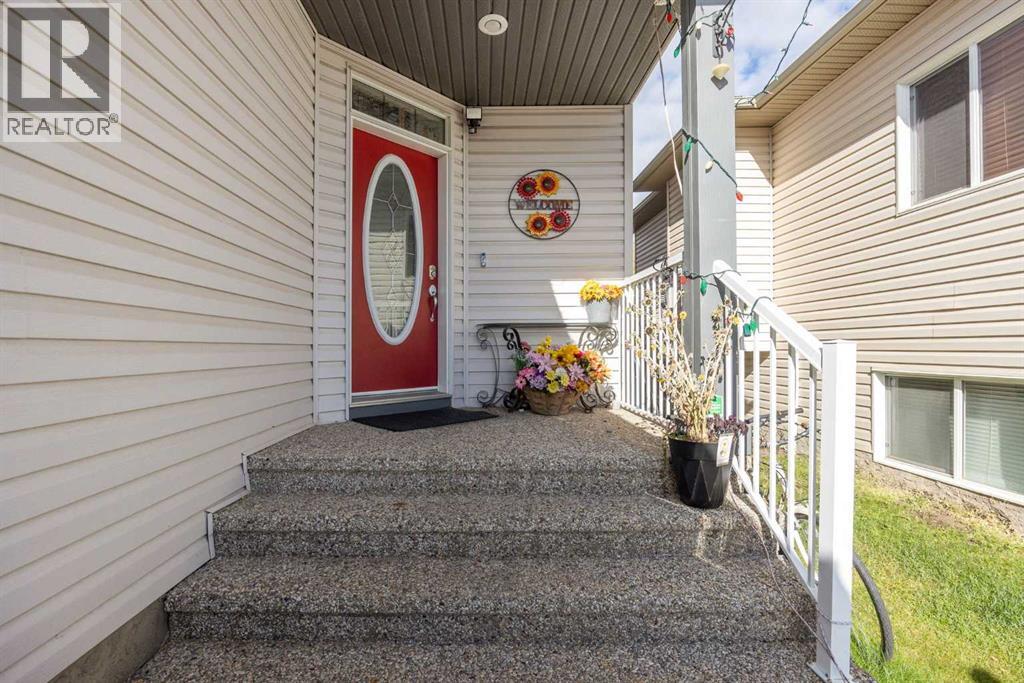
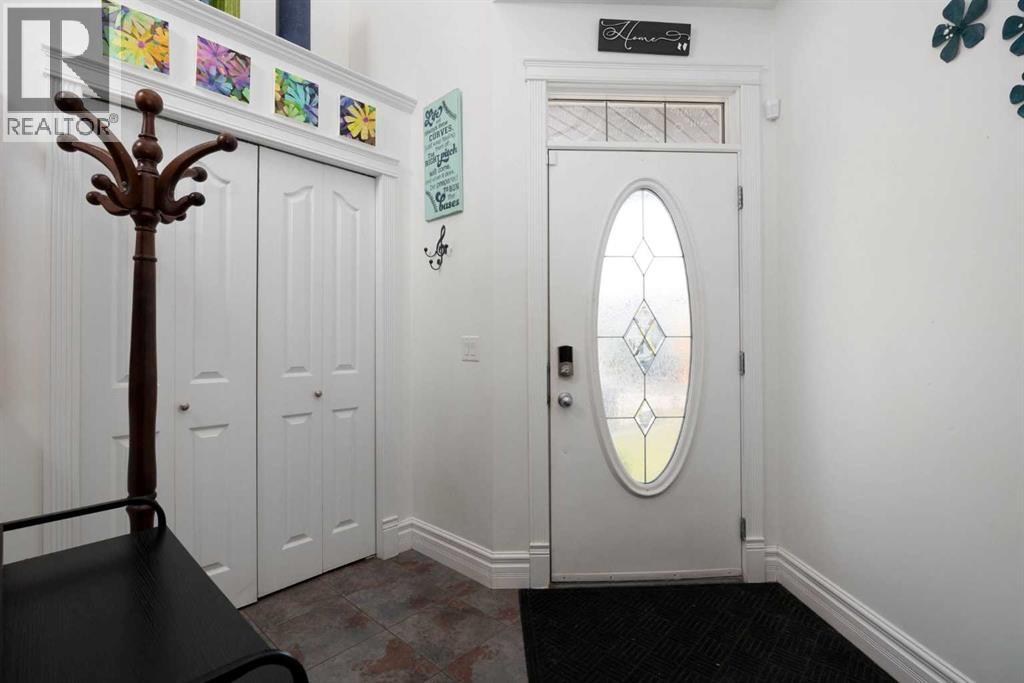
Enter an interest rate to see your estimated monthly payment.The bell rings & your kids can walk home in minutes. Welcome to 106 Pike Bay in Timberlea, where schools sit within walking distance & the back yard is built for after school fun. Drop the backpacks, grab a snack & head straight out the back door to play.Let us start outside, since that is where this home shows off. The fenced yard is ready for kids, dogs & the odd runaway soccer ball. A big deck sits right off the dining room, so summer suppers move outdoors in about four steps. Picture burgers on the grill, juice boxes on the rail & a warm sunset at the end of the day. On hot days the air conditioner keeps the house cool while the kids run wild in the sprinkler.Inside, the main floor is open & bright. The kitchen has an island with a breakfast bar, & four bar stools stay with the home. Homework, snacks & morning coffee all land here. A pantry holds the cereal boxes, snack stash & that jar nobody remembers buying. The dining room has a window that looks over the deck, plus a door straight out to it. Over in the living room, a fireplace sets the mood on cold winter nights. Big windows pour in natural light from morning until supper. Even the couch is staying, so movie night can start on move in day. A 2PC bath on this floor saves guests a trip upstairs.Laundry sits on the main floor too, & it leads right into the attached double garage 24x24. Wet boots & hockey bags get dropped off long before they reach the kitchen. That garage is heated, so January mornings feel a little less rude. Two vehicles fit inside, with room for bikes, shovels & the sled everyone fights over each winter. Say goodbye to scraping frost off the windshield before your morning commute.Head up to the second floor for three bedrooms. The primary bedroom is spacious, with a walk in closet & a 5PC ensuite. Think of it as your private escape after bedtime stories are done. Two more bedrooms share a 4PC bath down the hall, giving the kids a cozy little zone of their own.The basement adds tw o more bedrooms, a 4PC bath & a rec room. Teens can claim it as their hangout. Grandma can stay for a week without anyone feeling squished. Game night can get loud down there while the baby sleeps upstairs. You also get storage for bins, skates & every holiday decoration you swear you will sort one day.In total, this home offers 1,746.73 SQFT on a 4,588 SQFT lot. With 3 bedrooms up, 2 bedrooms down & 4 bathrooms, there is room for the family you have now plus the one you are still building.Timberlea makes busy days easier. Schools are within walking distance, so mornings start without a traffic jam in the drop off lane. Parks, shopping & transportation are close by too. At the end of each day, you come home to a quiet bay, a big deck & a fenced back yard made for long family evenings. Few homes in town give a growing family this much breathing room.Check out the detailed floor plans where you can see every sink & shower in the home, 360 tour & video. Are you ready to say yes to this address? (id:31684)
| 2 weeks ago | Listing updated with changes from the MLS® | |
| 2 weeks ago | Status changed to Active | |
| 2 weeks ago | Price changed to $575,000 | |
| 2 months ago | Listing first seen on site |


The trademarks MLS®, Multiple Listing Service® and the associated logos are owned by The Canadian Real Estate Association (CREA) and identify the quality of services provided by real estate professionals who are members of CREA. Used under license.
The trademarks REALTOR®, REALTORS®, and the REALTOR® logo are controlled by The Canadian Real Estate Association (CREA) and identify real estate professionals who are members of CREA. These trademarks are owned or controlled by The Canadian Real Estate Association (CREA) and identify real estate professionals who are members of CREA (REALTOR®) and/or the quality of services they provide (MLS®).
This REALTOR.ca listing content is owned and licensed by REALTOR® members of The Canadian Real Estate Association.