


116 Romany StreetFort McMurray, AB T9H 2W8
Mortgage Calculator
Monthly Payment (Est.)
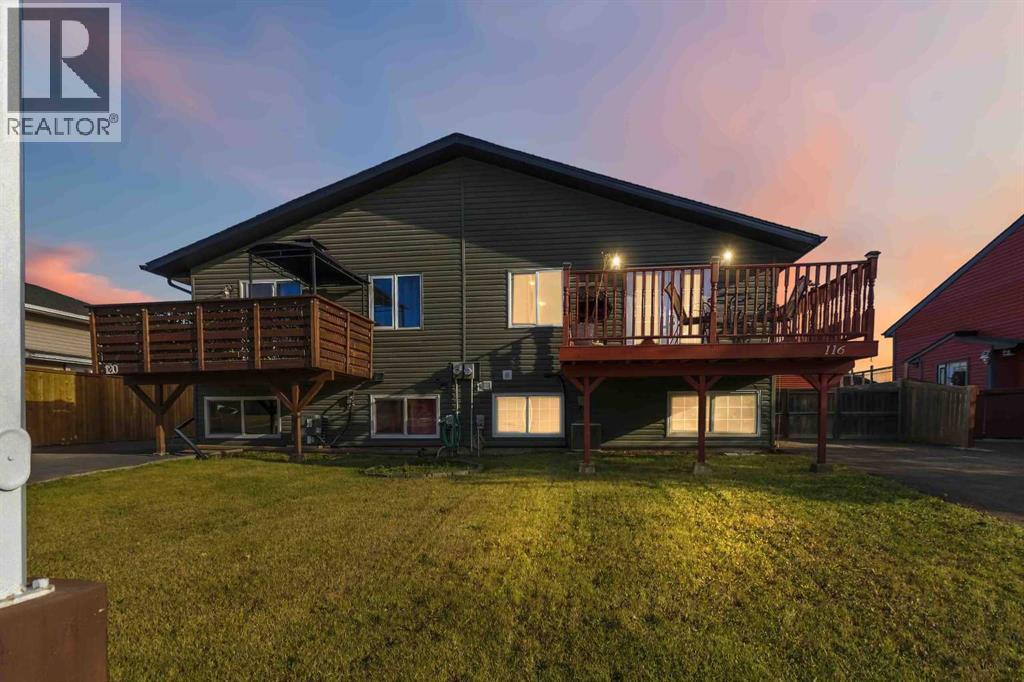
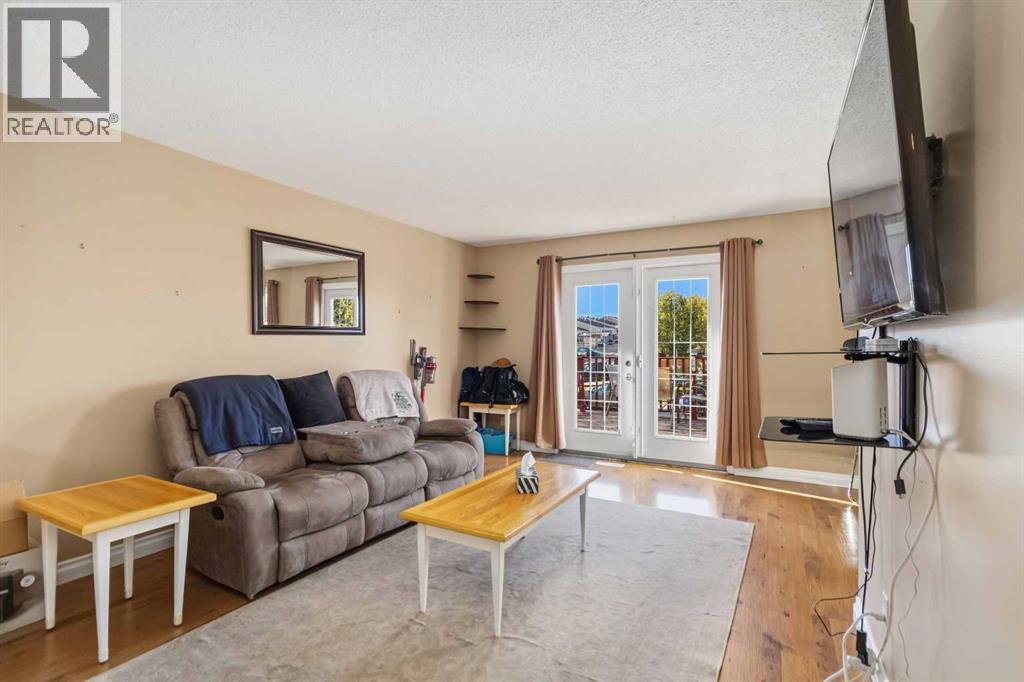
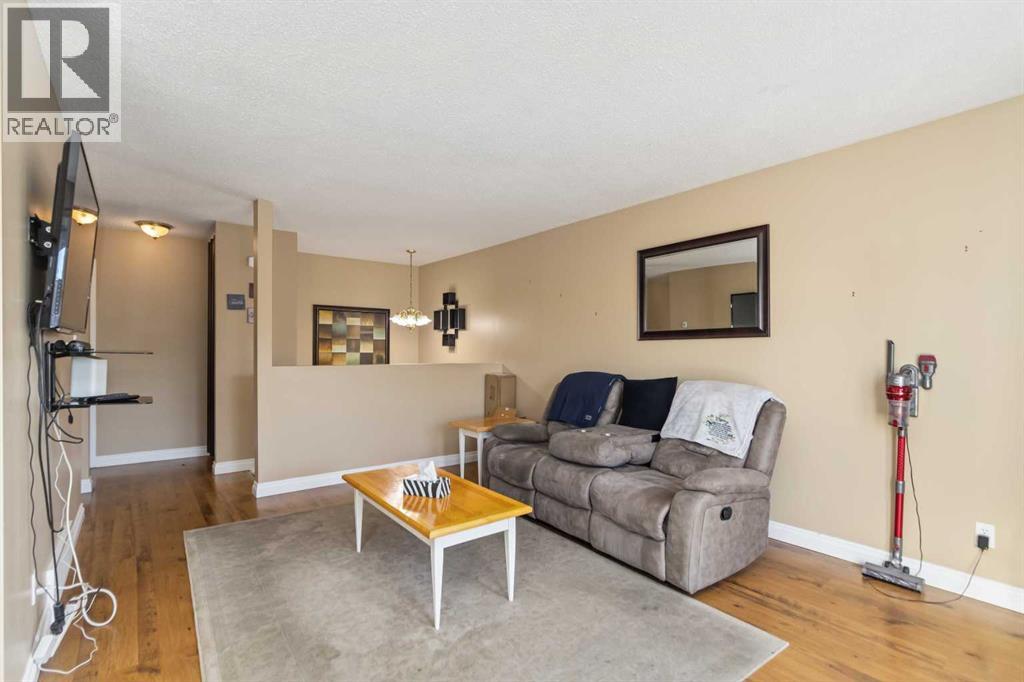
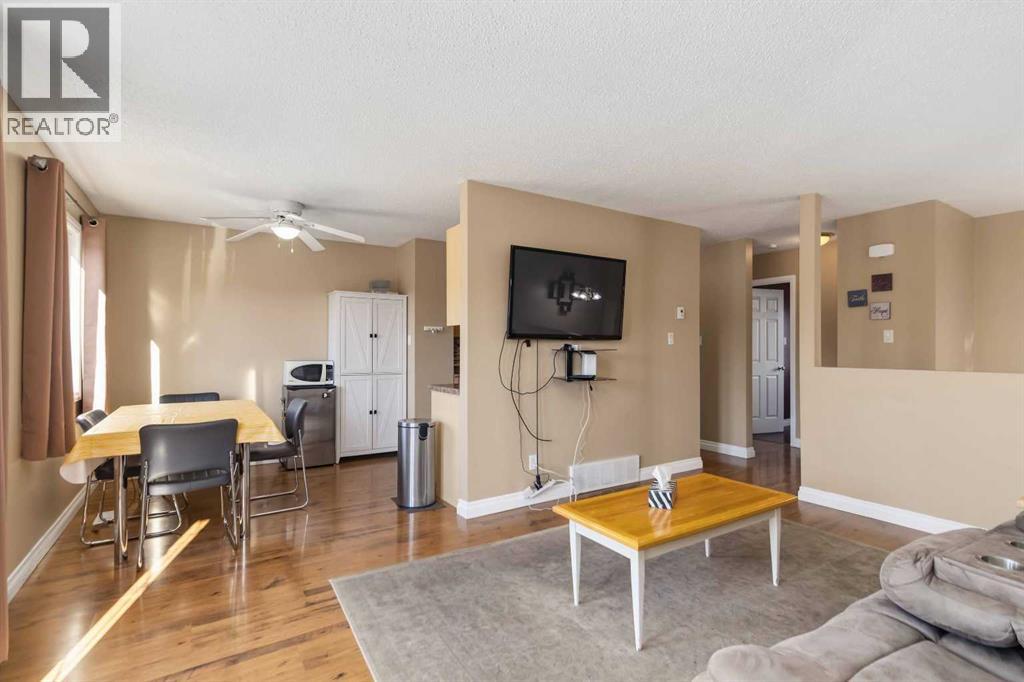
Enter an interest rate to see your estimated monthly payment.Versatility and opportunity knock with this tastefully updated duplex in the heart of lower Thickwood. Currently being utilized as a 4 bedroom, 2 full bath home, and can accommodate first time home buyers, families, and investors alike. It's in a perfect location, with all amenities nearby, including schools, shopping, medical and entertainment, as well as being on all city and site bus routes. Upstairs, the primary bedroom boasts a large walk-in closet. Both full baths have also seen updates in recent years. The kitchen has all new appliances and has seen updated cabinets since the original installation. The large deck that sits directly off the main living room, through the French patio doors, is expansive and sturdy. Heading downstairs, the space can be used in several ways, and currently uses the den space as a fourth bedroom. Don't miss this chance to get in on home ownership. Set up your viewing today. (id:31684)
| yesterday | Listing updated with changes from the MLS® | |
| yesterday | Status changed to Active | |
| 2 days ago | Price changed to $309,000 | |
| a month ago | Listing first seen on site |


The trademarks MLS®, Multiple Listing Service® and the associated logos are owned by The Canadian Real Estate Association (CREA) and identify the quality of services provided by real estate professionals who are members of CREA. Used under license.
The trademarks REALTOR®, REALTORS®, and the REALTOR® logo are controlled by The Canadian Real Estate Association (CREA) and identify real estate professionals who are members of CREA. These trademarks are owned or controlled by The Canadian Real Estate Association (CREA) and identify real estate professionals who are members of CREA (REALTOR®) and/or the quality of services they provide (MLS®).
This REALTOR.ca listing content is owned and licensed by REALTOR® members of The Canadian Real Estate Association.