


201 Black Bear CrescentFort McMurray, AB T9K 2J5
Mortgage Calculator
Monthly Payment (Est.)
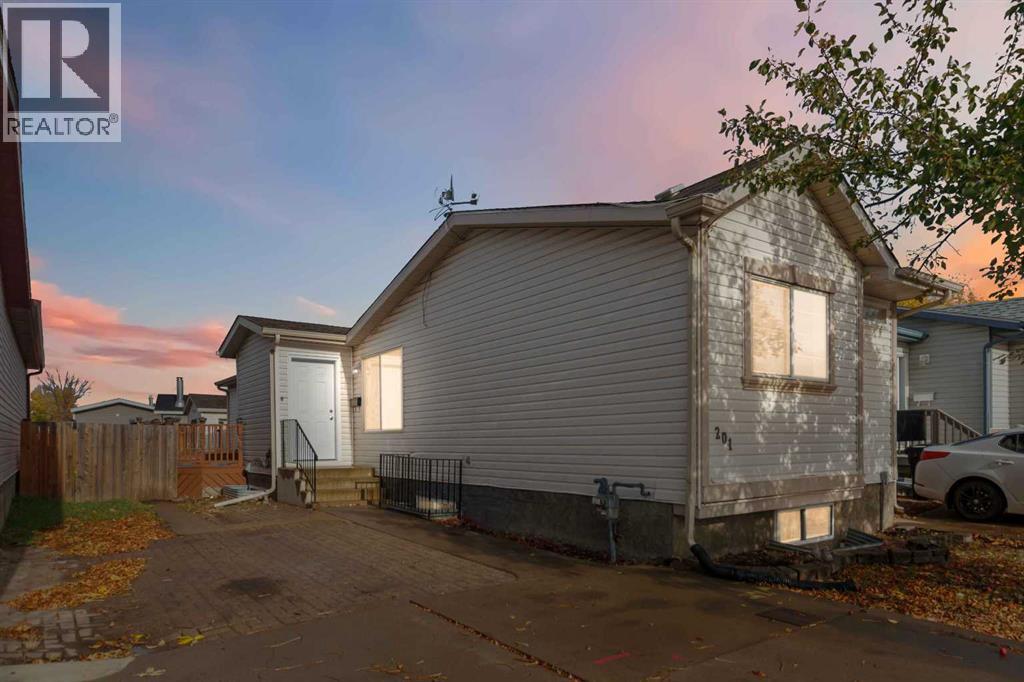
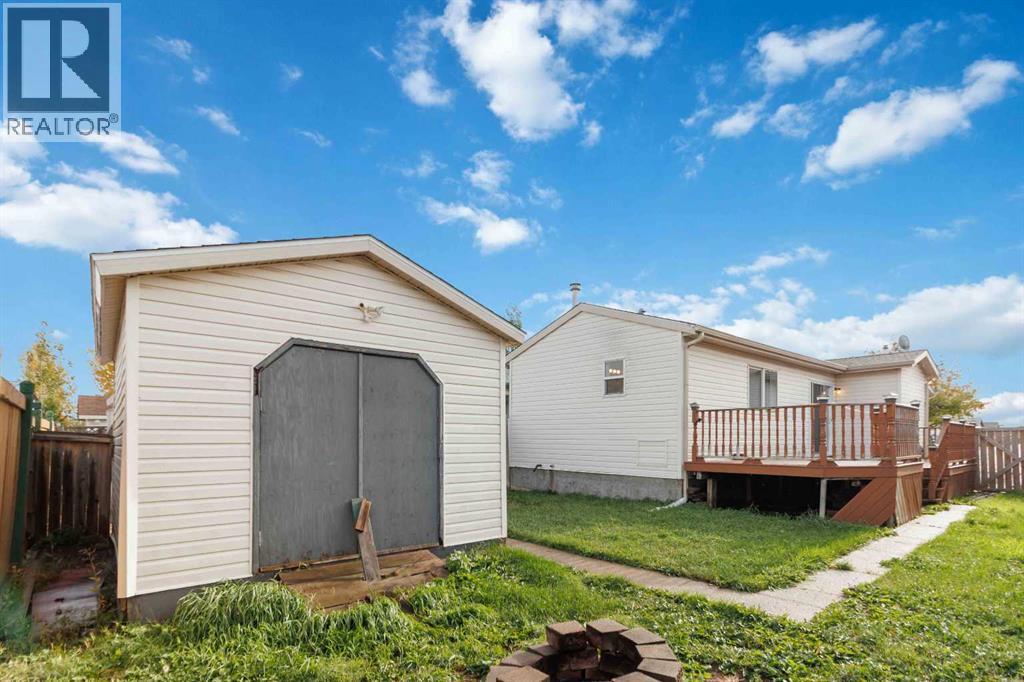
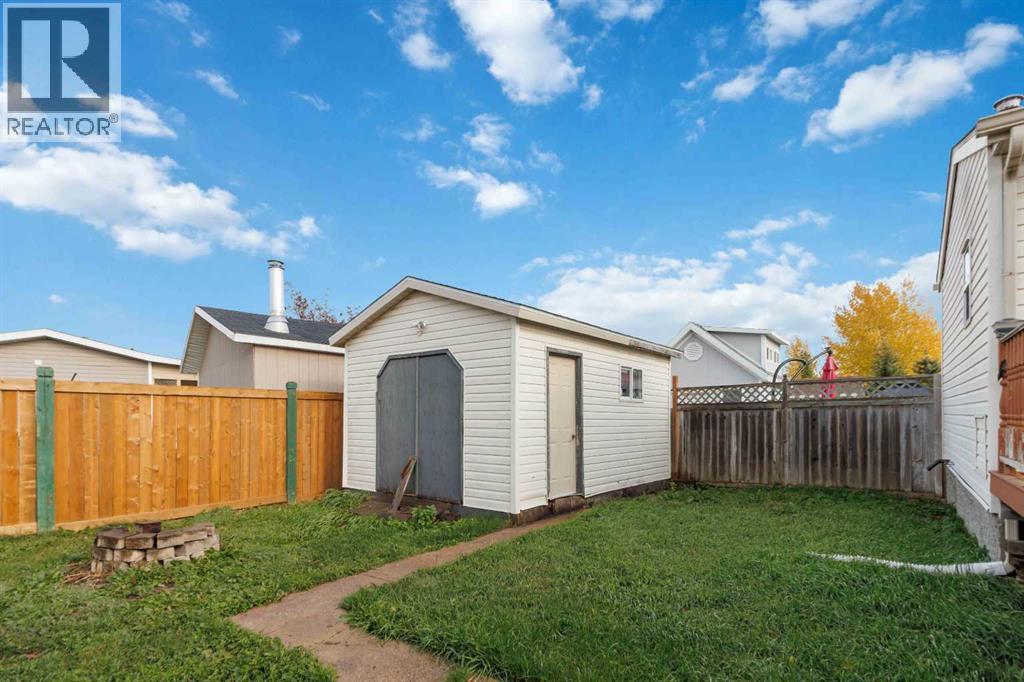
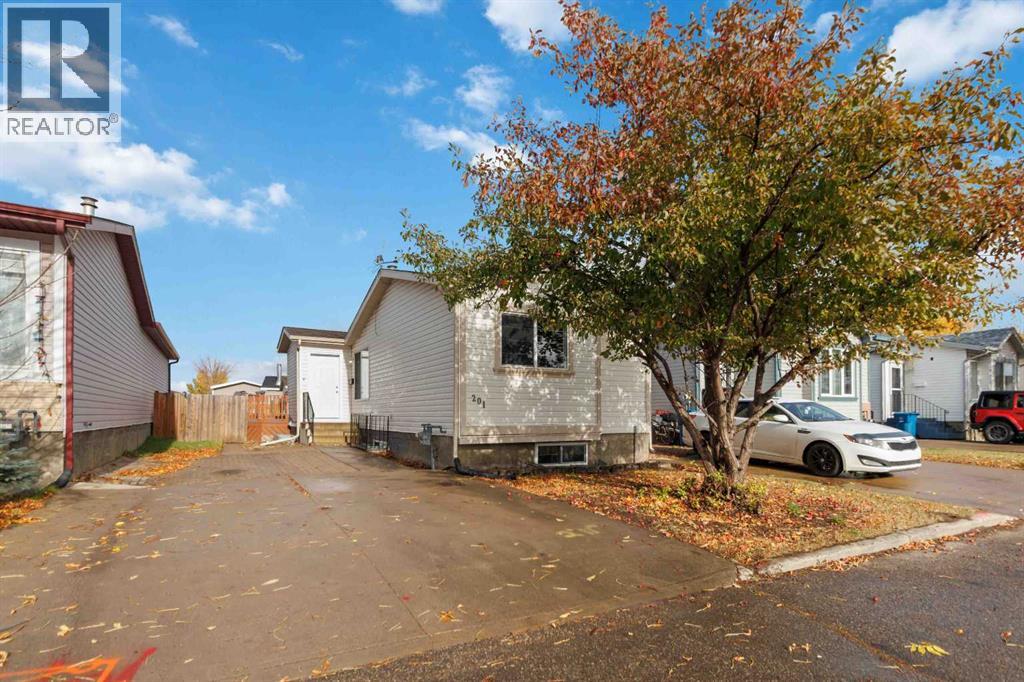
Enter an interest rate to see your estimated monthly payment.Recently Renovated Bungalow in the heart of Bear Ridge, sits this beautiful 4 bedroom, 3 bath home. Freshly painted throughout this home is the perfect starter home. Open concept floor plan with 2 good size bedrooms upstairs with the primary bedroom having its own private bathroom, and the fully developed basement featuring a huge family room, 2 more bedrooms and a full bathroom and laundry. The basement also has brand new carpet and fresh paint. Outside you will find a large shed that is wired. The fenced yard and large deck are perfect for entertaining family and friends, and a great spot for the kids and pets to hang out. If you are looking for affordable living, and don't want to buy a mobile home, then come check out this beauty! Low condo fees. Call now to view. (id:31684)
| yesterday | Listing updated with changes from the MLS® | |
| yesterday | Status changed to Active | |
| a month ago | Listing first seen on site |


The trademarks MLS®, Multiple Listing Service® and the associated logos are owned by The Canadian Real Estate Association (CREA) and identify the quality of services provided by real estate professionals who are members of CREA. Used under license.
The trademarks REALTOR®, REALTORS®, and the REALTOR® logo are controlled by The Canadian Real Estate Association (CREA) and identify real estate professionals who are members of CREA. These trademarks are owned or controlled by The Canadian Real Estate Association (CREA) and identify real estate professionals who are members of CREA (REALTOR®) and/or the quality of services they provide (MLS®).
This REALTOR.ca listing content is owned and licensed by REALTOR® members of The Canadian Real Estate Association.