


108 Gregoire CrescentFort McMurray, AB T9H 2L2
Mortgage Calculator
Monthly Payment (Est.)
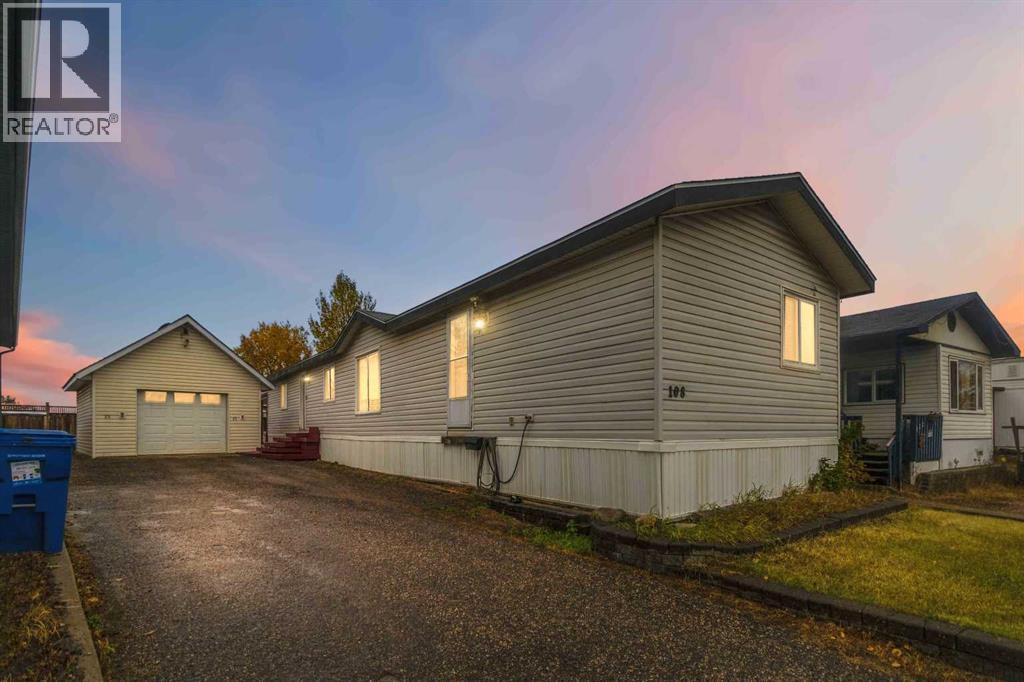
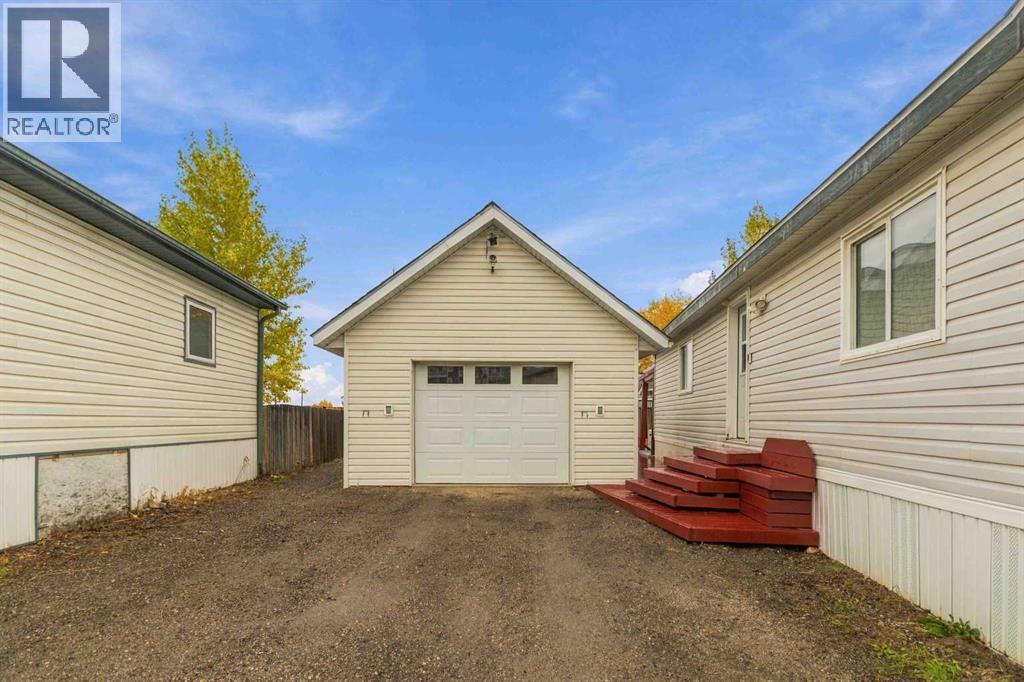
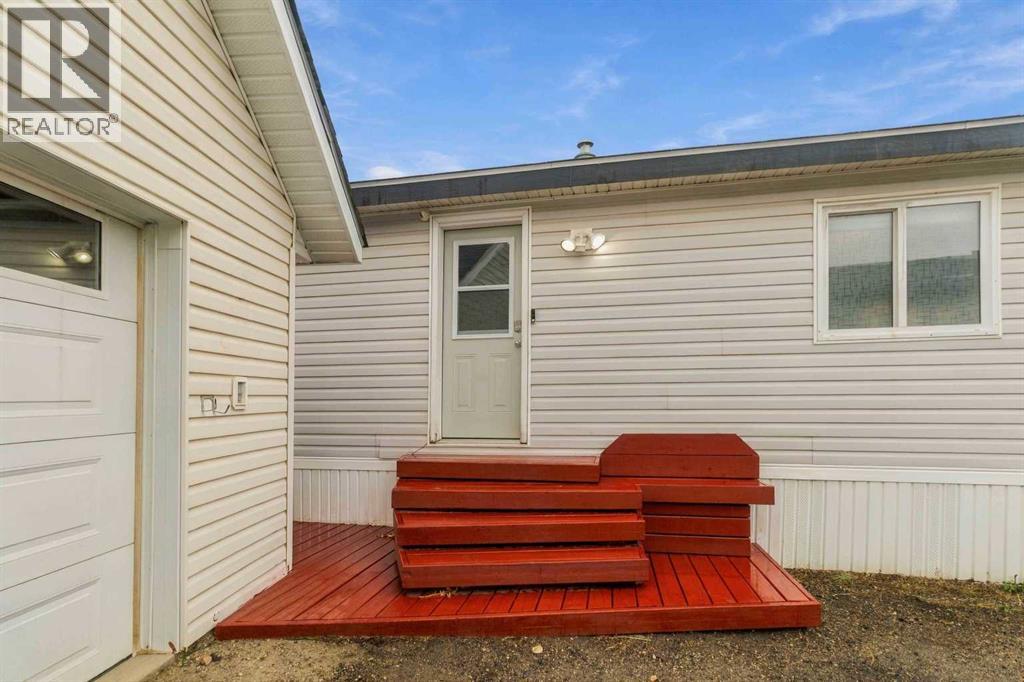
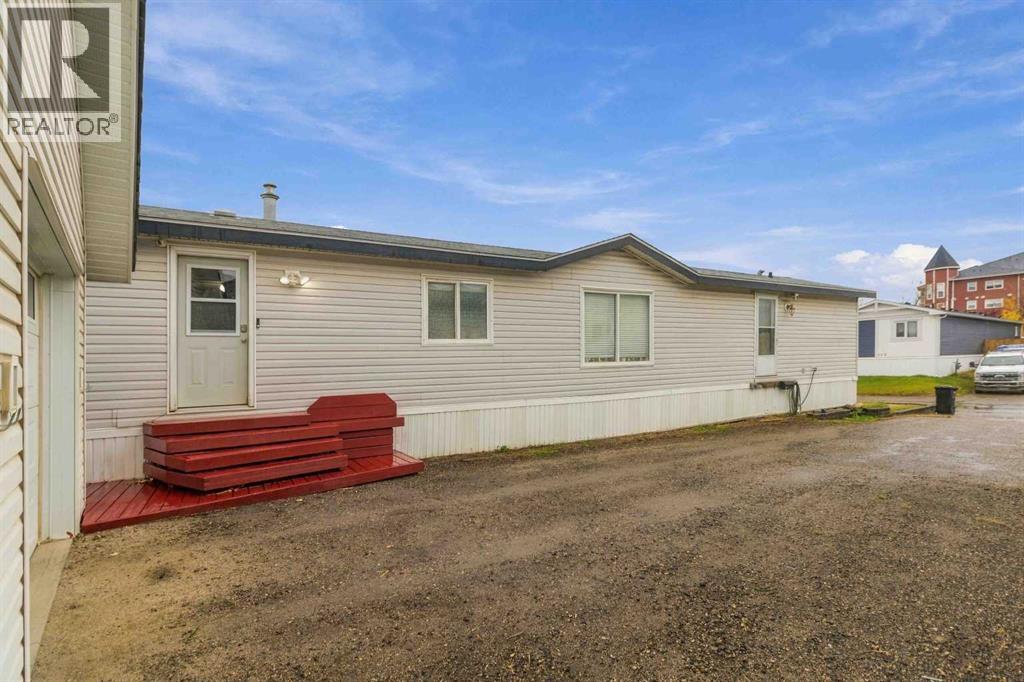
Enter an interest rate to see your estimated monthly payment.Welcome to YOUR NEW HOME! The love and care this home has received shines through from the minute you walk through the door. The large entrance leads you to the the bright and open concept eat-in kitchen and living room featuring crisp white cabinets, vaulted ceilings and large windows for natural lighting. Down the hall is a large primary bedroom featuring a walk in closet and an updated 4 piece en-suite with jetted tub. On the other side of the home are 2 more bedrooms and another renovated 4 piece bathroom. As an added bonus, this home has a laundry room with storage! Outside is a DRIVE THROUGH HEATED GARAGE with storage above, large shed and landscaped yard with COVERED DECK and GAS BBQ HOOKUP. With all the parking, this home is complete! Title insurance in lieu of a real property report. (id:31684)
| 12 hours ago | Listing updated with changes from the MLS® | |
| 20 hours ago | Status changed to Active | |
| 4 weeks ago | Price changed to $319,900 | |
| a month ago | Listing first seen on site |


The trademarks MLS®, Multiple Listing Service® and the associated logos are owned by The Canadian Real Estate Association (CREA) and identify the quality of services provided by real estate professionals who are members of CREA. Used under license.
The trademarks REALTOR®, REALTORS®, and the REALTOR® logo are controlled by The Canadian Real Estate Association (CREA) and identify real estate professionals who are members of CREA. These trademarks are owned or controlled by The Canadian Real Estate Association (CREA) and identify real estate professionals who are members of CREA (REALTOR®) and/or the quality of services they provide (MLS®).
This REALTOR.ca listing content is owned and licensed by REALTOR® members of The Canadian Real Estate Association.