


1600, 21 MacDonald DriveFort McMurray, AB T9H 4H4

Mortgage Calculator
Monthly Payment (Est.)
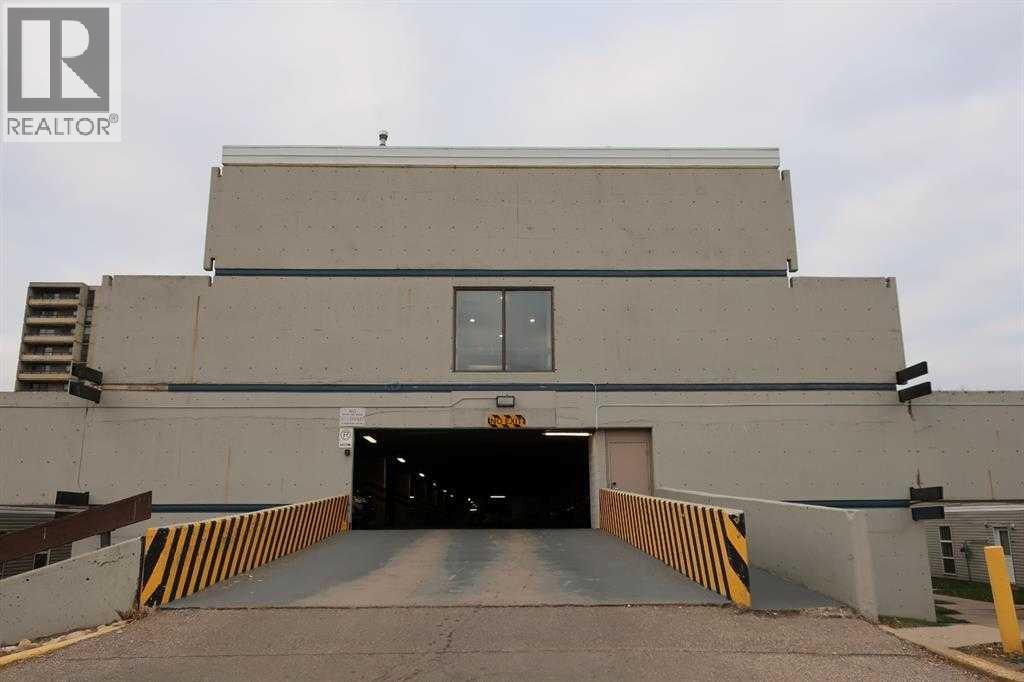
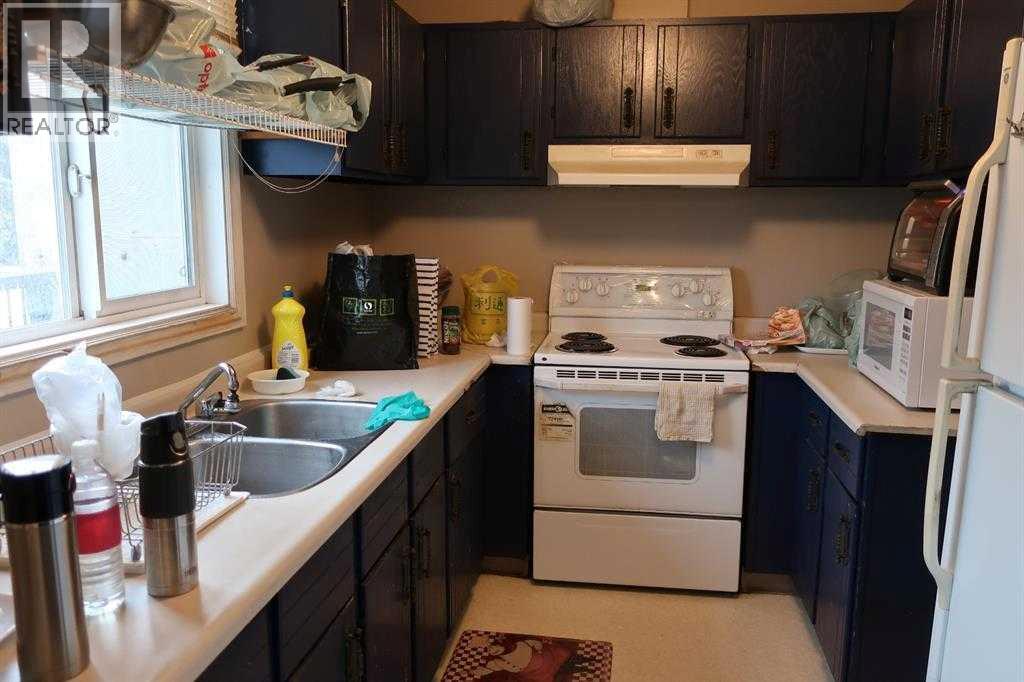
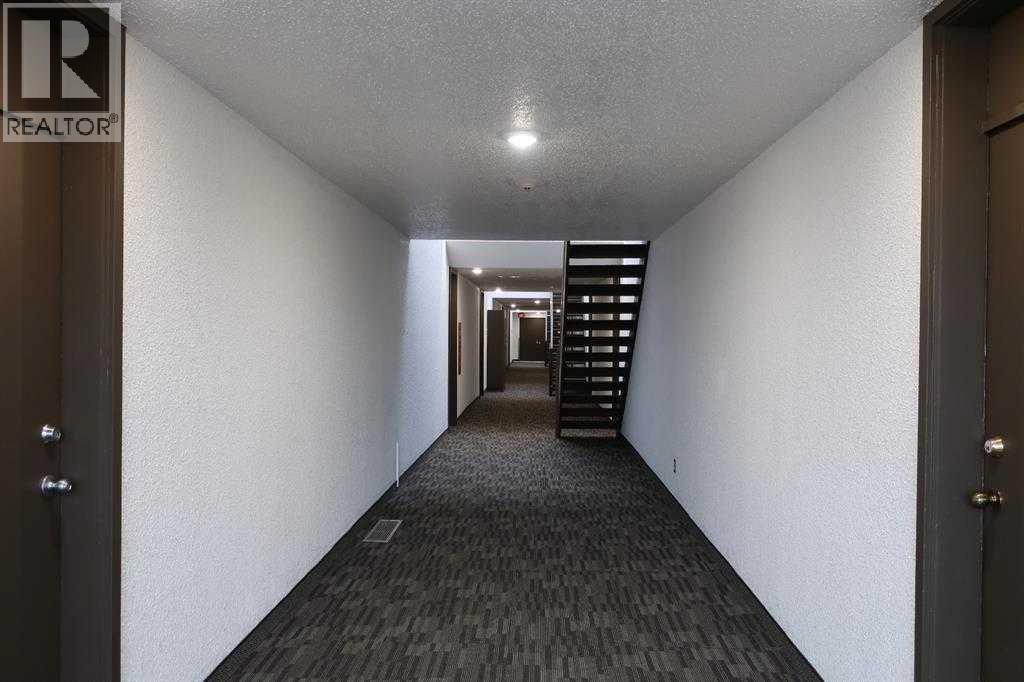
Enter an interest rate to see your estimated monthly payment.What a great investment opportunity or for the first time homeowner and get out of the rental rut today! This home has 3 spacious bedrooms on the upper level and an over sized storage unit for all the things. There is a 1- 4 pc bathroom on the 2 second floor and a 1-2 pc bathroom on the main floor just off the kitchen for your convenience. This property has lots of windows to let in all the natural light and a large balcony off the eating area the perfect place to relax and enjoy the evening sun sets as it faces NW. The seller has also had installed new carpet installed in the living room. The location of this property is second to none as it sits in the heart of the Clearwater River valley. Close to everything you will need parks, shopping, bus route, schools shopping and the local trails. This home also comes with 1 titled parking stall in the parkaid located very close to the unit. (id:31684)
| 12 hours ago | Listing updated with changes from the MLS® | |
| 21 hours ago | Status changed to Active | |
| a month ago | Listing first seen on site |


The trademarks MLS®, Multiple Listing Service® and the associated logos are owned by The Canadian Real Estate Association (CREA) and identify the quality of services provided by real estate professionals who are members of CREA. Used under license.
The trademarks REALTOR®, REALTORS®, and the REALTOR® logo are controlled by The Canadian Real Estate Association (CREA) and identify real estate professionals who are members of CREA. These trademarks are owned or controlled by The Canadian Real Estate Association (CREA) and identify real estate professionals who are members of CREA (REALTOR®) and/or the quality of services they provide (MLS®).
This REALTOR.ca listing content is owned and licensed by REALTOR® members of The Canadian Real Estate Association.