


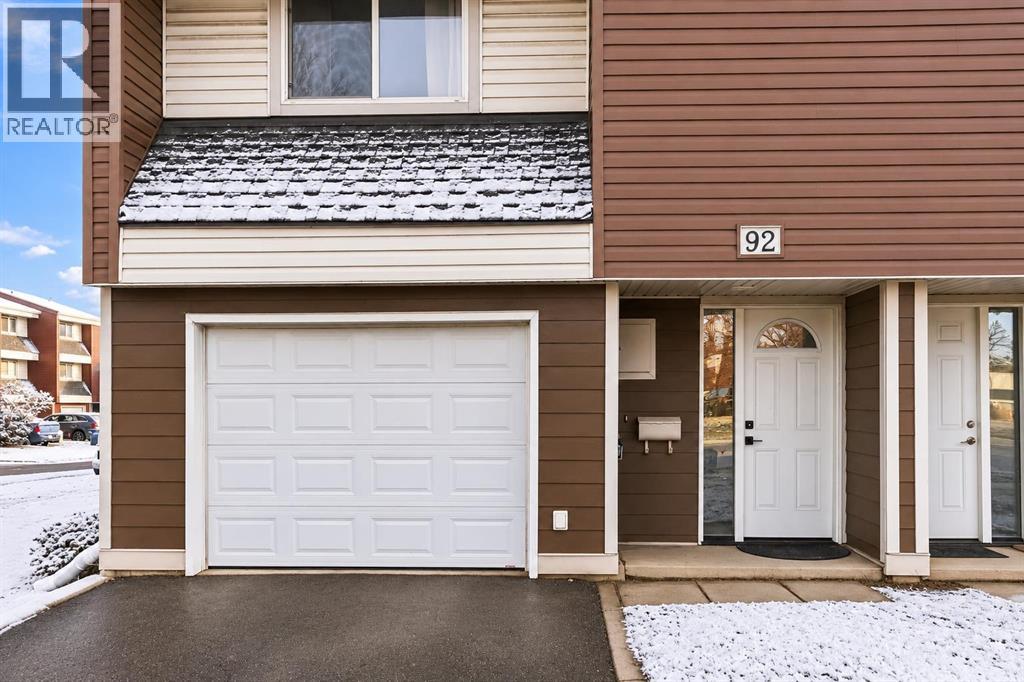
92, 400 Silin Forest RoadFort McMurray, AB T9H 3S5
Mortgage Calculator
Monthly Payment (Est.)
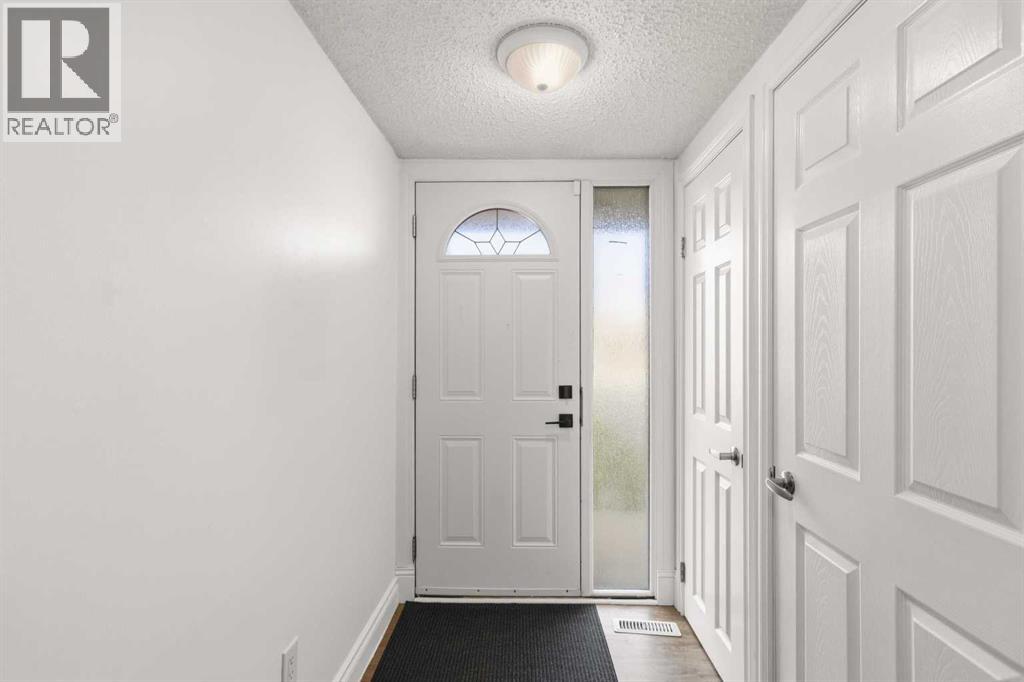
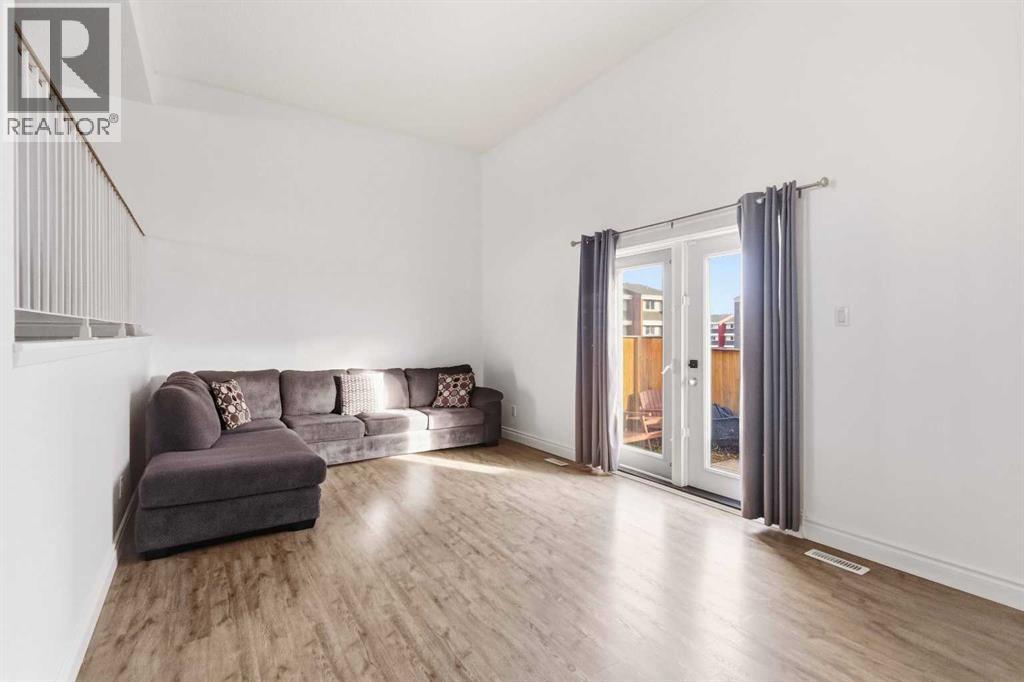
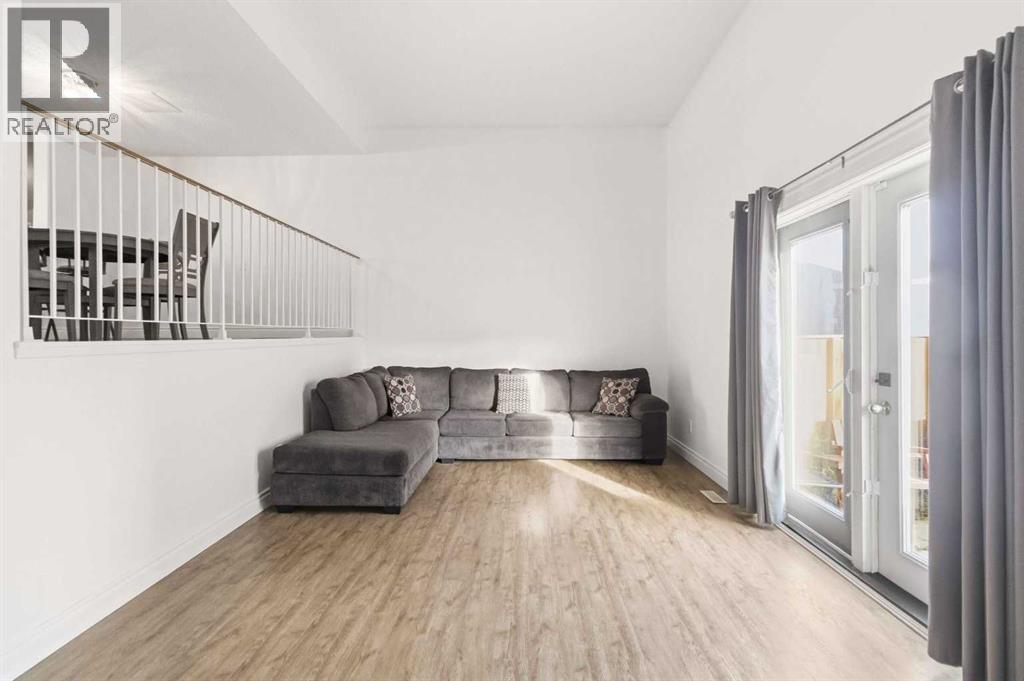
Enter an interest rate to see your estimated monthly payment.RENOVATED TOWNHOUSE IN DESIRABLE LOCATION, PLUS NO CARPET! Welcome to this beautifully renovated townhouse, perfectly situated in the heart of Thickwood, within walking distance to schools, parks, shopping, and everyday amenities! Offering just under 1,500 sq. ft. of living space, this move-in-ready home has undergone extensive renovations inside and out. Step inside to discover fresh paint and vinyl plank flooring throughout, with no carpet! The fully renovated kitchen is sure to impress, featuring updated beautiful timeless cabinetry, granite countertops, an eat-up breakfast bar, stainless steel appliances, and a massive walk-in pantry. The kitchen overlooks the dining area, which opens to the sunken living room, showcasing soaring vaulted ceilings and garden doors leading to your private, fully fenced backyard. A renovated 2-piece powder room completes the main living area. Upstairs, you'll find three spacious bedrooms and a beautifully renovated 5-piece bathroom featuring double sinks and two separate vanities. The primary bedroom offers an exceptionally large walk-in closet, providing fantastic storage space. The spacious front foyer welcomes you home and provides direct access to your attached heated garage. Parking is a breeze with room for two vehicles between the garage and driveway, plus the added convenience of visitor parking located right next door! The exterior has also benefited from significant upgrades in recent years, including shingles, siding, garage doors, and fencing. Additional improvements include updated appliances, new smoke detectors, and replacement of the furnace motherboard. To top it all off, this home comes equipped with central air conditioning for those warm summer days! With its extensive upgrades, functional layout, generous living space, and unbeatable Thickwood location, this property offers exceptional value. Move in, unpack, and enjoy! Call today to schedule your personal tour! (id:31684)
| 3 hours ago | Listing updated with changes from the MLS® | |
| 3 hours ago | Status changed to Active | |
| a month ago | Listing first seen on site |


The trademarks MLS®, Multiple Listing Service® and the associated logos are owned by The Canadian Real Estate Association (CREA) and identify the quality of services provided by real estate professionals who are members of CREA. Used under license.
The trademarks REALTOR®, REALTORS®, and the REALTOR® logo are controlled by The Canadian Real Estate Association (CREA) and identify real estate professionals who are members of CREA. These trademarks are owned or controlled by The Canadian Real Estate Association (CREA) and identify real estate professionals who are members of CREA (REALTOR®) and/or the quality of services they provide (MLS®).
This REALTOR.ca listing content is owned and licensed by REALTOR® members of The Canadian Real Estate Association.