


169 Woodland DriveFort McMurray, AB T9K 1A3


Mortgage Calculator
Monthly Payment (Est.)
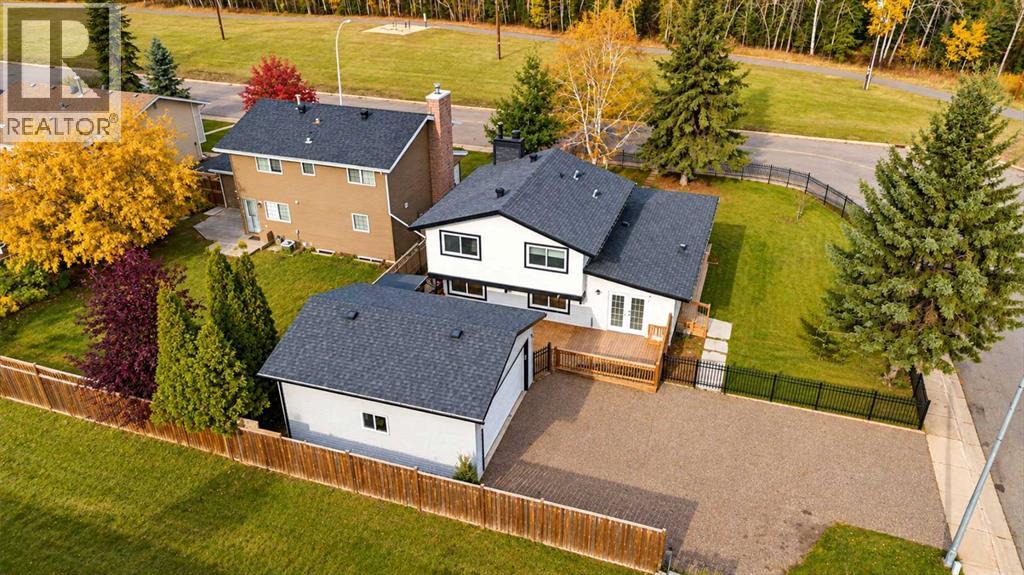
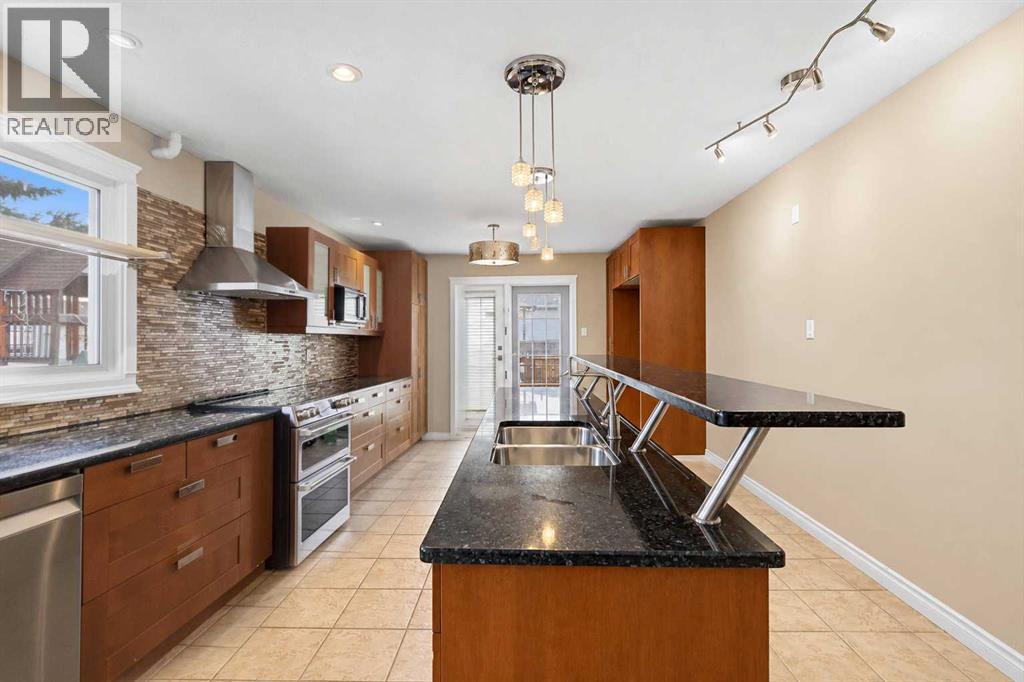
Enter an interest rate to see your estimated monthly payment.A ONE-OF-A-KIND HOME FILLED WITH CHARACTER, CHARM & FAMILY HISTORY! Welcome to 169 Woodland Drive, a truly special 4-level side split nestled in the heart of Thickwood. Lovingly maintained and passed down through generations, this longtime family home offers nearly 2,700 sq ft of living space across all 4 levels, with extensive renovations, upgrades and additions over the years. There are a total of 4 bedrooms and 4 full bathrooms. Situated on a spacious 7,000 sq ft corner lot, this property features fenced and gated front and side yards, a recently built 24' x 20' detached double garage with high ceilings, an oversized driveway with plenty of room for RV parking and additional vehicles, plus a private fenced deck and patio area. Inside, you'll immediately appreciate the warmth and personality of this beautiful home. The stunning updated kitchen features granite countertops, a raised eat-up breakfast bar, abundant cabinetry, stainless steel appliances and a large range hood. A charming dining nook offers garden doors leading to your private rear deck. The kitchen flows into an oversized formal dining room, a space where generations have gathered for memorable family dinners and celebrations, with plenty of room for an extended dining table. The separate living room is equally impressive, featuring vaulted ceilings and a gorgeous brick-faced corner wood-burning fireplace with a solid wood mantel. Upstairs you'll find 3 bedrooms and 2 bathrooms, including a primary bedroom with built-in storage cabinetry, an additional closet area and a private 3-pc ensuite. The third level offers a spacious family room with above-grade windows, a fourth bedroom and a full 4-pc bathroom. The fourth level provides even more versatility with a recreation room, wet bar, 3-pc bathroom and a den with double French doors, creating the perfect space for entertaining, hobbies or a home office. This home offers an incredible amount of space and flexibility for families of all sizes. Beyond the property itself, you'll love the established Thickwood location, surrounded by mature trees, nearby Birchwood Trails and a neighbourhood where residents love to put down roots. Enjoy convenient access to city and site bus stops, along with walking distance to schools, restaurants, grocery stores and Thickwood's commercial district. Homes with this much character, history and versatility are a rare find in Fort McMurray. An exceptional opportunity to own a truly unique property in a fantastic neighbourhood. Call today to arrange your private tour! (id:31684)
| 3 weeks ago | Listing updated with changes from the MLS® | |
| 3 weeks ago | Status changed to Active | |
| 4 weeks ago | Listing first seen on site |


The trademarks MLS®, Multiple Listing Service® and the associated logos are owned by The Canadian Real Estate Association (CREA) and identify the quality of services provided by real estate professionals who are members of CREA. Used under license.
The trademarks REALTOR®, REALTORS®, and the REALTOR® logo are controlled by The Canadian Real Estate Association (CREA) and identify real estate professionals who are members of CREA. These trademarks are owned or controlled by The Canadian Real Estate Association (CREA) and identify real estate professionals who are members of CREA (REALTOR®) and/or the quality of services they provide (MLS®).
This REALTOR.ca listing content is owned and licensed by REALTOR® members of The Canadian Real Estate Association.