


110 Pebble LaneFort McMurray, AB T9K 0E3
Mortgage Calculator
Monthly Payment (Est.)
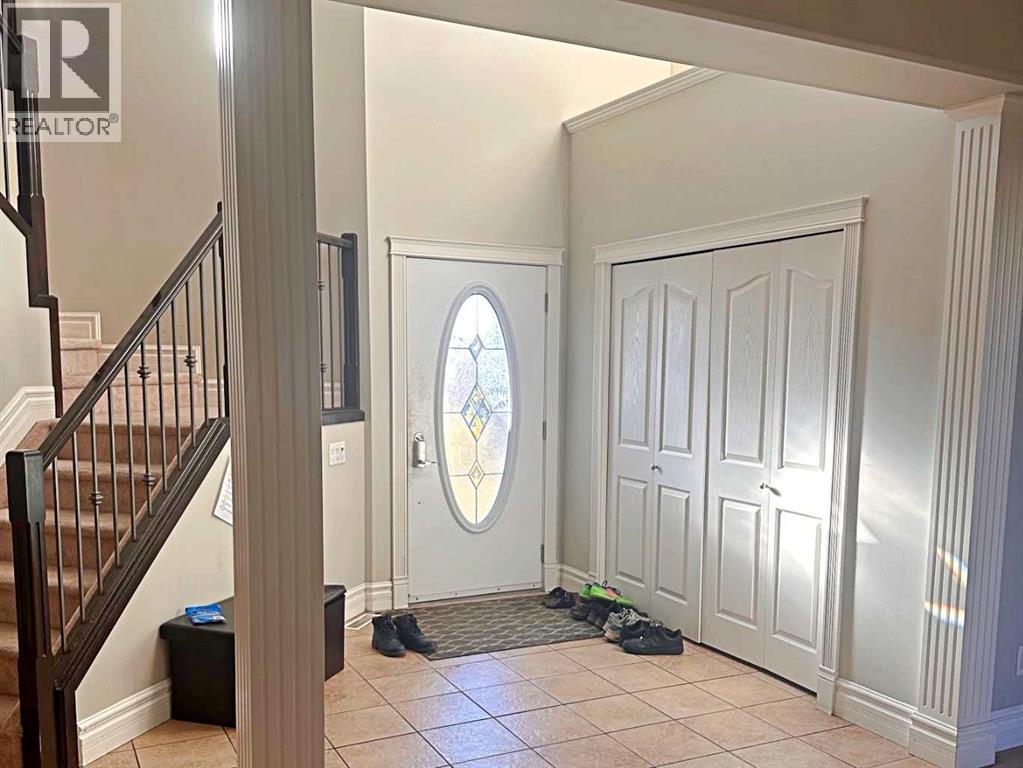
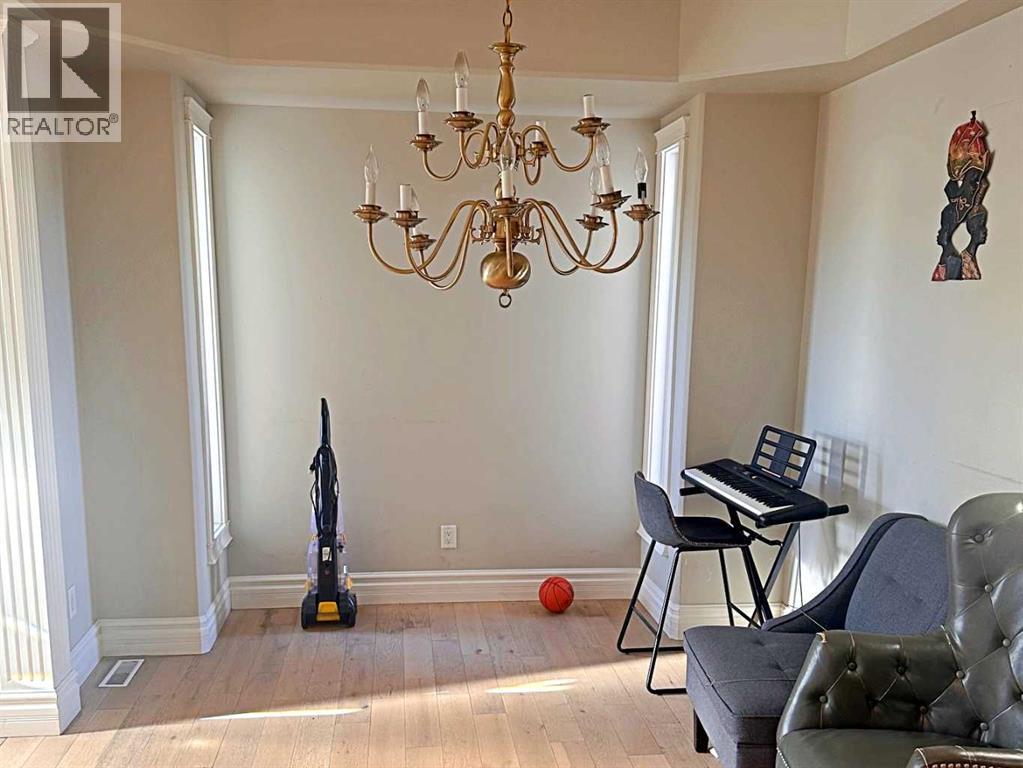
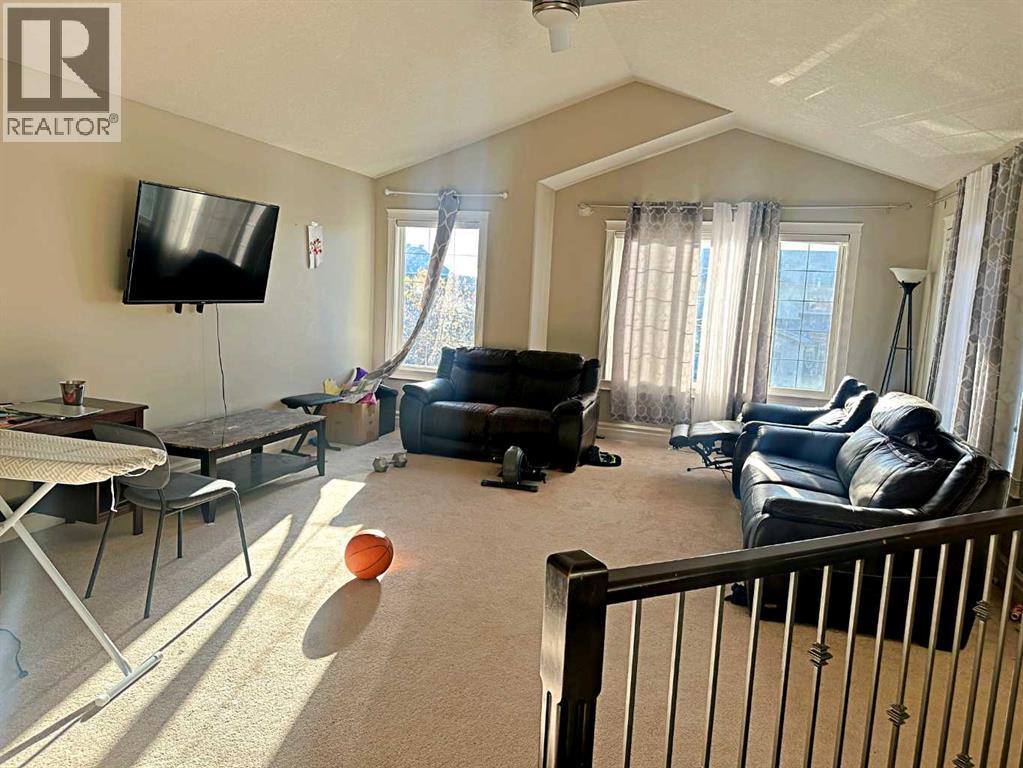
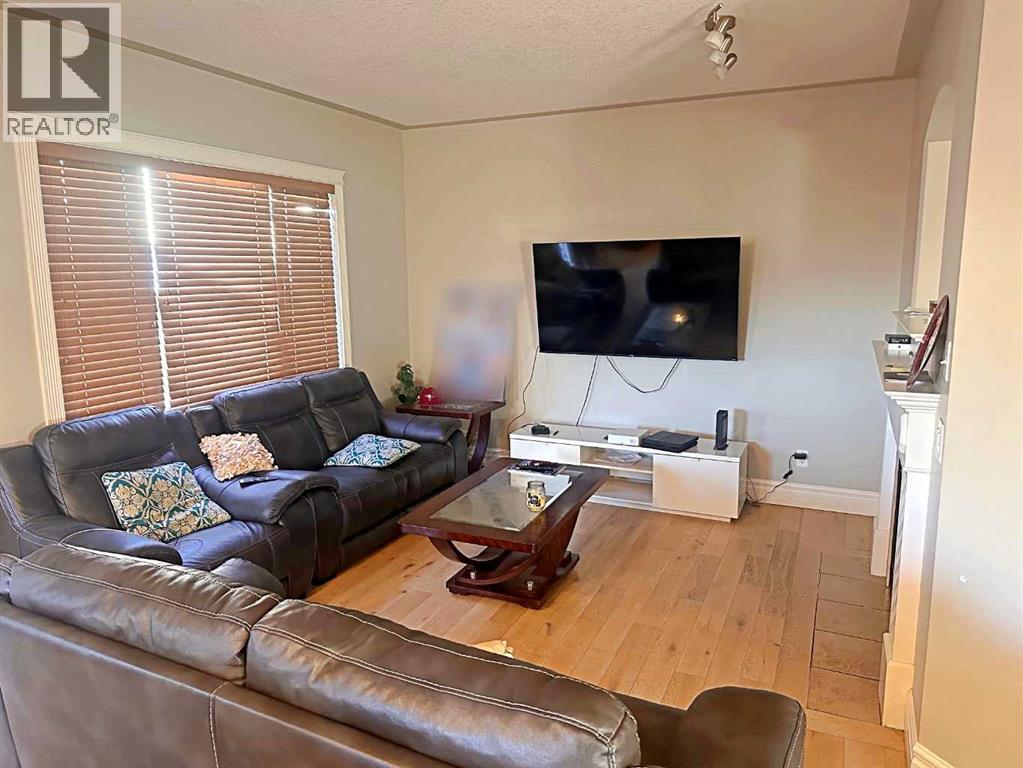
Enter an interest rate to see your estimated monthly payment.Welcome to 110 Pebble Lane. This home is a must-see with a prime location within walking distance to schools, parks, sports fields, a running track and more. Enter into a large foyer with a vaulted ceiling, which opens to a formal dining room, double doors to the main floor office, and a two-sided gas fireplace to the living room, which is open to the dining nook and large kitchen complete with an island and corner pantry. The main floor offers brushed oak engineered hardwood flooring throughout. Upstairs, a HUGE BONUS ROOM is the perfect hangout space for teens or a large family, plus 3 spacious bedrooms, all with walk-in closets; the primary includes a full ensuite, with a corner jetted tub plus a stand-up shower. The basement is finished with a rec room, 2 more bedrooms and a full bathroom. Attached double garage plus driveway parking offers room for 4 vehicles. Property sold 'as is, where is'. (id:31684)
| 3 weeks ago | Listing updated with changes from the MLS® | |
| 3 weeks ago | Status changed to Active | |
| a month ago | Listing first seen on site |


The trademarks MLS®, Multiple Listing Service® and the associated logos are owned by The Canadian Real Estate Association (CREA) and identify the quality of services provided by real estate professionals who are members of CREA. Used under license.
The trademarks REALTOR®, REALTORS®, and the REALTOR® logo are controlled by The Canadian Real Estate Association (CREA) and identify real estate professionals who are members of CREA. These trademarks are owned or controlled by The Canadian Real Estate Association (CREA) and identify real estate professionals who are members of CREA (REALTOR®) and/or the quality of services they provide (MLS®).
This REALTOR.ca listing content is owned and licensed by REALTOR® members of The Canadian Real Estate Association.