


100 Palomino CloseFort McMurray, AB T9H 5K5
Mortgage Calculator
Monthly Payment (Est.)
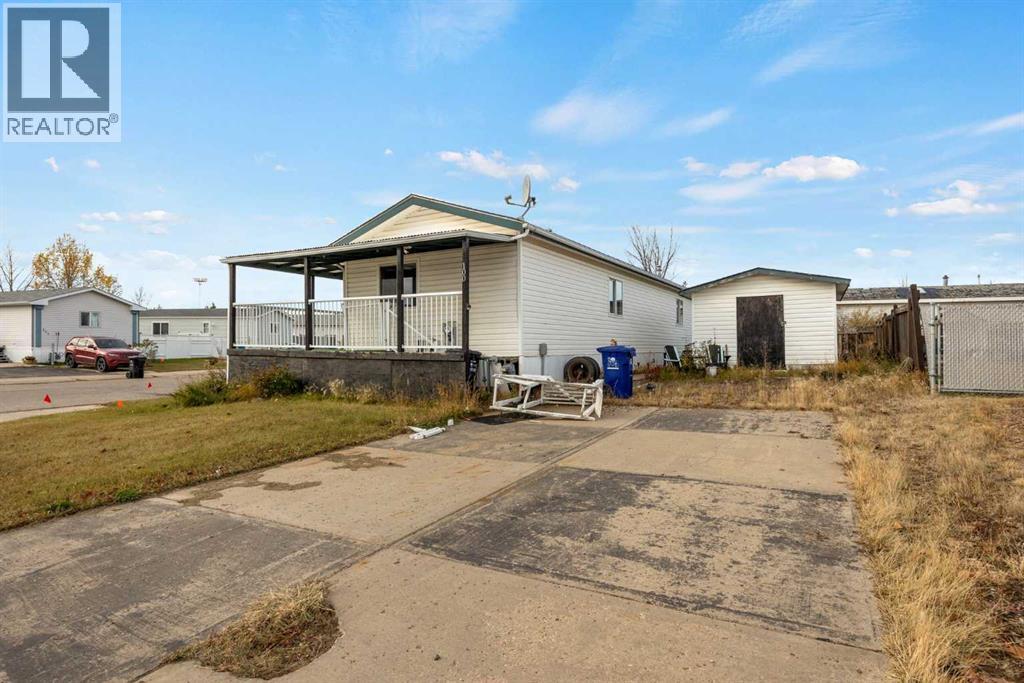
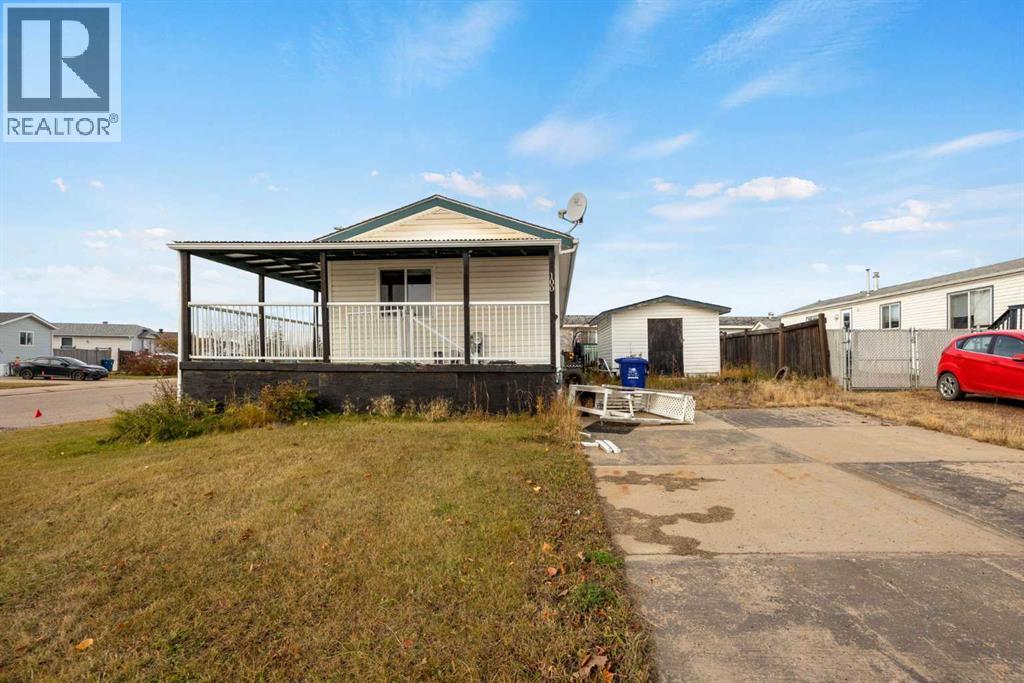
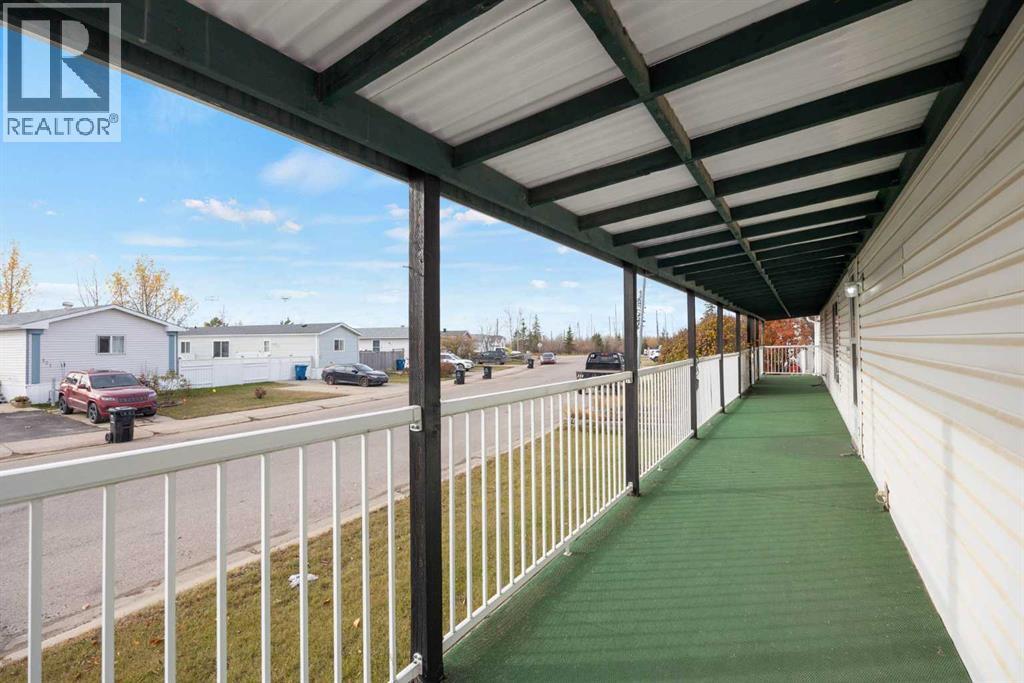
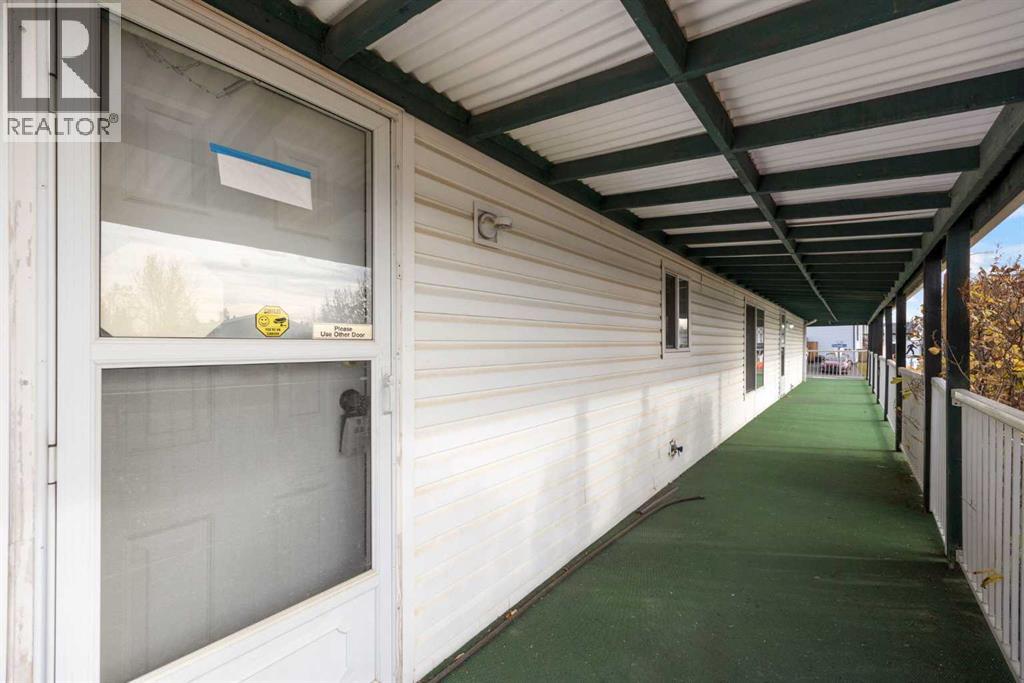
Enter an interest rate to see your estimated monthly payment.Condo fees called. We sent them straight to voicemail, forever.Welcome to 100 Palomino Close in Prairie Creek. This mobile home has 1,219 SQFT of living space on a 5,301 SQFT lot, & the land is owned. Every blade of grass out there is legally yours. Go ahead, say that out loud. It feels great. So there is no condo board sending you fee notices. Pad rent is off the table too. Where does that monthly money go now? Anywhere you like. A trip, a new hobby or a very fancy coffee habit. We will not judge.The kitchen opens right up to the living room & dining room. Stir the soup, chat with friends & keep one eye on the game, all at the same time. A pantry gives the snacks a proper home, which is only fair. The living room is roomy, with a big window that looks out over the deck & yard. Morning coffee now comes with a view. Over in the dining room, natural light pours in. Even a plain Tuesday supper feels a little bit fancy in there.Time for the clever part. The primary bedroom sits all by itself on one end of the home. It has a walk-in closet & a 4PC ensuite with a jetted tub. Yes, a jetted tub. Bubbles are a valid lifestyle choice, & this one is all yours. After a long day, that tub will be calling your name. On the far end, two more bedrooms share a 4PC main bath. When family comes to stay, this split layout gives everyone room to breathe. Those extra rooms also make a great craft room, home office or spot for the treadmill you keep saying you will use.The laundry room has its own back door, so it can easily double as a mudroom. Wet boots, muddy paws & snowy jackets finally have a spot to land before they wander through the house. Your floors will thank you.Now, about the decks. Plural. Two decks on one home feels a little greedy, & we fully support it. A covered deck wraps around the front & runs down one whole side of the home. Rain or blazing sun, that roof has your back. Pull up a chair, sip something cold & wave at the neighbours. Out back, a second deck is ready for the barbecue, the patio set & long summer nights. A shed keeps the rakes, the bikes & those holiday decorations you swear you do not have too many of.Two cars fit with ease on the driveway, so a friend can always pop by for a visit. Parking drama is officially cancelled. The yard gives you room to plant tomatoes, putter around or simply sit & do nothing at all, which is a real skill.Prairie Creek keeps you close to parks, shopping, schools & transit, so errands stay quick & easy. Simple living, Prairie Creek style.If owning your own patch of Fort McMurray with zero condo fees sounds good to you, consider this your sign.Check out the detailed floor plans where you can see every sink & shower in the home and our 360 tour. Are you ready to say yes to this address? (id:31684)
| 34 minutes ago | Listing updated with changes from the MLS® | |
| 11 hours ago | Status changed to Active | |
| 2 weeks ago | Listing first seen on site |


The trademarks MLS®, Multiple Listing Service® and the associated logos are owned by The Canadian Real Estate Association (CREA) and identify the quality of services provided by real estate professionals who are members of CREA. Used under license.
The trademarks REALTOR®, REALTORS®, and the REALTOR® logo are controlled by The Canadian Real Estate Association (CREA) and identify real estate professionals who are members of CREA. These trademarks are owned or controlled by The Canadian Real Estate Association (CREA) and identify real estate professionals who are members of CREA (REALTOR®) and/or the quality of services they provide (MLS®).
This REALTOR.ca listing content is owned and licensed by REALTOR® members of The Canadian Real Estate Association.