


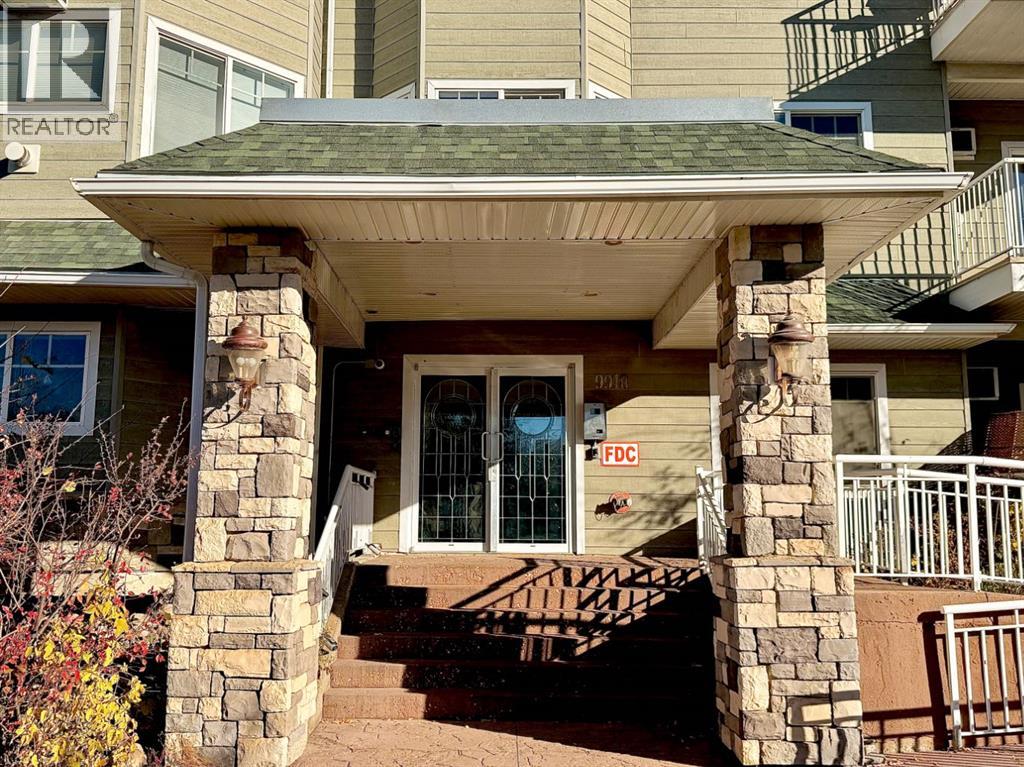
309, 9918 Gordon AvenueFort McMurray, AB T9H 5L1
Mortgage Calculator
Monthly Payment (Est.)
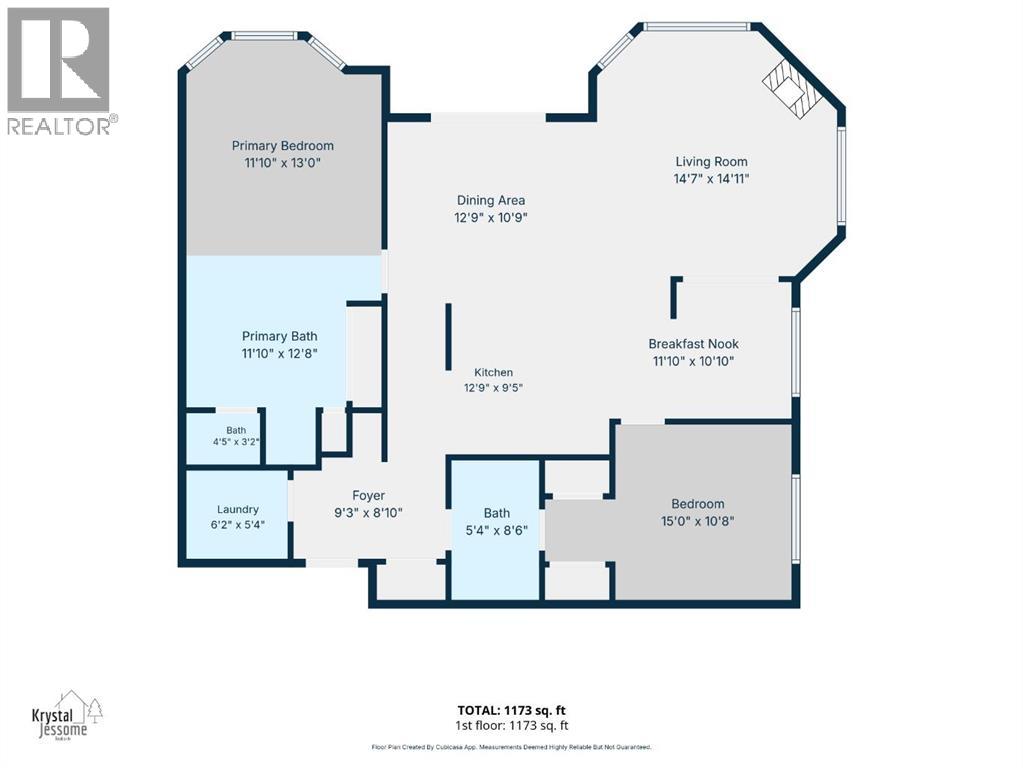
Enter an interest rate to see your estimated monthly payment.Welcome to Royal Village, where downtown living meets the river. This 2 bedroom, 2 bathroom corner unit sits on a quiet street close to the Snye and the Athabasca River, with everything downtown has to offer right at your fingertips. Walk to get your groceries, stroll along the river, and enjoy the convenience of a truly walkable location. As a north side corner unit, this home offers extra windows with views overlooking the river. The open concept layout features a galley kitchen with an eat up bar that opens to a generous dining room and living room. The family room is anchored by a corner fireplace surrounded by large windows, with a patio door leading to your own private balcony, a great spot to take in the view. The primary bedroom is a great size and offers a soaker tub, stand up shower and plenty of storage. The second bedroom is bright with natural light, has two closets, and is conveniently located next to the second full bathroom. With almost 1,200 sq ft of living space in a quiet building in a fantastic downtown location, this unit has so much potential. Book your showing today. (id:31684)
| 4 weeks ago | Listing updated with changes from the MLS® | |
| 4 weeks ago | Status changed to Active | |
| 4 weeks ago | Listing first seen on site |


The trademarks MLS®, Multiple Listing Service® and the associated logos are owned by The Canadian Real Estate Association (CREA) and identify the quality of services provided by real estate professionals who are members of CREA. Used under license.
The trademarks REALTOR®, REALTORS®, and the REALTOR® logo are controlled by The Canadian Real Estate Association (CREA) and identify real estate professionals who are members of CREA. These trademarks are owned or controlled by The Canadian Real Estate Association (CREA) and identify real estate professionals who are members of CREA (REALTOR®) and/or the quality of services they provide (MLS®).
This REALTOR.ca listing content is owned and licensed by REALTOR® members of The Canadian Real Estate Association.