


192 Grandview CrescentFort McMurray, AB T9H 4X8
Mortgage Calculator
Monthly Payment (Est.)
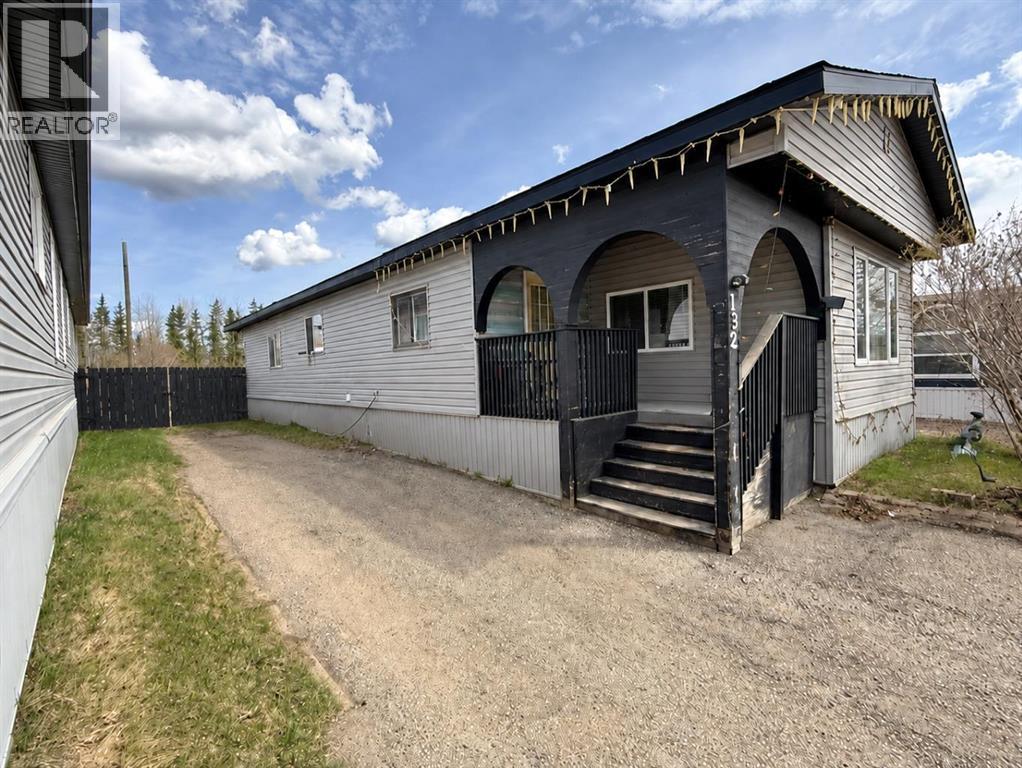
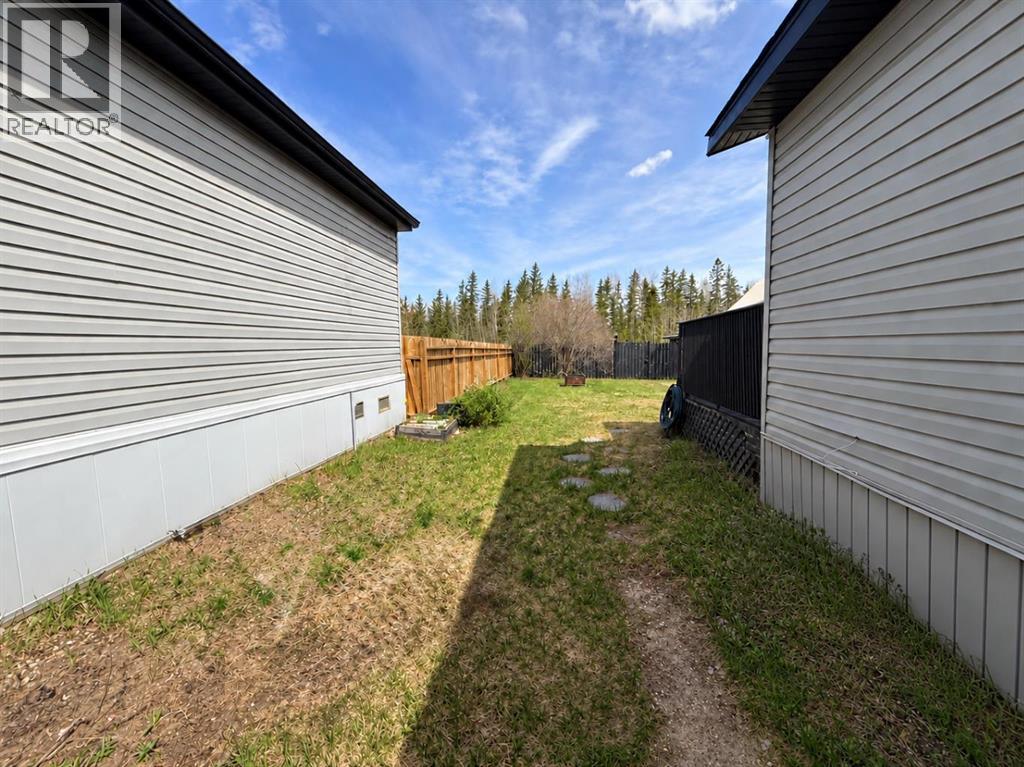
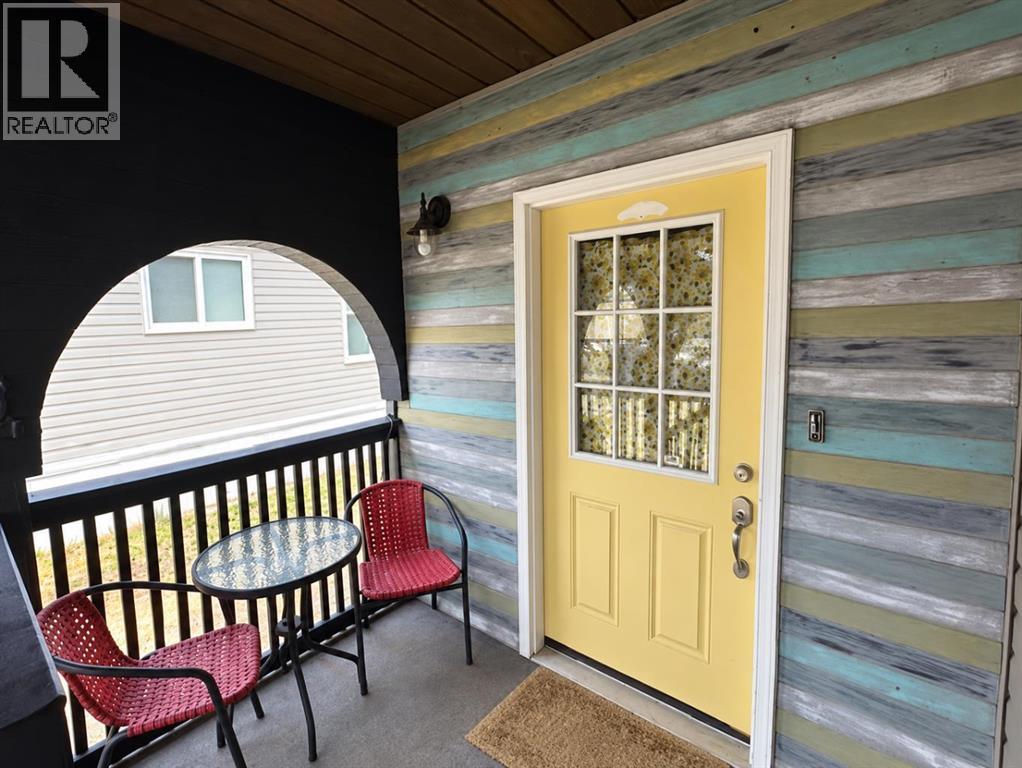
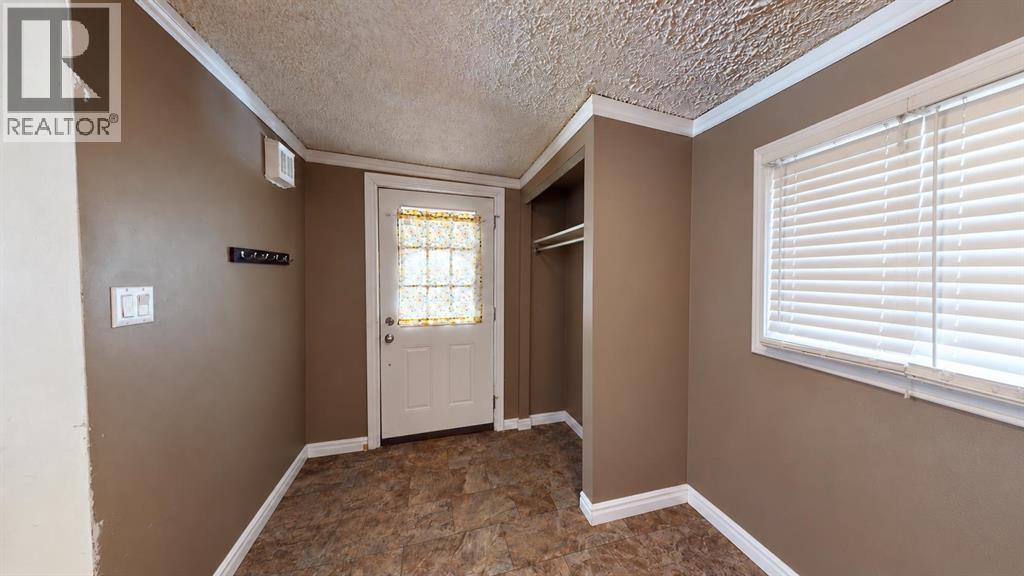
Enter an interest rate to see your estimated monthly payment.BIG BACKYARD, AMPLE PARKING, TRAIL ACCESS & MAJOR UPDATES ALREADY COMPLETE!Welcome to 192 Grandview Crescent, located on OWNED LAND in the peaceful neighbourhood of Gregoire Park. Offering approximately 1,200 sq. ft. of living space, this home is full of potential, with several major updates already taken care of.RECENT APPRAISAL: $140,000 • EFFECTIVE AGE: 2006 • 30 YEARS OF REMAINING ECONOMIC LIFEMAJOR UPDATES INCLUDE: ROOF REPLACED IN 2019 • FURNACE REPLACED IN 2020 • HOT WATER TANK REPLACED IN 2024 • VINYL PLANK FLOORING INSTALLED IN 2024 • UPDATED SIDING • DOUBLE-PANE WINDOWS • HEAT TRACE ON THE PIPES BENEATH THE HOME.With these updates in place, you can focus on the finishing touches that make a house your own, including paint, drywall, and trim.Outside is where this property really shines! Enjoy an EXCEPTIONALLY SPACIOUS BACKYARD with plenty of room for outdoor entertaining, kids, pets, or simply enjoying the peace and quiet. There is AMPLE PARKING, SPACE FOR YOUR RV, ADDITIONAL STORAGE, and ROOM TO BUILD YOUR DREAM GARAGE. BACKING DIRECTLY ONTO GREENSPACE with access to quad, snowmobile, and side-by-side trails, adventure is practically at your doorstep!Whether you’re a first-time buyer, an outdoor enthusiast, or someone looking for an affordable home with room to make it your own, 192 Grandview Crescent offers SPACE, PRIVACY, and THE FREEDOM OF OWNING YOUR OWN LAND. The major updates are done. The possibilities are yours! (id:31684)
| a week ago | Listing updated with changes from the MLS® | |
| a week ago | Status changed to Active | |
| 4 weeks ago | Listing first seen on site |


The trademarks MLS®, Multiple Listing Service® and the associated logos are owned by The Canadian Real Estate Association (CREA) and identify the quality of services provided by real estate professionals who are members of CREA. Used under license.
The trademarks REALTOR®, REALTORS®, and the REALTOR® logo are controlled by The Canadian Real Estate Association (CREA) and identify real estate professionals who are members of CREA. These trademarks are owned or controlled by The Canadian Real Estate Association (CREA) and identify real estate professionals who are members of CREA (REALTOR®) and/or the quality of services they provide (MLS®).
This REALTOR.ca listing content is owned and licensed by REALTOR® members of The Canadian Real Estate Association.