


409, 136A Sandpiper RoadFort McMurray, AB T9K 0J7
Mortgage Calculator
Monthly Payment (Est.)
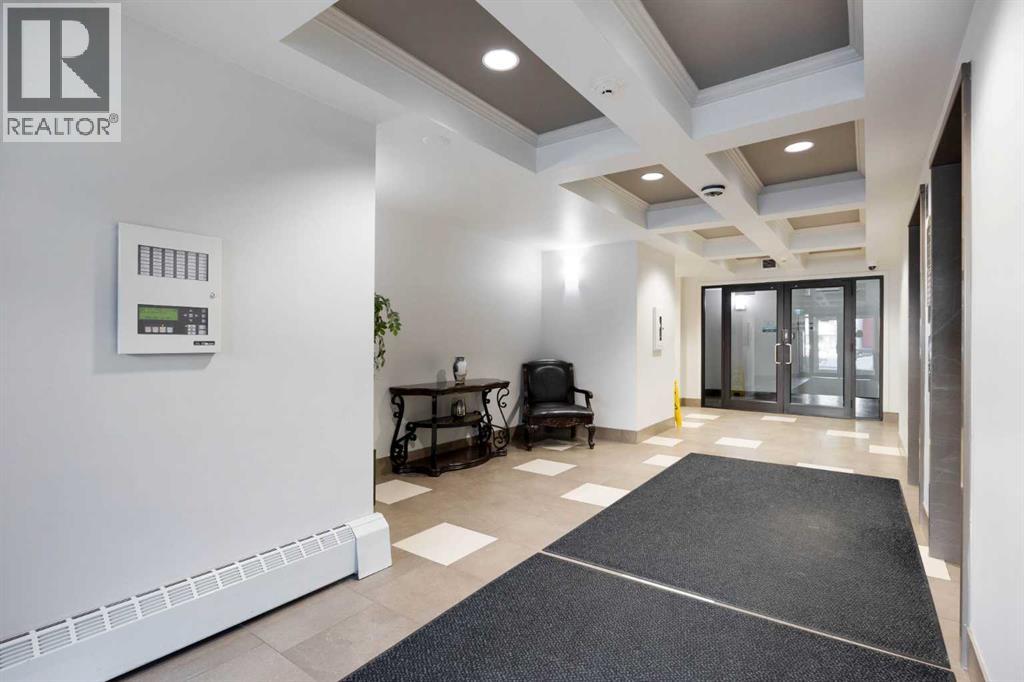
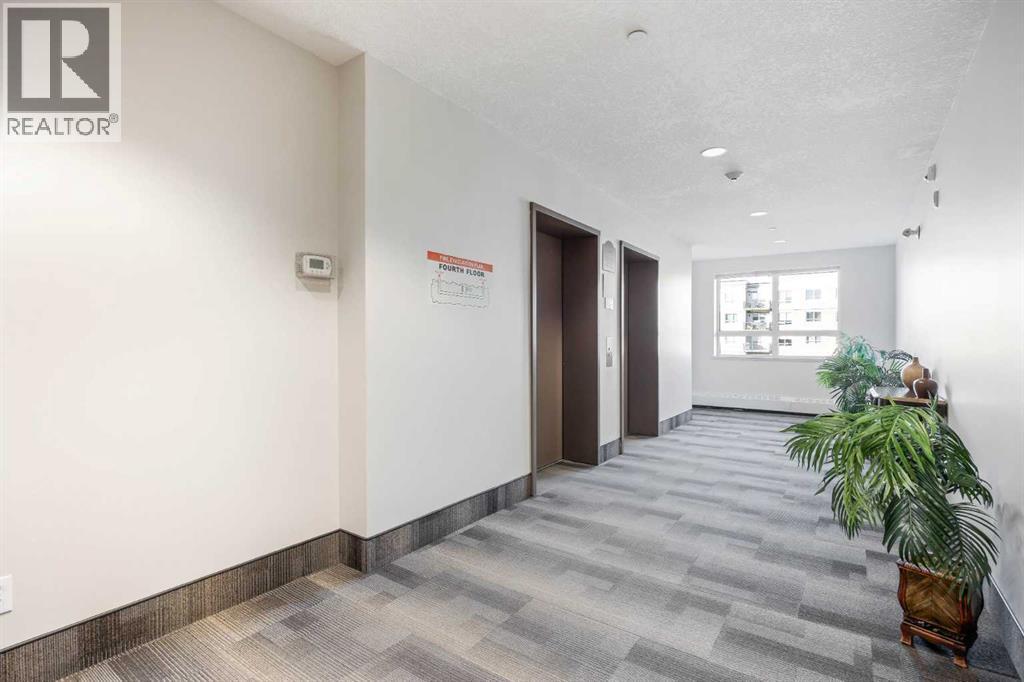
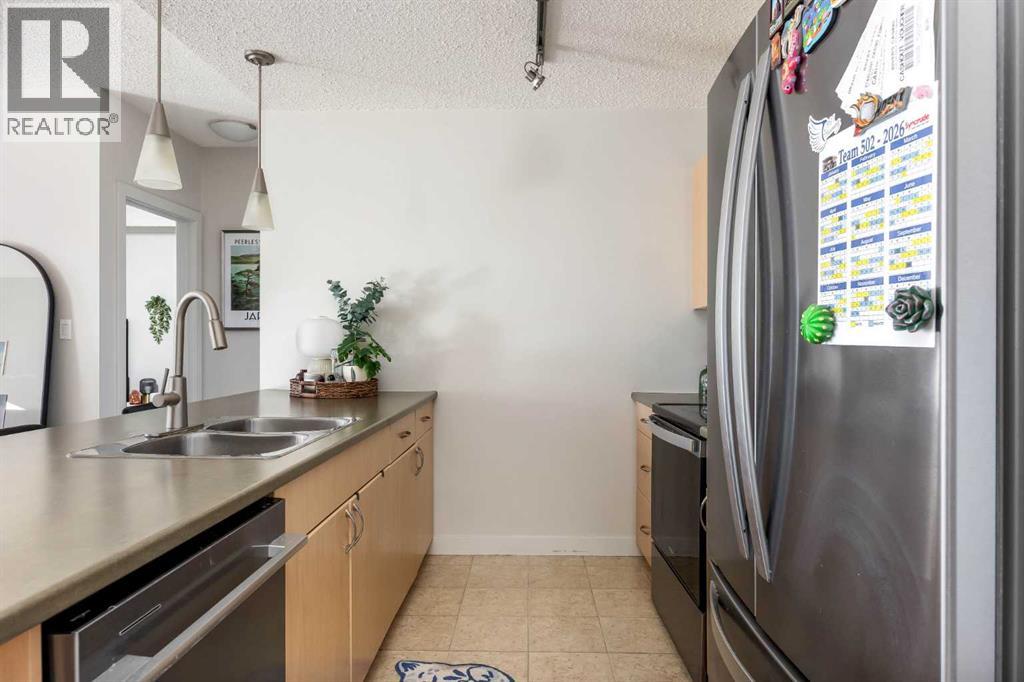
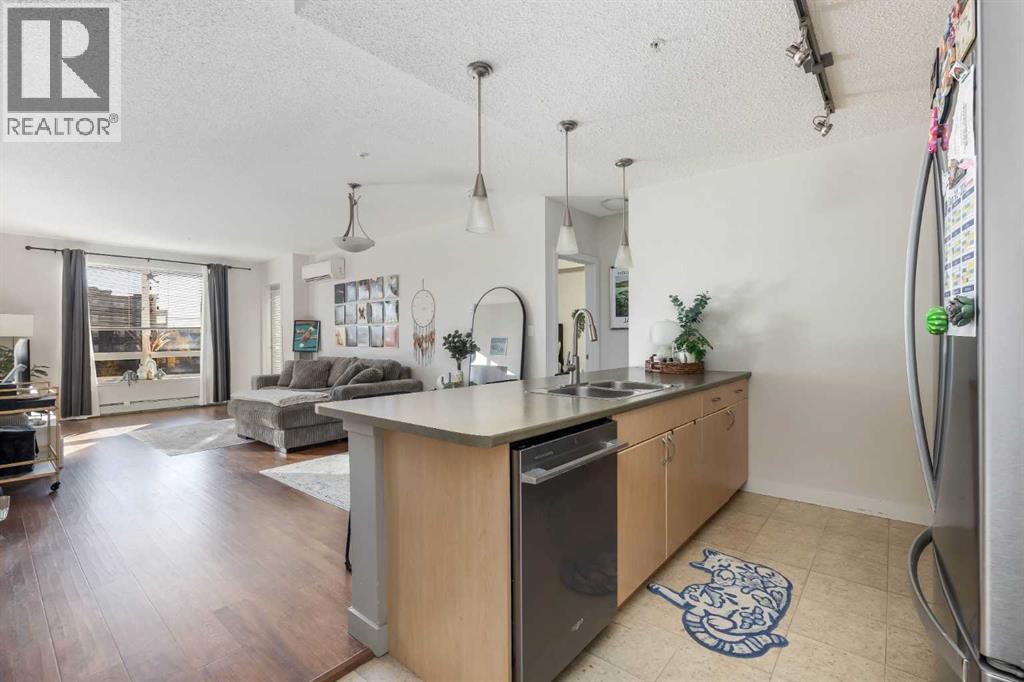
Enter an interest rate to see your estimated monthly payment.SOUTH EXPOSURE | AIR CONDITIONING | LAMINATE FLOORING | 2 PARKING STALLS | HEATED UNDERGROUND PARKINGWelcome to this beautifully maintained 2-bedroom, 2-bathroom condo in the desirable community of Eagle Ridge! Stylish high-end laminate flooring, give this home a clean, refreshed feel. The south-facing exposure fills the living space with natural light, while air conditioning keeps you comfortable during the warmer months. Enjoy sunny afternoons and evenings on your private balcony.Both bedrooms feature spacious walk-in closets, and the primary bedroom includes its own ensuite bathroom. The unit also comes equipped with a stainless steel front-loading washer and dryer for added convenience.The secure, soundproof concrete building offers controlled access, fitness facilities, and an outdoor children's playground. Parking is a standout feature, with TWO assigned stalls included: one heated underground stall (#187) and one surface stall (#272).Spotless, well cared for, this condo offers comfort, convenience, and excellent value in a sought-after location close to shopping, amenities, walking trails, and transit routes.A fantastic opportunity for homeowners or investors. (id:31684)
| 2 weeks ago | Listing updated with changes from the MLS® | |
| 2 weeks ago | Status changed to Active | |
| 4 weeks ago | Listing first seen on site |


The trademarks MLS®, Multiple Listing Service® and the associated logos are owned by The Canadian Real Estate Association (CREA) and identify the quality of services provided by real estate professionals who are members of CREA. Used under license.
The trademarks REALTOR®, REALTORS®, and the REALTOR® logo are controlled by The Canadian Real Estate Association (CREA) and identify real estate professionals who are members of CREA. These trademarks are owned or controlled by The Canadian Real Estate Association (CREA) and identify real estate professionals who are members of CREA (REALTOR®) and/or the quality of services they provide (MLS®).
This REALTOR.ca listing content is owned and licensed by REALTOR® members of The Canadian Real Estate Association.