


203 Cochrane CrescentFort McMurray, AB T9K 1H1
Mortgage Calculator
Monthly Payment (Est.)
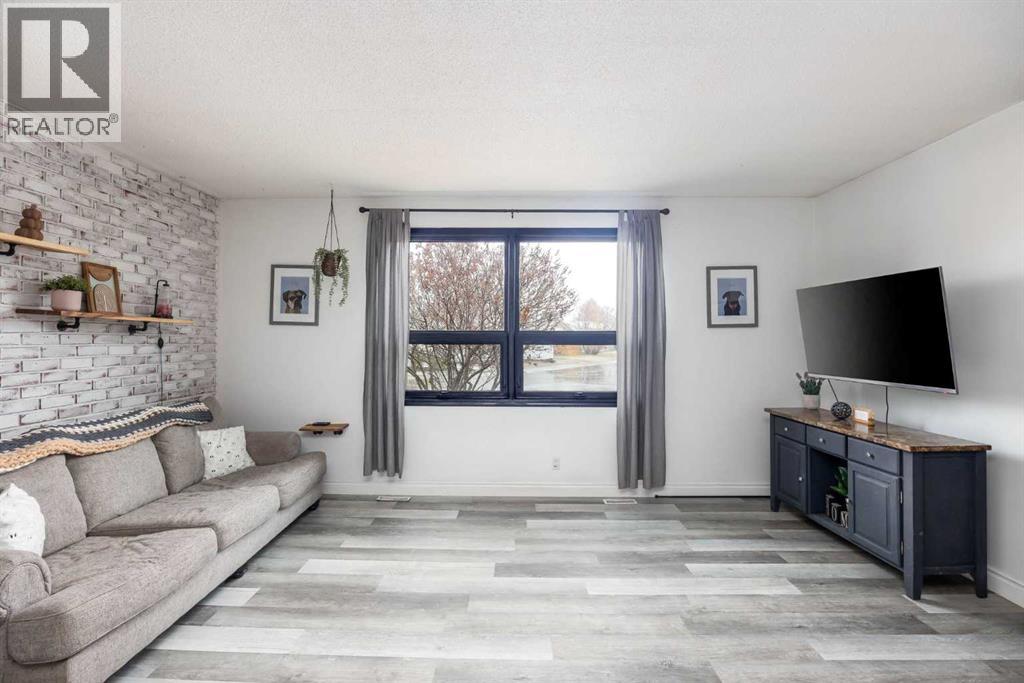
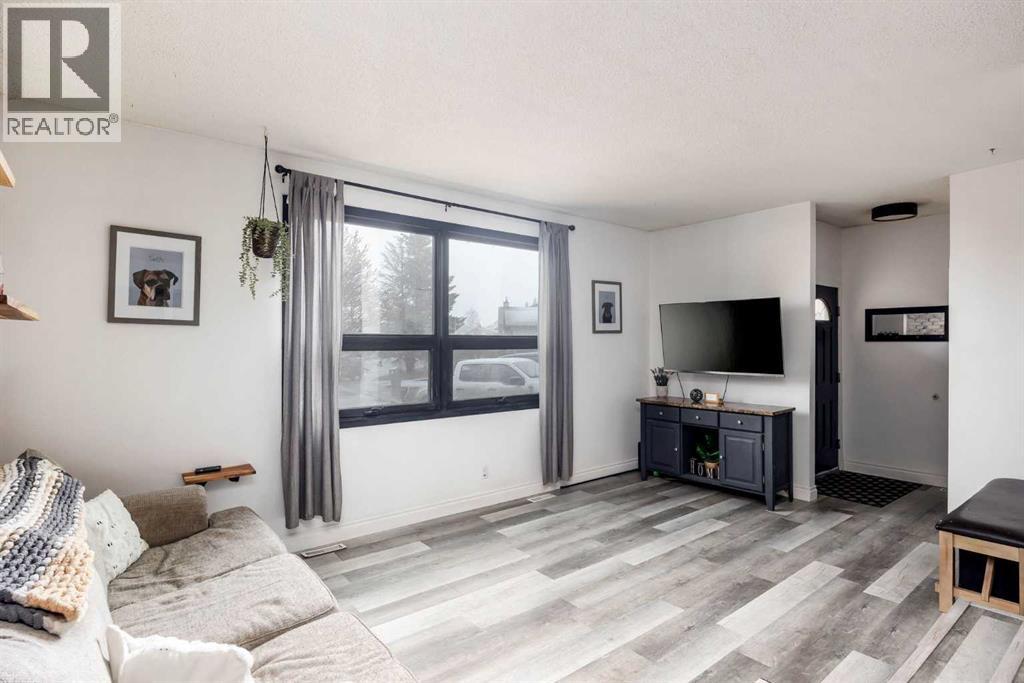
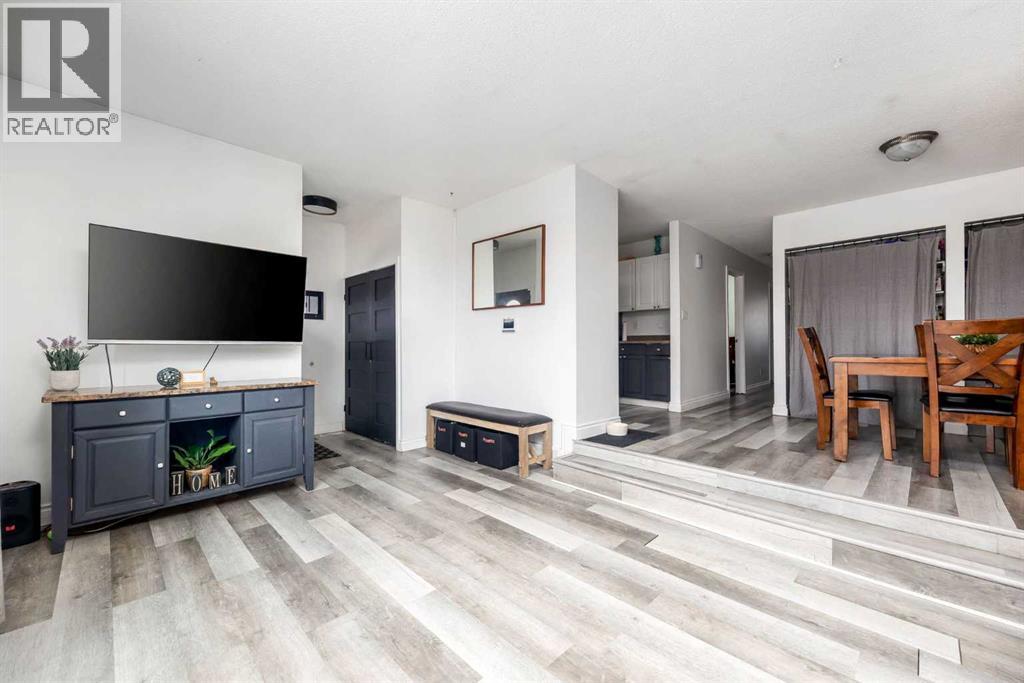
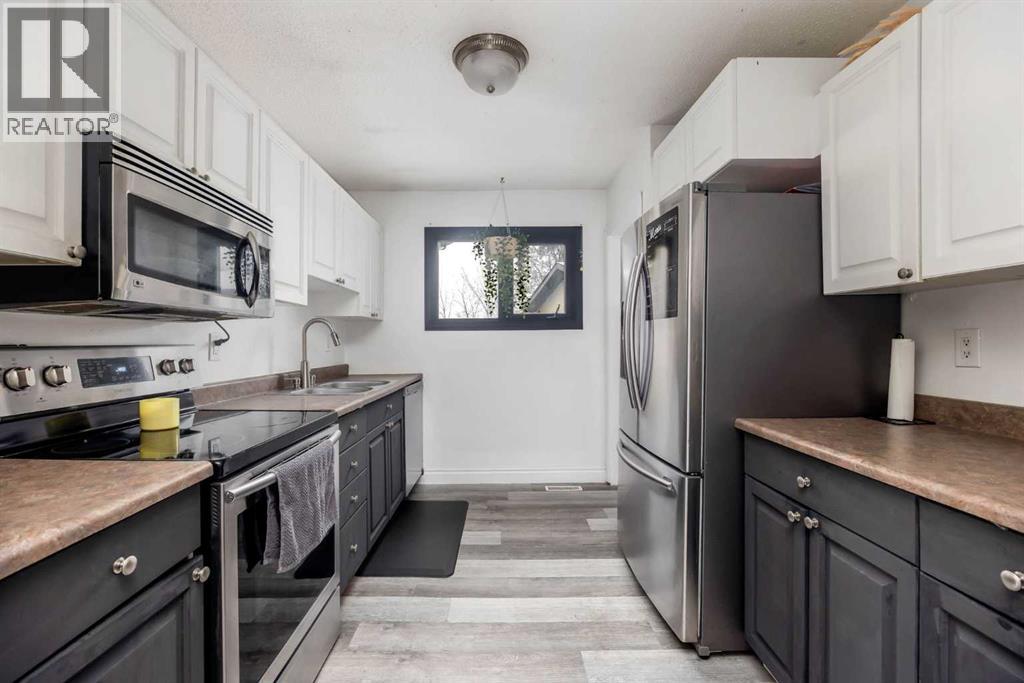
Enter an interest rate to see your estimated monthly payment.Welcome to 203 Cochrane Crescent, where timeless character, thoughtful upgrades, and an incredible outdoor setting come together in this fantastic family home! Offering 5 bedrooms, 2 full bathrooms, parking for up to 4 vehicles, AND RV PARKING, this property sits on an impressive 6,588 sq. ft. fully landscaped lot surrounded by beautiful mature trees, creating a setting that is becoming increasingly difficult to find. Step inside and discover a home filled with warmth and character, featuring laminate and tile flooring throughout the main level and a stunning genuine brick feature wall that serves as a beautiful focal point in the living room. The main floor bathroom offers a touch of luxury with a Jacuzzi tub and spacious separate shower, while the developed basement provides an incredible recreation space, perfect for entertaining, family movie nights, or simply relaxing. Important improvements include NEW SHINGLES IN 2026, along with a furnace and hot water tank replaced within the last five years. Central air conditioning ensures comfort throughout the warmer months. Outside, the expansive yard is truly something special! With established mature trees, beautiful landscaping, and an abundance of outdoor space, there is plenty of room to entertain, unwind, or let the kids enjoy their own backyard adventures. The added convenience of RV parking makes this property especially appealing for those who love camping, outdoor adventures, or simply need extra room for their recreational vehicles. Located in a welcoming, family-friendly neighbourhood, this home offers convenient access to schools, parks, shopping, and the spectacular Birchwood Trails, undoubtedly one of Fort McMurray's most treasured outdoor gems. Whether you enjoy mountain biking, hiking, cross-country skiing, or taking part in the many community events hosted throughout the year, this incredible trail system offers year-round recreation just minutes from your doorstep. With its generous lot, mature lands caping, inviting character, important mechanical updates, and outstanding location, 203 Cochrane Crescent offers an exceptional opportunity to enjoy the very best of Fort McMurray living! (id:31684)
| 26 minutes ago | Listing updated with changes from the MLS® | |
| 11 hours ago | Status changed to Active | |
| 11 hours ago | Price changed to $364,900 | |
| 4 weeks ago | Listing first seen on site |


The trademarks MLS®, Multiple Listing Service® and the associated logos are owned by The Canadian Real Estate Association (CREA) and identify the quality of services provided by real estate professionals who are members of CREA. Used under license.
The trademarks REALTOR®, REALTORS®, and the REALTOR® logo are controlled by The Canadian Real Estate Association (CREA) and identify real estate professionals who are members of CREA. These trademarks are owned or controlled by The Canadian Real Estate Association (CREA) and identify real estate professionals who are members of CREA (REALTOR®) and/or the quality of services they provide (MLS®).
This REALTOR.ca listing content is owned and licensed by REALTOR® members of The Canadian Real Estate Association.