


157 Warren WayFort McMurray, AB T9H 5H7
Mortgage Calculator
Monthly Payment (Est.)
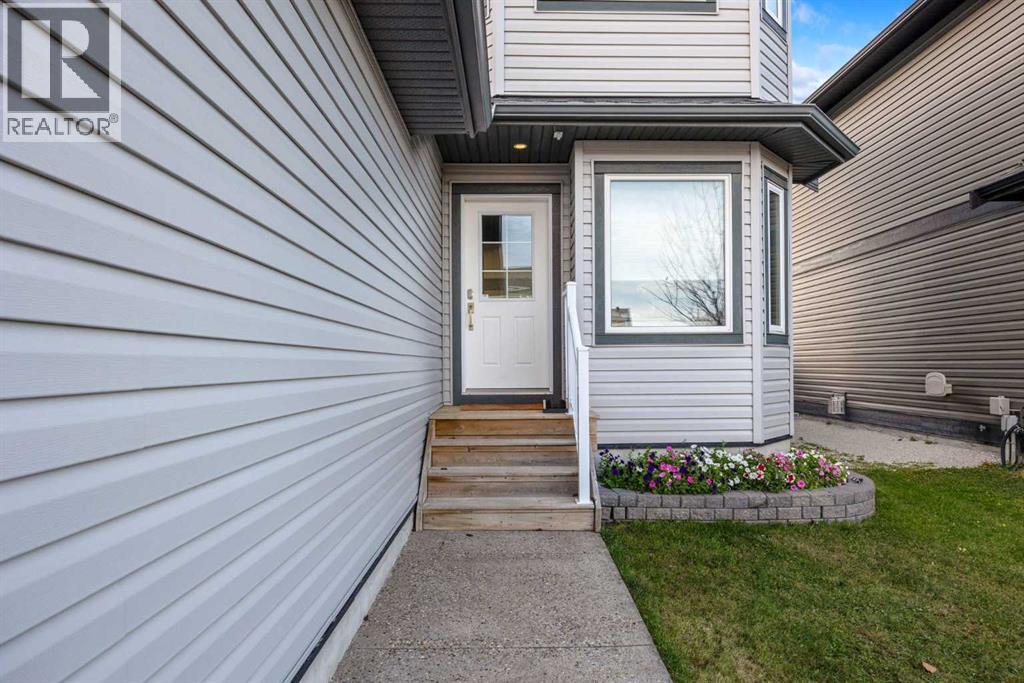
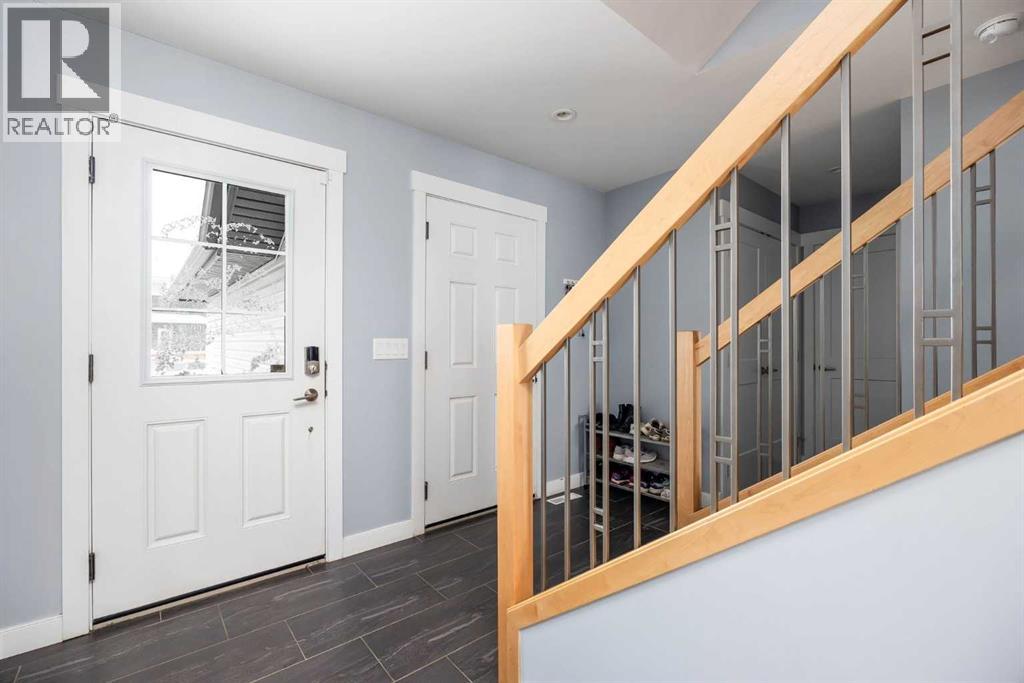
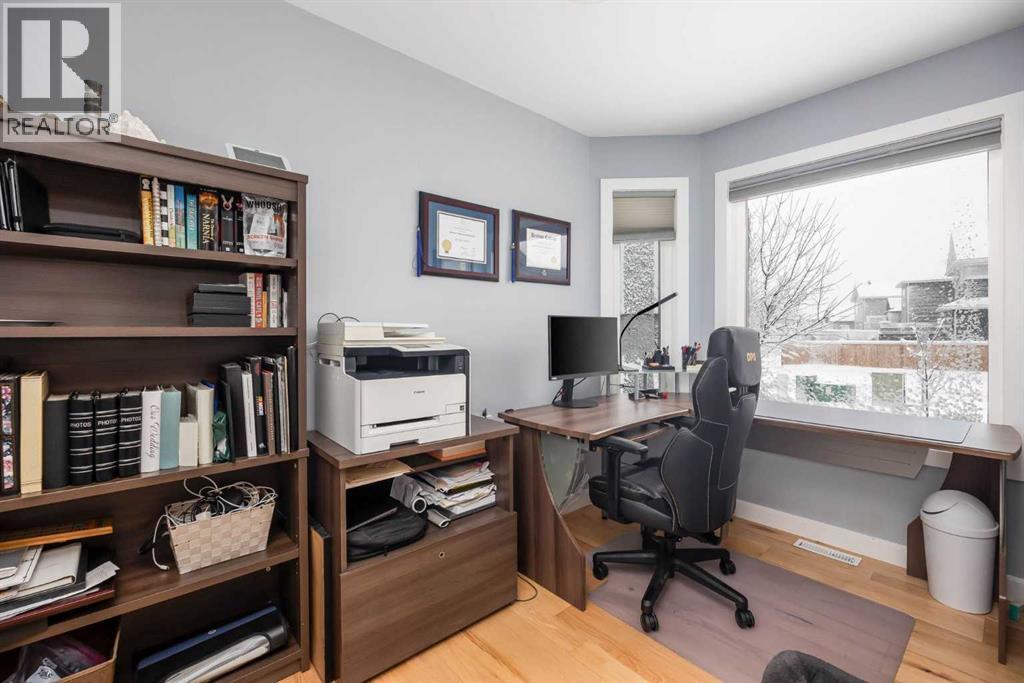
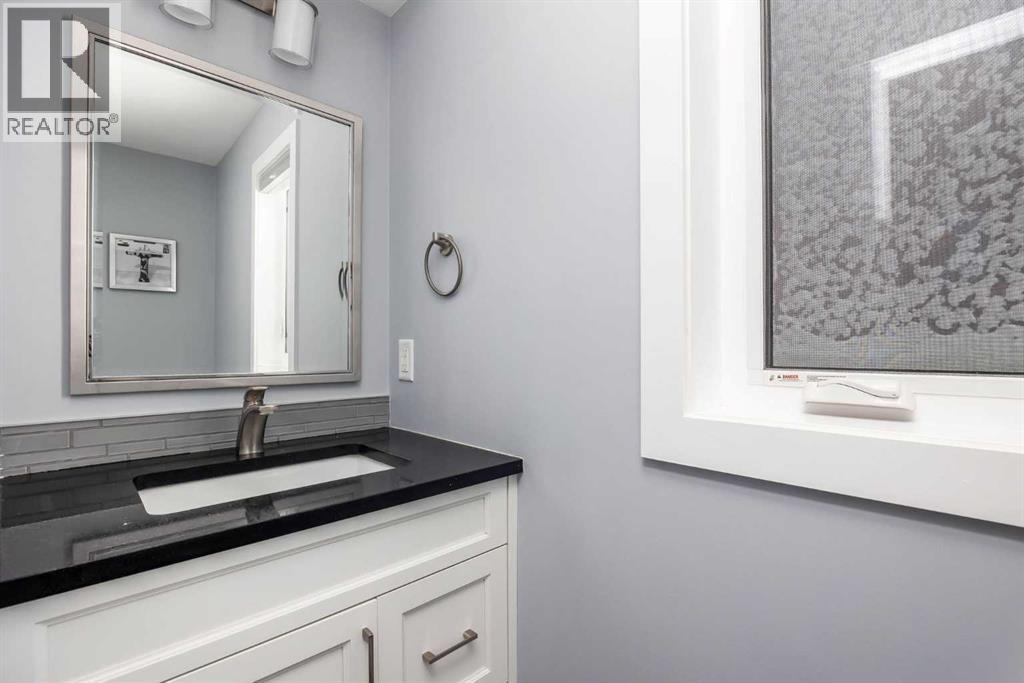
Enter an interest rate to see your estimated monthly payment.ATTACHED HEATED GARAGE! 2016 BUILD! PRIDE OF OWNERSHIP! Welcome to 157 Warren Way! This beautifully maintained home offers a fantastic layout, quality finishes, and plenty of room for the entire family! The main floor welcomes you with a spacious foyer leading to a convenient MAIN FLOOR OFFICE, perfect for working from home. The OPEN CONCEPT living area features a cozy GAS FIREPLACE and plenty of natural light. The kitchen boasts GRANITE COUNTERTOPS, stainless steel appliances, a large island, ample cabinet space, and a convenient kick-sweep feature. The spacious dining area provides access to the fully fenced and landscaped backyard. Completing the main level is a laundry area and half bathroom. Upstairs offers 3 bedrooms and 2 full bathrooms, including the beautiful PRIMARY BEDROOM featuring a MUST-SEE ENSUITE with double sinks, a large soaker tub, and an elegant stand-up shower. The FULLY DEVELOPED BASEMENT is perfect for entertaining, featuring a spacious recreation room, a fantastic WET BAR, a fourth bedroom, and the home's fourth bathroom. Last but not least, the ATTACHED HEATED GARAGE comes complete with HOT AND COLD WATER OUTLETS and a laundry sink! Additional features include CENTRAL A/C, NO CARPET THROUGHOUT, matching finishes, and GRANITE COUNTERTOPS IN ALL MAIN & SECOND LEVEL BATHROOMs, WET BAR, & KITCHEN. Located close to the Fort McMurray Golf Club, schools, shopping, and all amenities, this home truly checks all the boxes! Schedule your personal showing today! (id:31684)
| a week ago | Listing updated with changes from the MLS® | |
| a week ago | Status changed to Active | |
| 3 weeks ago | Listing first seen on site |


The trademarks MLS®, Multiple Listing Service® and the associated logos are owned by The Canadian Real Estate Association (CREA) and identify the quality of services provided by real estate professionals who are members of CREA. Used under license.
The trademarks REALTOR®, REALTORS®, and the REALTOR® logo are controlled by The Canadian Real Estate Association (CREA) and identify real estate professionals who are members of CREA. These trademarks are owned or controlled by The Canadian Real Estate Association (CREA) and identify real estate professionals who are members of CREA (REALTOR®) and/or the quality of services they provide (MLS®).
This REALTOR.ca listing content is owned and licensed by REALTOR® members of The Canadian Real Estate Association.