


148 Ash WayFort McMurray, AB T9K 0E2


Mortgage Calculator
Monthly Payment (Est.)
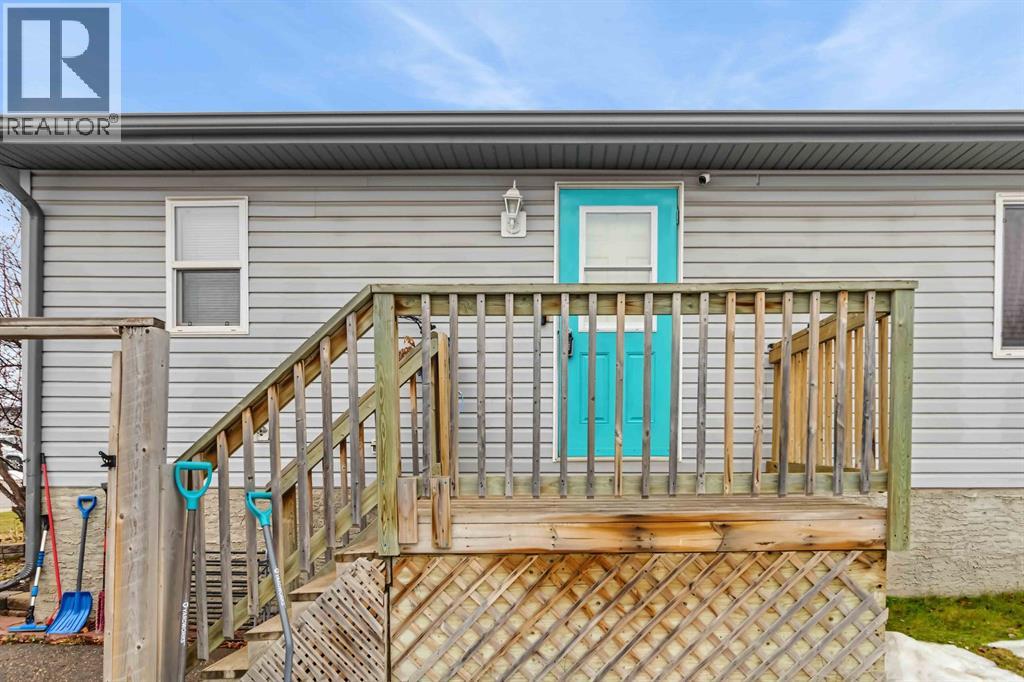
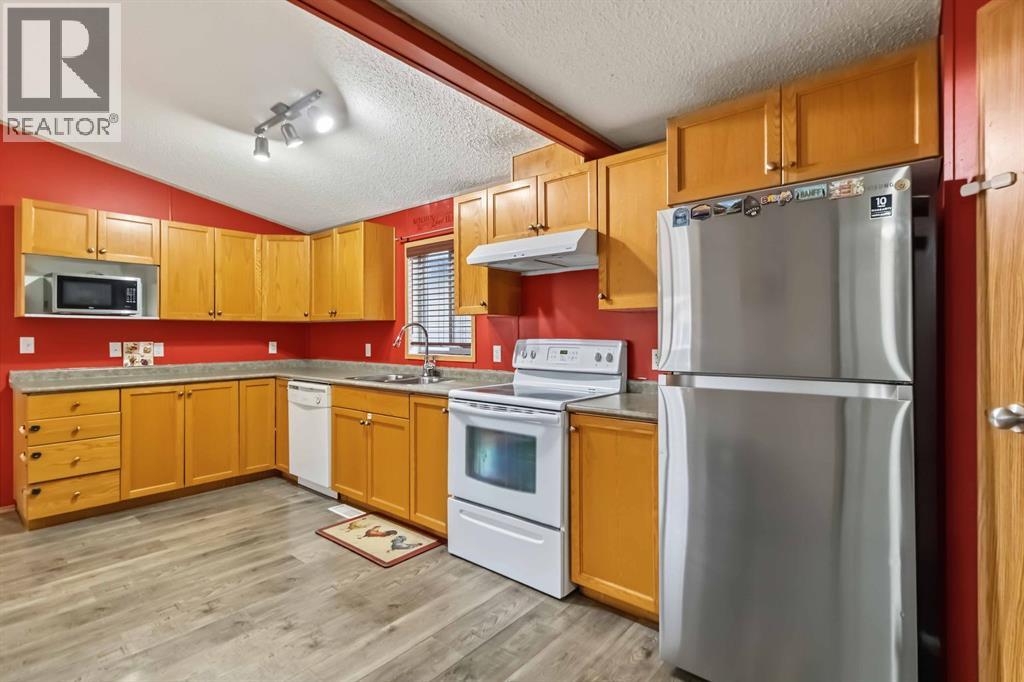
Enter an interest rate to see your estimated monthly payment.Welcome to 148 Ash Way, a well built 3 bedroom, 2 bathroom double wide mobile home in the heart of Timberlea with NO CONDO FEES. With 1,573 sq ft of living space on a 4,300+ sq ft lot, this home sits in a wonderful neighbourhood with wider streets than some of the other parks. It BACKS ONTO TREES for extra privacy and offers quick access to a large field where the family can enjoy even more activities. From the moment you arrive, the great curb appeal stands out, with a two car driveway and a fully fenced yard. Inside, the spacious open concept layout features no carpet in the main living area. The family room is generous in size and flows into the adjacent kitchen, which offers an abundance of storage, a corner pantry and a fridge replaced in 2021. The dining area sits beside the kitchen with lots of natural light and space for the whole family. The primary bedroom has its own walk-in closet and a 5 piece ensuite with a corner soaker tub and a stand up shower. The two additional bedrooms are located at the front of the home and are an impressive size, with a second full bathroom close by. A laundry room with additional storage completes the interior. Outside, the fully fenced yard offers a front and back deck and plenty of space for the kids to play, along with a shed for extra storage. RECENT UPDATES include a water tank (2025), heat trace and insulation in the belly bag replaced in July 2026, furnace blower motor and capacitor replaced in 2023, and a fridge replaced in 2021. With no condo fees, great privacy and a family friendly location, this home is a fantastic opportunity. Book your private showing today! (id:31684)
| 3 days ago | Listing updated with changes from the MLS® | |
| 3 days ago | Status changed to Active | |
| a week ago | Price changed to $309,900 | |
| 3 weeks ago | Listing first seen on site |


The trademarks MLS®, Multiple Listing Service® and the associated logos are owned by The Canadian Real Estate Association (CREA) and identify the quality of services provided by real estate professionals who are members of CREA. Used under license.
The trademarks REALTOR®, REALTORS®, and the REALTOR® logo are controlled by The Canadian Real Estate Association (CREA) and identify real estate professionals who are members of CREA. These trademarks are owned or controlled by The Canadian Real Estate Association (CREA) and identify real estate professionals who are members of CREA (REALTOR®) and/or the quality of services they provide (MLS®).
This REALTOR.ca listing content is owned and licensed by REALTOR® members of The Canadian Real Estate Association.