


173 Ball PlaceFort McMurray, AB T9K 2A6
Mortgage Calculator
Monthly Payment (Est.)
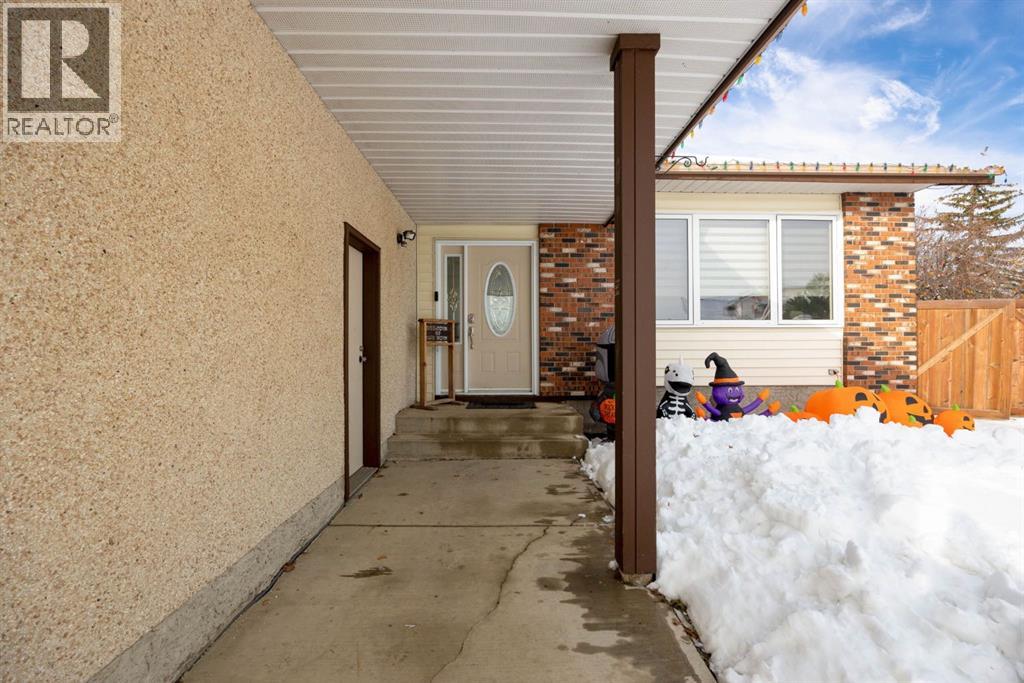
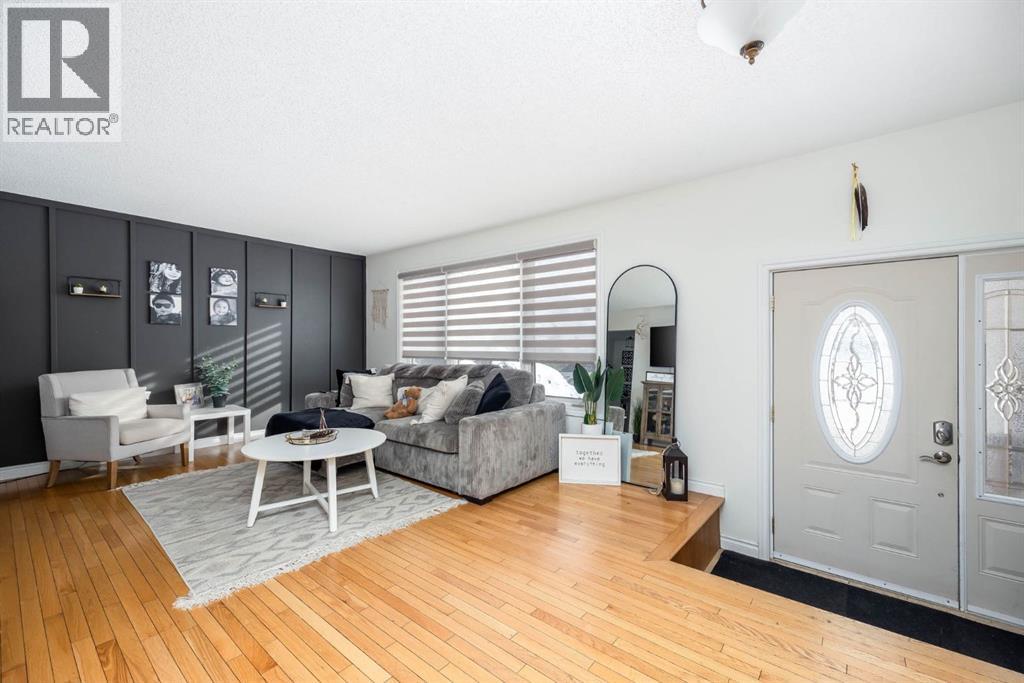
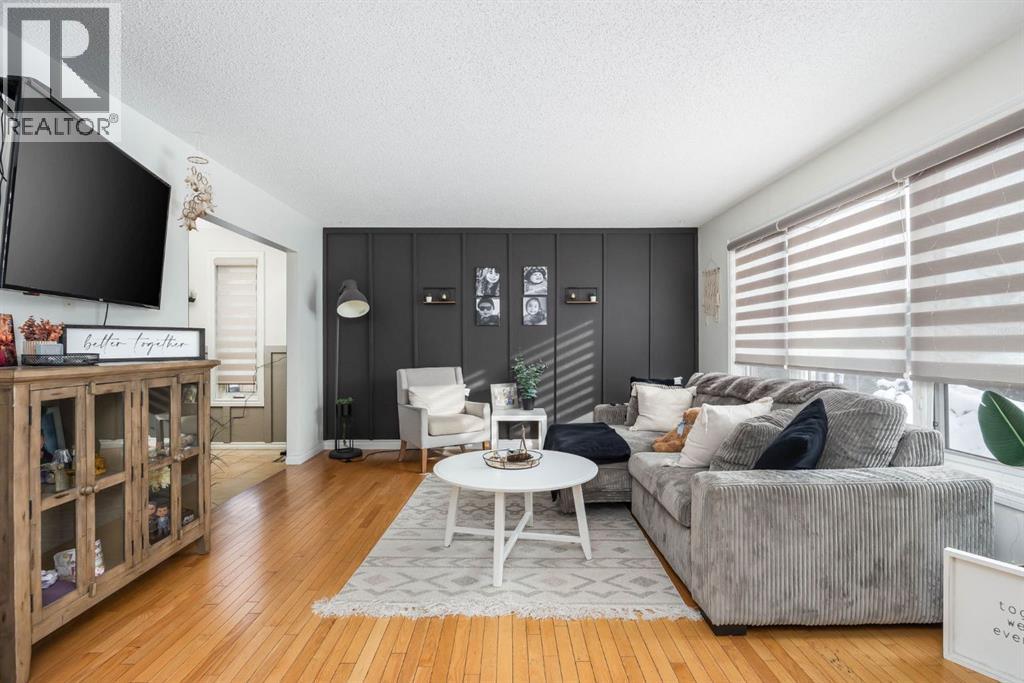
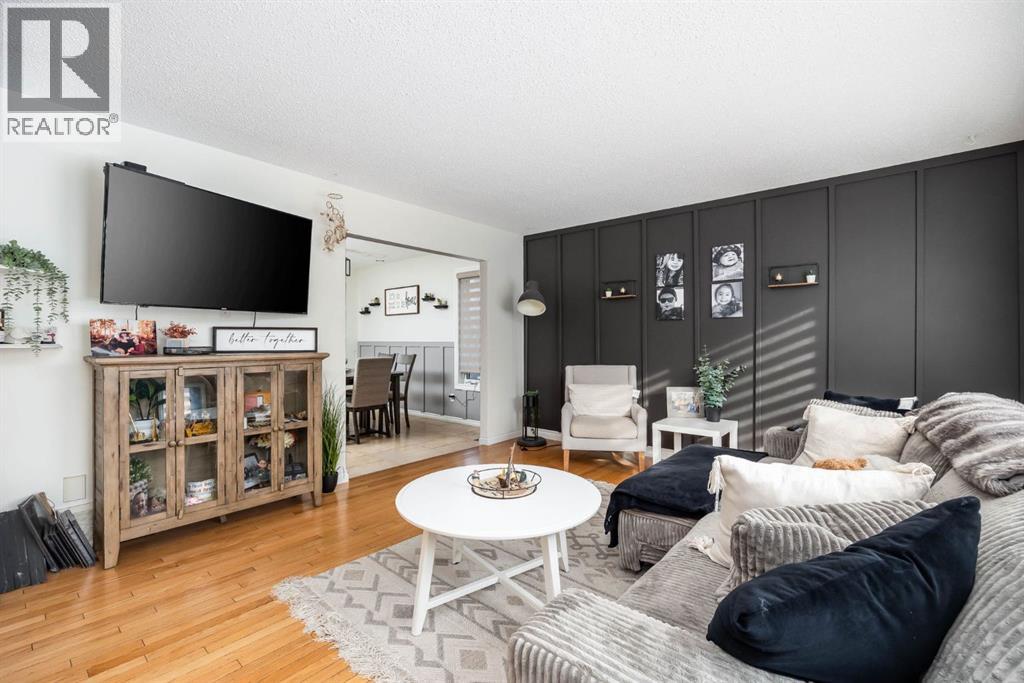
Enter an interest rate to see your estimated monthly payment.Welcome to 173 Ball Place! Situated on a large corner lot in the highly sought-after B’s of Timberlea, this four-bedroom home offers incredible space inside and out!The spacious living room welcomes you with hardwood flooring and plenty of natural light, flowing into the dining area with direct access to the back deck. The kitchen is built for entertaining, featuring granite countertops, AMAZING cabinetry, stainless steel appliances, a commercial-grade fridge, and double built-in ovens for baking and preparing those big family dinners. A massive island provides generous prep space and a built-in wine fridge.Upstairs, you’ll find three bedrooms, including a spacious primary bedroom with a private ensuite and a stand-up shower. The beautifully renovated main bathroom features double sinks, granite countertops, and a jetted tub.The lower level offers a welcoming family room centred around a wood-burning fireplace with a striking stone surround, an oversized fourth bedroom, a renovated three-piece bathroom, and access to the attached double garage. The developed basement provides even more recreation space, while an impressive amount of storage, including tucked-away storage areas, helps keep everything organized.Outside, the massive, fully fenced backyard takes full advantage of the corner lot, offering plenty of room to relax, play, and entertain. Enjoy the large deck, gazebo space, landscaped yard, and storage shed. An expansive driveway and an attached double garage complete the package. Air conditioning updated in 2024 adds comfort during those warm summer months.Space, storage, and a fantastic Timberlea location. This home is sure to impress! Call today for your private viewing. (id:31684)
| 3 days ago | Listing updated with changes from the MLS® | |
| 3 days ago | Status changed to Active | |
| 3 weeks ago | Listing first seen on site |


The trademarks MLS®, Multiple Listing Service® and the associated logos are owned by The Canadian Real Estate Association (CREA) and identify the quality of services provided by real estate professionals who are members of CREA. Used under license.
The trademarks REALTOR®, REALTORS®, and the REALTOR® logo are controlled by The Canadian Real Estate Association (CREA) and identify real estate professionals who are members of CREA. These trademarks are owned or controlled by The Canadian Real Estate Association (CREA) and identify real estate professionals who are members of CREA (REALTOR®) and/or the quality of services they provide (MLS®).
This REALTOR.ca listing content is owned and licensed by REALTOR® members of The Canadian Real Estate Association.