


249 Callen DriveFort McMurray, AB T9K 0X8
Mortgage Calculator
Monthly Payment (Est.)
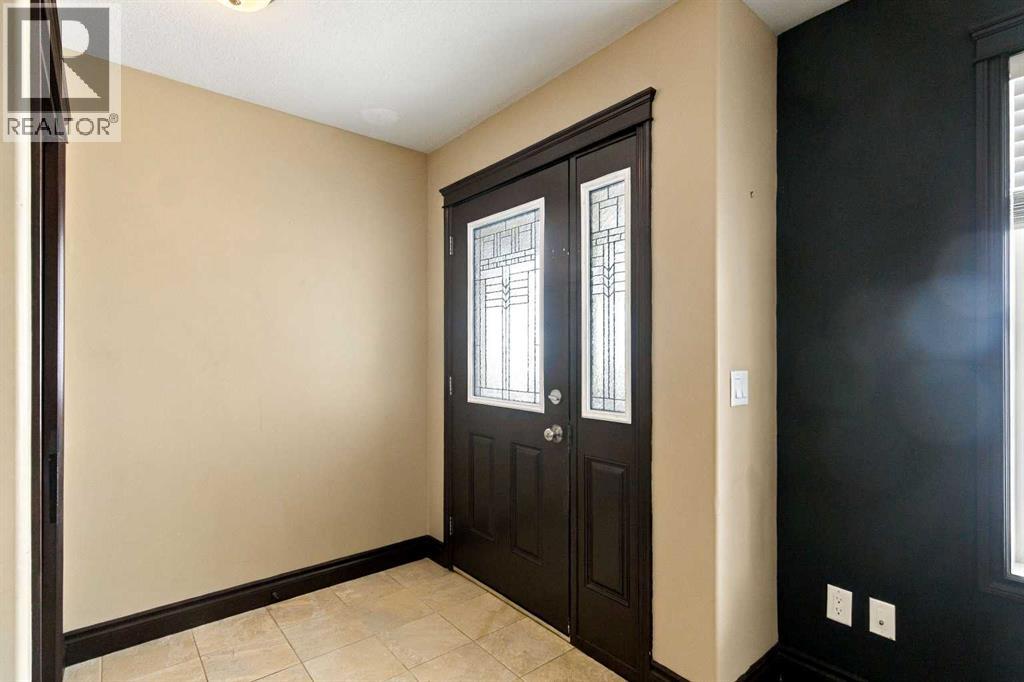
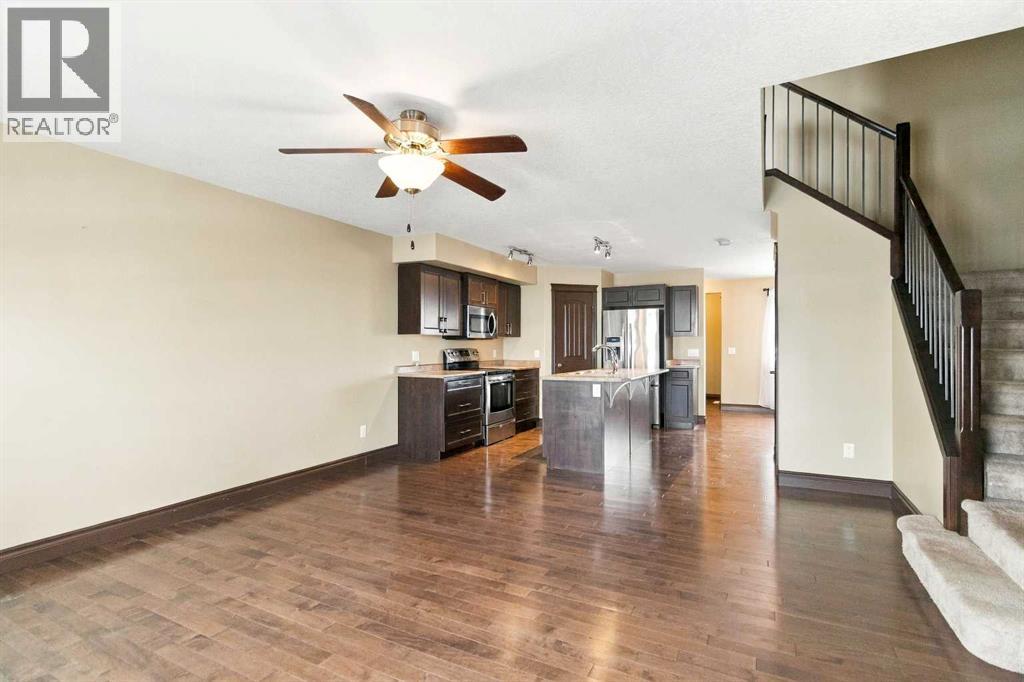
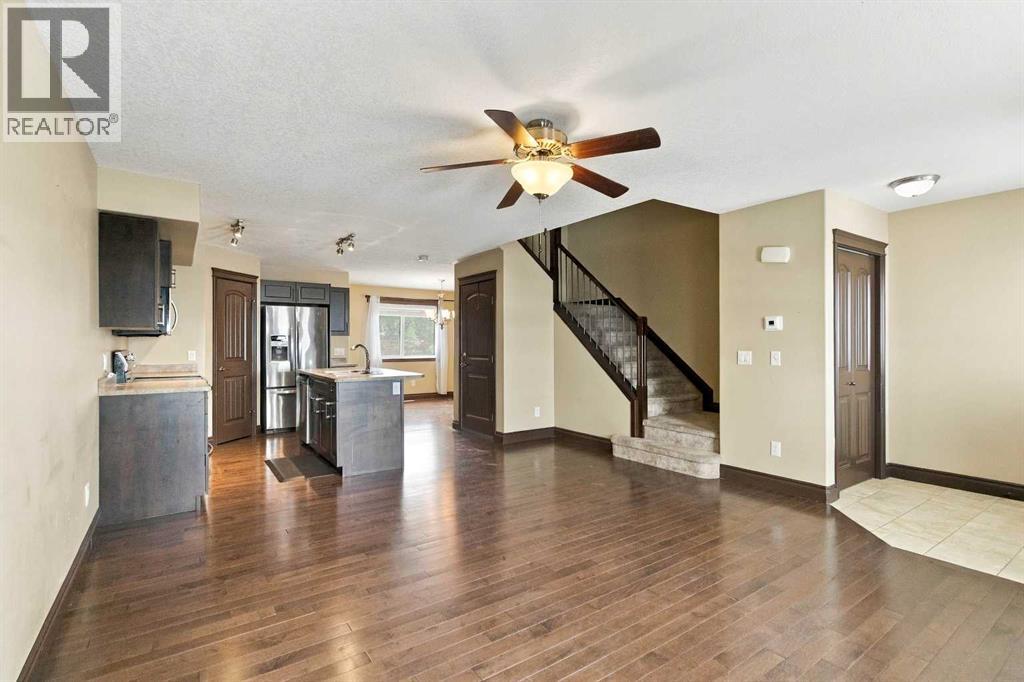
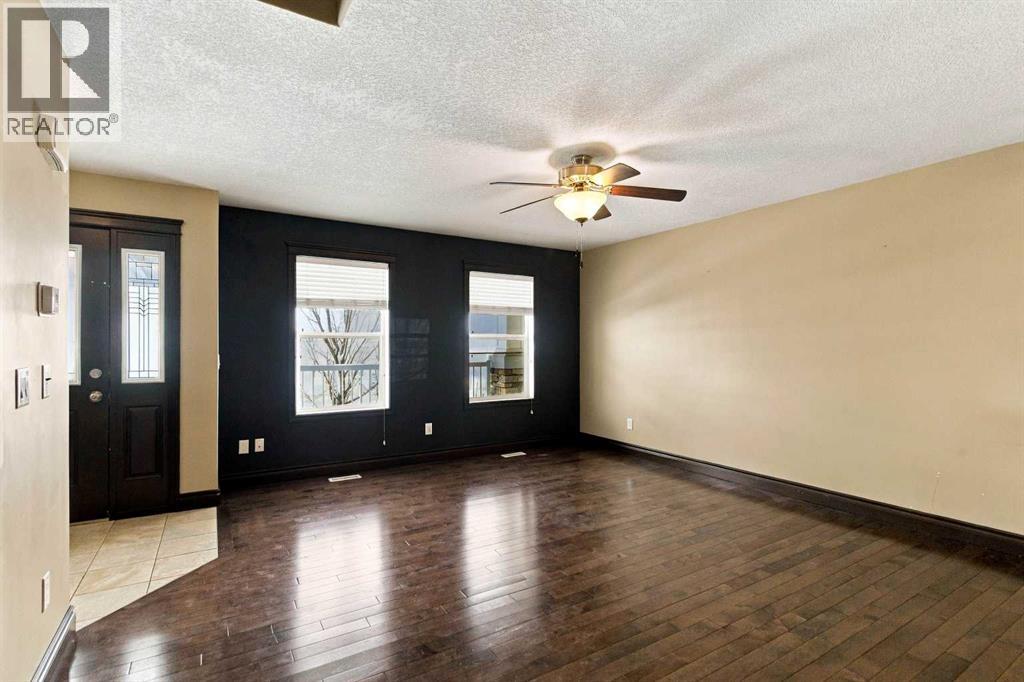
Enter an interest rate to see your estimated monthly payment.1-BEDROOM LEGAL SUITE! 9-FT. CEILINGS THROUGHOUT! ALMOST 1,600 SQ. FT. ABOVE GRADE! FANTASTIC PARSONS NORTH LOCATION! An excellent opportunity for investors or buyers looking for an affordable home with a mortgage helper to offset monthly expenses! Located in the heart of Parsons North, home to the brand-new Walmart Supercentre and future major shopping developments, this fantastic location puts you within a block of elementary schools, parks and both school and city bus routes! This spacious 2-storey offers a functional open-concept layout with just under 1,600 sq. ft. above grade, plus a fully developed 1-bedroom legal basement suite with a separate entrance and in-suite laundry. Step inside the generous front entrance that welcomes you into a bright and spacious living room featuring large windows that fill the space with natural light. The living area opens to a fantastic kitchen designed for entertaining, offering a large island with eat-up breakfast bar, stainless steel appliances, an abundance of cabinetry and a convenient corner pantry. The adjoining dining area provides plenty of space for family meals and entertaining. Completing the main level is a convenient 2-piece powder room and rear mudroom with direct access to your backyard. Upstairs you'll find three generously sized bedrooms, two full bathrooms and excellent closet storage throughout. The spacious primary bedroom features a large walk-in closet and private 4-piece ensuite, creating a comfortable retreat at the end of the day. The fully developed basement offers an incredible opportunity to generate rental income with its 1-bedroom legal suite, featuring the continued 9-ft. ceilings, a spacious living room, full kitchen, generous bedroom, full bathroom and private in-suite laundry. Whether you're looking to expand your investment portfolio or purchase a home where rental income can help offset your mortgage payments, this property offers fantastic flexibility and value. Enjoy the convenience of li ving in one of Fort McMurray's growing neighbourhoods, surrounded by schools, parks, shopping and everyday amenities. A great opportunity to get into the market at an affordable price while enjoying the benefits of a legal income suite! Call today for your personal tour! (id:31684)
| 2 weeks ago | Listing updated with changes from the MLS® | |
| 2 weeks ago | Status changed to Active | |
| 2 weeks ago | Listing first seen on site |


The trademarks MLS®, Multiple Listing Service® and the associated logos are owned by The Canadian Real Estate Association (CREA) and identify the quality of services provided by real estate professionals who are members of CREA. Used under license.
The trademarks REALTOR®, REALTORS®, and the REALTOR® logo are controlled by The Canadian Real Estate Association (CREA) and identify real estate professionals who are members of CREA. These trademarks are owned or controlled by The Canadian Real Estate Association (CREA) and identify real estate professionals who are members of CREA (REALTOR®) and/or the quality of services they provide (MLS®).
This REALTOR.ca listing content is owned and licensed by REALTOR® members of The Canadian Real Estate Association.