


501, 11721 Macdonald DriveFort McMurray, AB T9H 4H1
Mortgage Calculator
Monthly Payment (Est.)
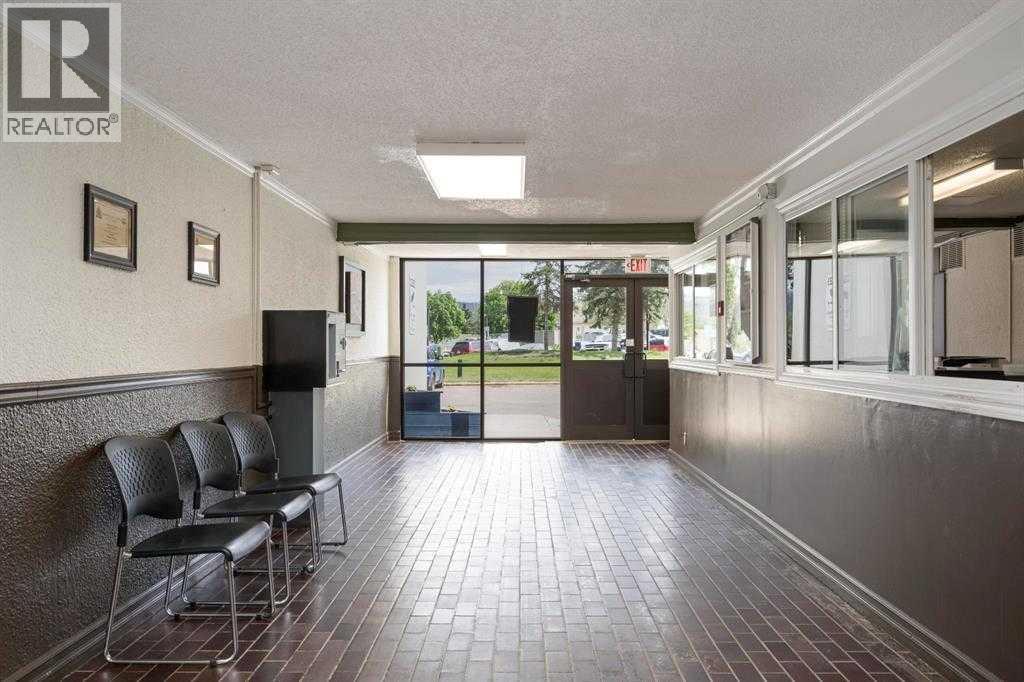
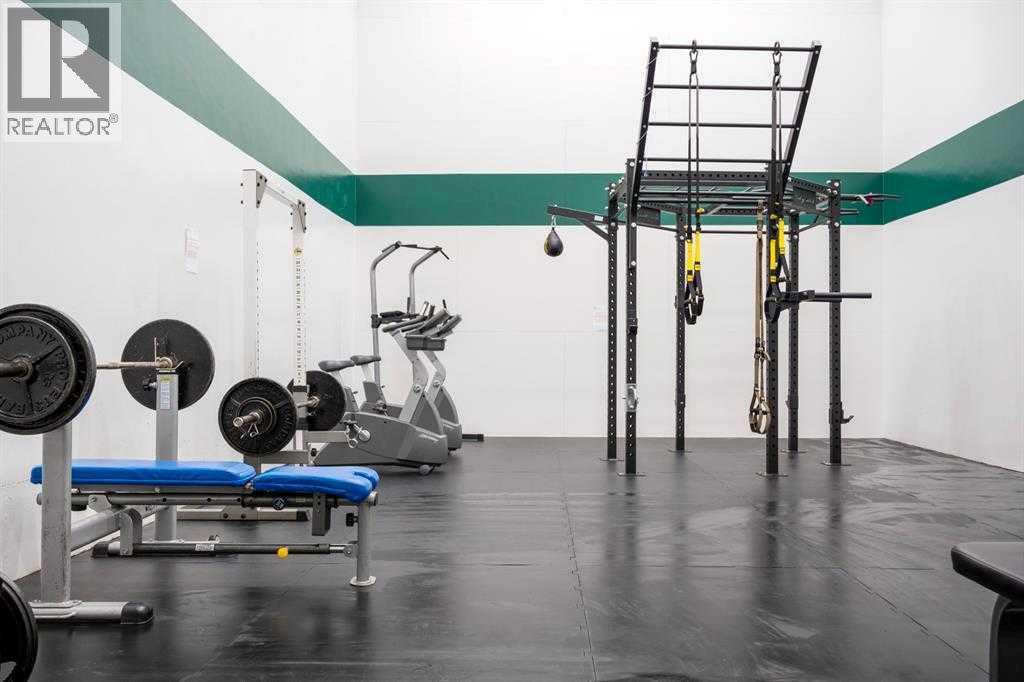
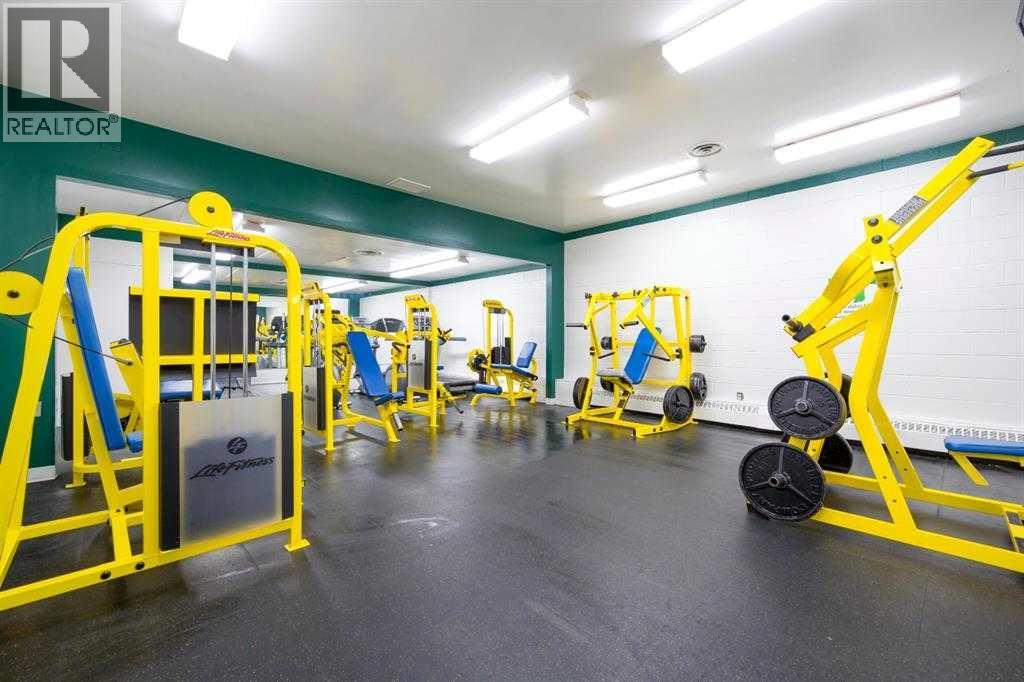
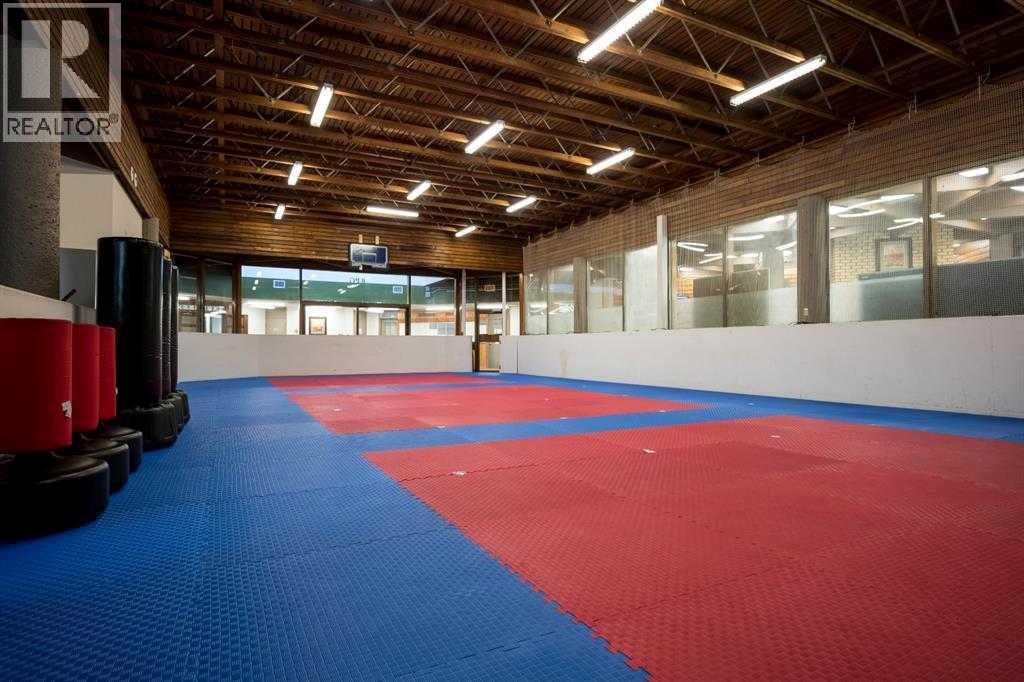
Enter an interest rate to see your estimated monthly payment.FANTASTIC Investment property, totally turnkey. Professionally managed with tenant in place until end of January 2027. If you are looking for a solution to investments, then come check out the suites at River Park Glen. One of Fort McMurray's best managed complex's this unit is located in a Concrete Constructed building on the 5th floor. Amenities in the building are common area laundry, fitness centre, onsite security and on site solutions management office in the River Park Glen. This unit features 2 bedrooms and 1 full bath a a large storage closet. Comes with one title parking 128A. Within walking distance to all local amenities, golf course, walking trails, bus routes, schools, shopping and more. (id:31684)
| 4 days ago | Listing updated with changes from the MLS® | |
| 4 days ago | Status changed to Active | |
| 3 weeks ago | Listing first seen on site |


The trademarks MLS®, Multiple Listing Service® and the associated logos are owned by The Canadian Real Estate Association (CREA) and identify the quality of services provided by real estate professionals who are members of CREA. Used under license.
The trademarks REALTOR®, REALTORS®, and the REALTOR® logo are controlled by The Canadian Real Estate Association (CREA) and identify real estate professionals who are members of CREA. These trademarks are owned or controlled by The Canadian Real Estate Association (CREA) and identify real estate professionals who are members of CREA (REALTOR®) and/or the quality of services they provide (MLS®).
This REALTOR.ca listing content is owned and licensed by REALTOR® members of The Canadian Real Estate Association.