


193 Mustang RoadFort McMurray, AB T9H 5K4
Mortgage Calculator
Monthly Payment (Est.)
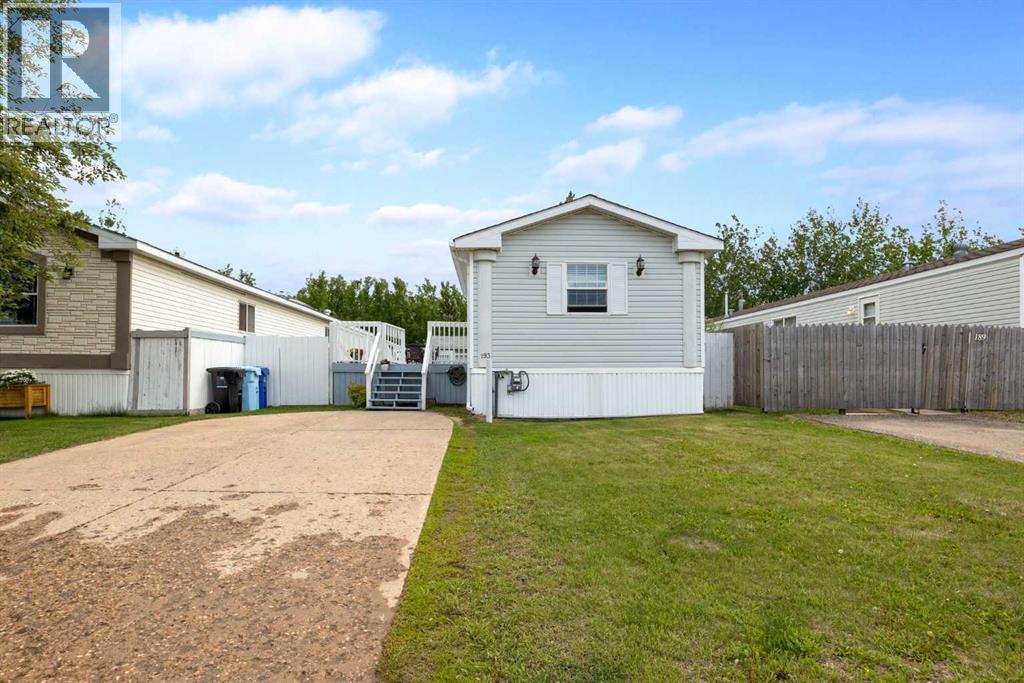
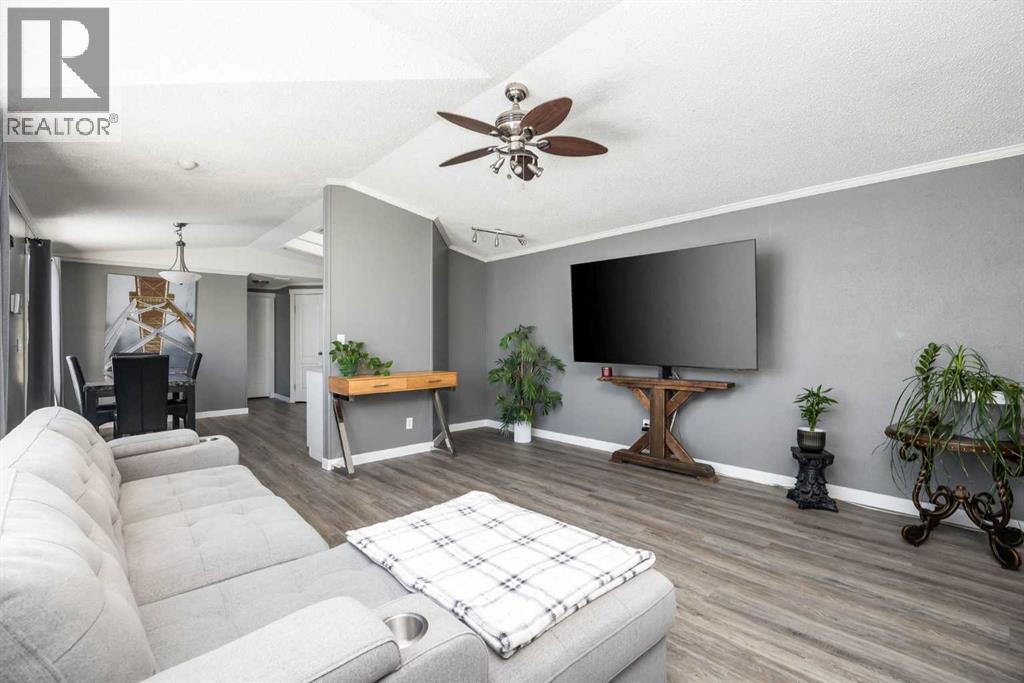
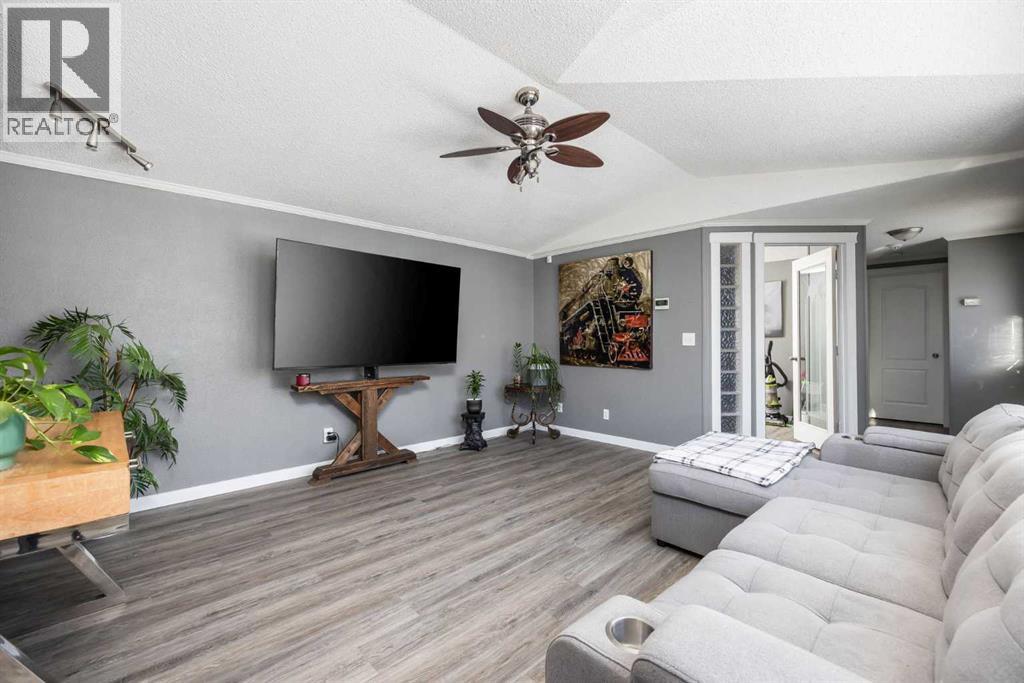
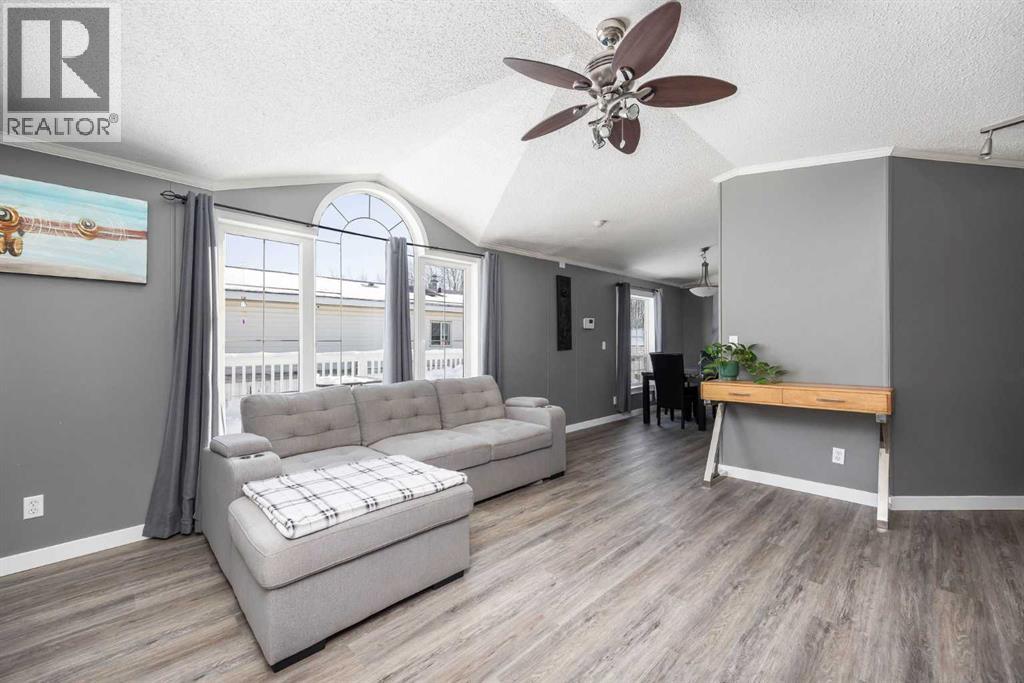
Enter an interest rate to see your estimated monthly payment.Backing onto greenspace with your own gate to the trails, this 3 bedroom, 2 bathroom home is a rare find. There are no condo fees, no rear neighbors, and plenty of room to spread out, making it a great fit for first-time buyers, downsizers, or anyone who wants space without the extra monthly costs.Walk in and you'll notice the light right away. Vaulted ceilings, big windows, and skylights in the kitchen keep the whole main area bright, and the new flooring throughout means there's nothing to do but unpack. The living room opens up to the dining area and kitchen, which has stainless steel appliances and lots of cupboard space.The primary bedroom is a great size, with a big walk-in closet and an ensuite you'll actually want to spend time in, complete with a jetted tub, separate shower, and an oversized vanity. Two more bedrooms and a full bathroom give you room for kids, guests, or a home office.Out back, the wraparound deck looks right over the trees. It's the spot for summer BBQs, morning coffee, or just enjoying the quiet. The detached garage has room for the toys and a workspace, and the long driveway gives you extra parking.Trails out your back gate, no condo fees, and move-in ready. This one is ready for its new owners. (id:31684)
| a week ago | Listing updated with changes from the MLS® | |
| a week ago | Status changed to Active | |
| 2 weeks ago | Listing first seen on site |


The trademarks MLS®, Multiple Listing Service® and the associated logos are owned by The Canadian Real Estate Association (CREA) and identify the quality of services provided by real estate professionals who are members of CREA. Used under license.
The trademarks REALTOR®, REALTORS®, and the REALTOR® logo are controlled by The Canadian Real Estate Association (CREA) and identify real estate professionals who are members of CREA. These trademarks are owned or controlled by The Canadian Real Estate Association (CREA) and identify real estate professionals who are members of CREA (REALTOR®) and/or the quality of services they provide (MLS®).
This REALTOR.ca listing content is owned and licensed by REALTOR® members of The Canadian Real Estate Association.