


37 Poplar CrescentFort McMurray, AB T9H 1N8
Mortgage Calculator
Monthly Payment (Est.)
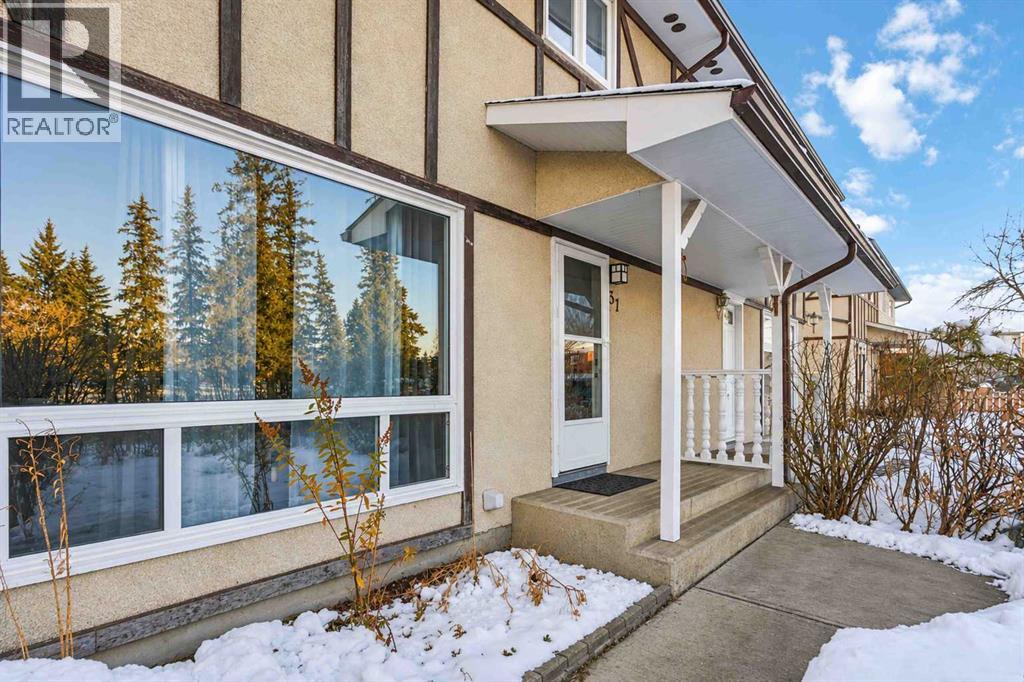
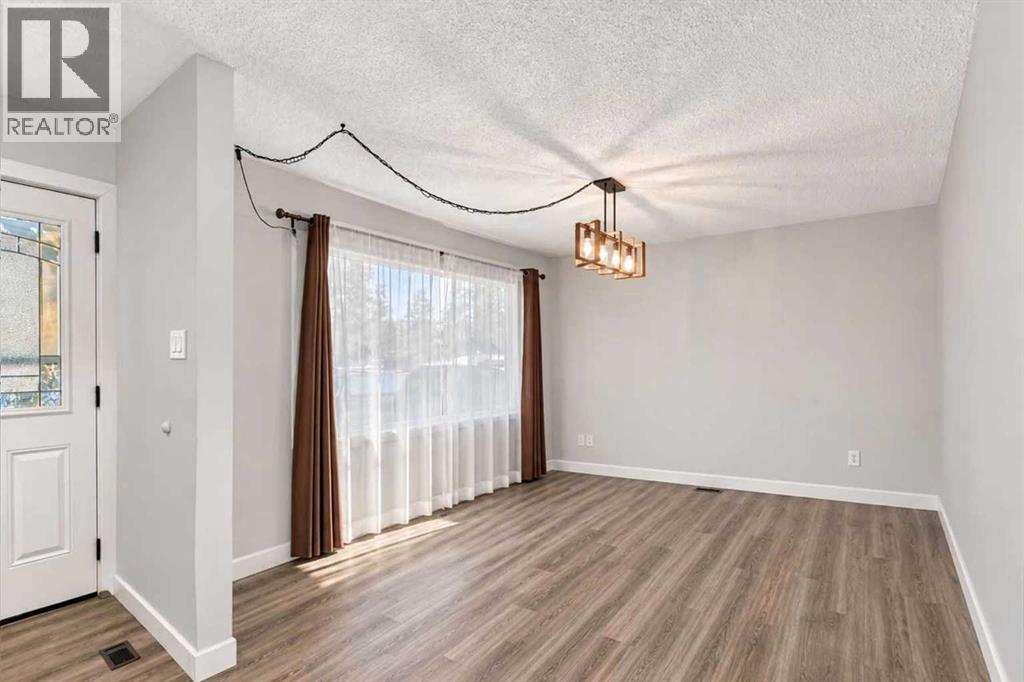
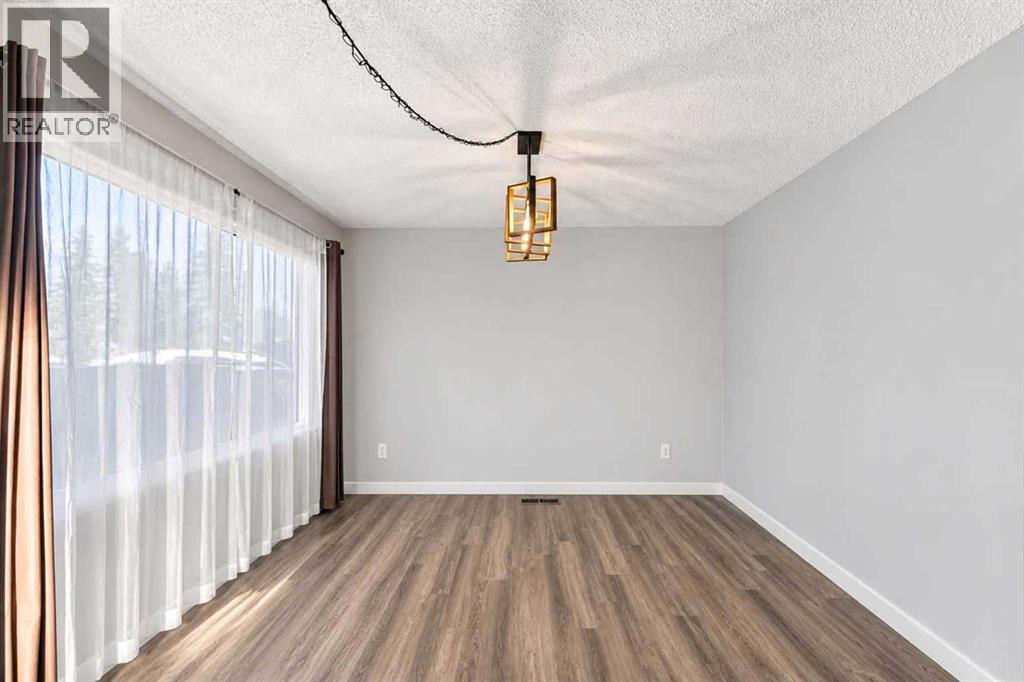
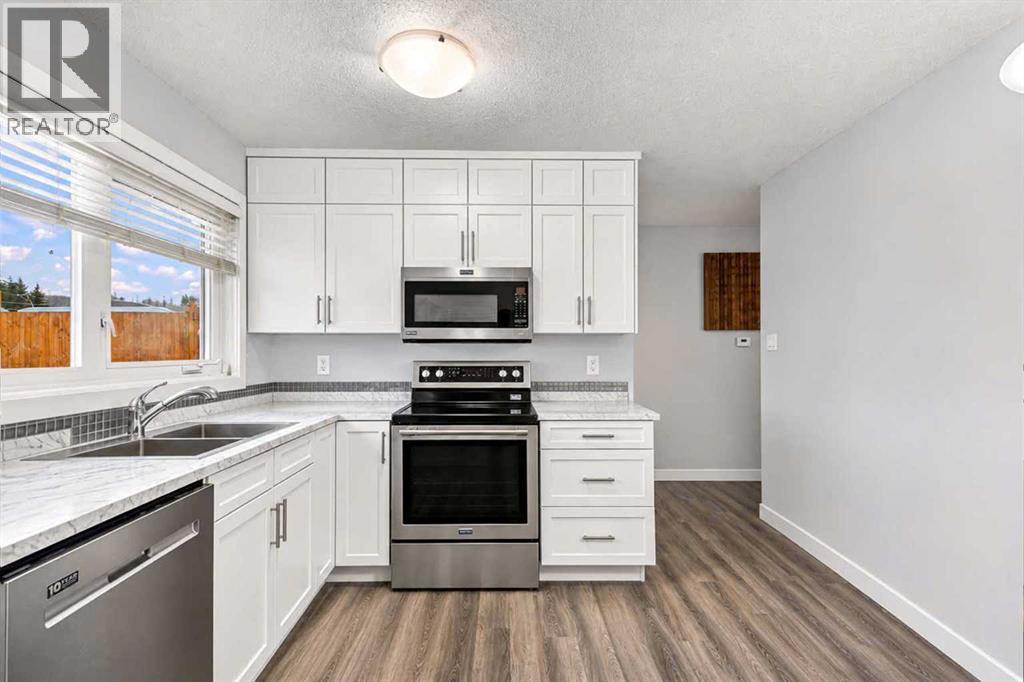
Enter an interest rate to see your estimated monthly payment.RENOVATED TOP TO BOTTOM, INSIDE AND OUT! MOVE-IN READY! NO CARPET! BEAUTIFULLY LANDSCAPED YARD! Situated in a quiet cul-de-sac in the heart of Fort McMurray's downtown core, 37 Poplar Crescent is a fantastic opportunity to own a beautifully updated home where all the work has been done for you! Offering over 1,500 sq ft of living space on three levels, this home has seen extensive renovations and upgrades inside and out, including updated luxury vinyl plank flooring throughout with NO CARPET! Step inside your front entrance that opens to a bright and inviting living room featuring an oversized window overlooking the beautiful central greenspace across the street. The main level continues into your renovated kitchen featuring beautiful updated cabinetry, stainless steel appliances and a cozy eat-in dining nook. Enjoy preparing family meals while watching your children play in the backyard! Completing the main level is an updated 2 pc powder room. Upstairs you will find three bedrooms and a beautifully renovated 4 pc bathroom. The fully finished basement offers even more living space with a space. This level is complete with a spacious renovated family room, perfect for movie nights, a children's playroom or additional entertaining large utility room offering laundry and additional storage. This home has seen numerous updates since 2020, including a NEW FURNACE AND HOT WATER TANK IN 2020! NOW LET'S TALK ABOUT THE EXTERIOR! The outside of this home has been beautifully updated and landscaped, offering a fantastic outdoor space to enjoy with family and friends. The fully fenced backyard features a NEW FENCE AND DECK COMPLETED IN 2023, beautiful gardens, mature trees and a convenient storage shed. You will also appreciate the extended driveway offering excellent off-street parking and shingles replaced in 2017. LOCATION, LOCATION, LOCATION! Perfectly situated in a quiet downtown cul-de-sac with beautiful greenspace across the street, this home offers the convenience of b eing within walking distance to shopping, restaurants, parks, schools from kindergarten through Grade 12, Keyano College and more! Commuters will love the quick and easy access to both city transit and site bus stops. Whether you're a first-time buyer, a growing family or simply looking for an updated home in a convenient location, this property offers incredible value, comfort and functionality. All that's left to do is move in and enjoy! CALL TODAY FOR YOUR PERSONAL TOUR! (id:31684)
| 3 days ago | Listing updated with changes from the MLS® | |
| 3 days ago | Status changed to Active | |
| 2 weeks ago | Listing first seen on site |


The trademarks MLS®, Multiple Listing Service® and the associated logos are owned by The Canadian Real Estate Association (CREA) and identify the quality of services provided by real estate professionals who are members of CREA. Used under license.
The trademarks REALTOR®, REALTORS®, and the REALTOR® logo are controlled by The Canadian Real Estate Association (CREA) and identify real estate professionals who are members of CREA. These trademarks are owned or controlled by The Canadian Real Estate Association (CREA) and identify real estate professionals who are members of CREA (REALTOR®) and/or the quality of services they provide (MLS®).
This REALTOR.ca listing content is owned and licensed by REALTOR® members of The Canadian Real Estate Association.