


2 Moberly CrescentFort McMurray, AB T9H 1G9
Mortgage Calculator
Monthly Payment (Est.)
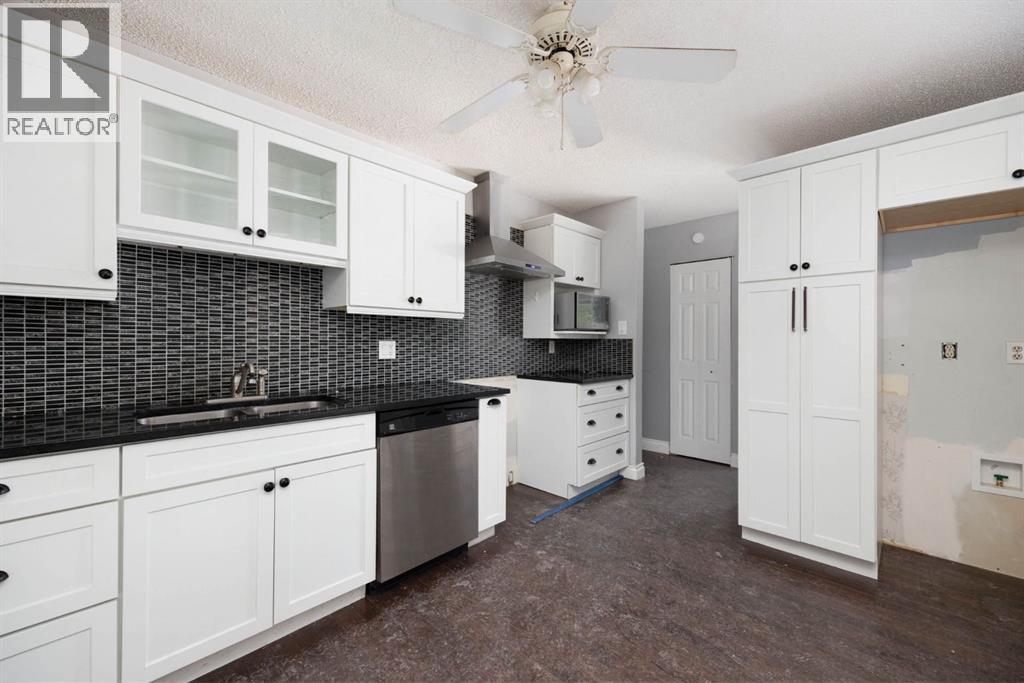
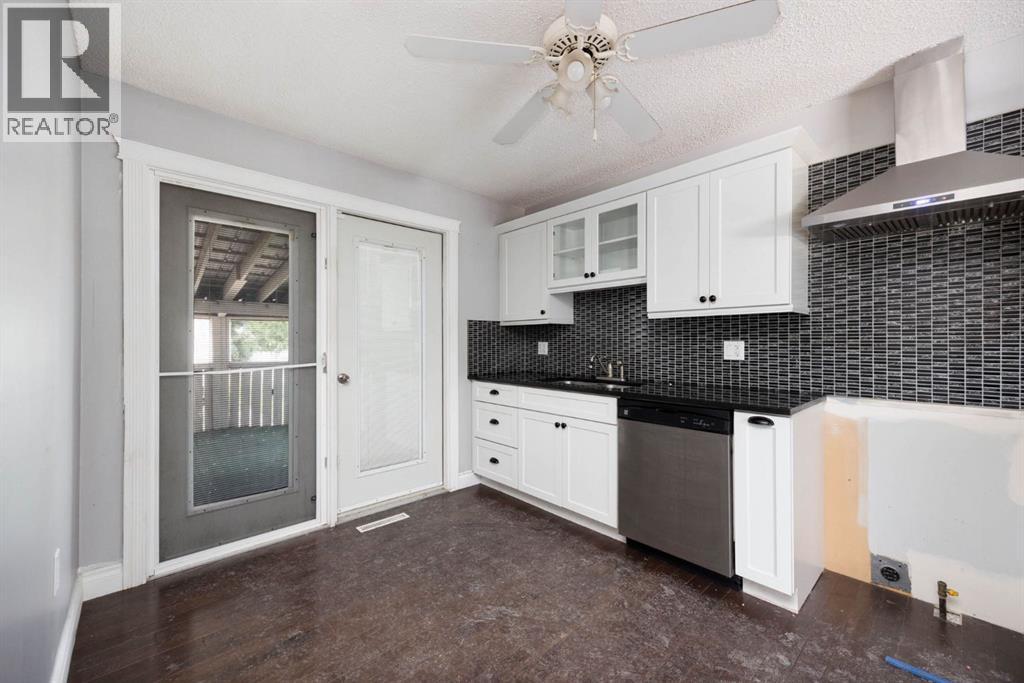
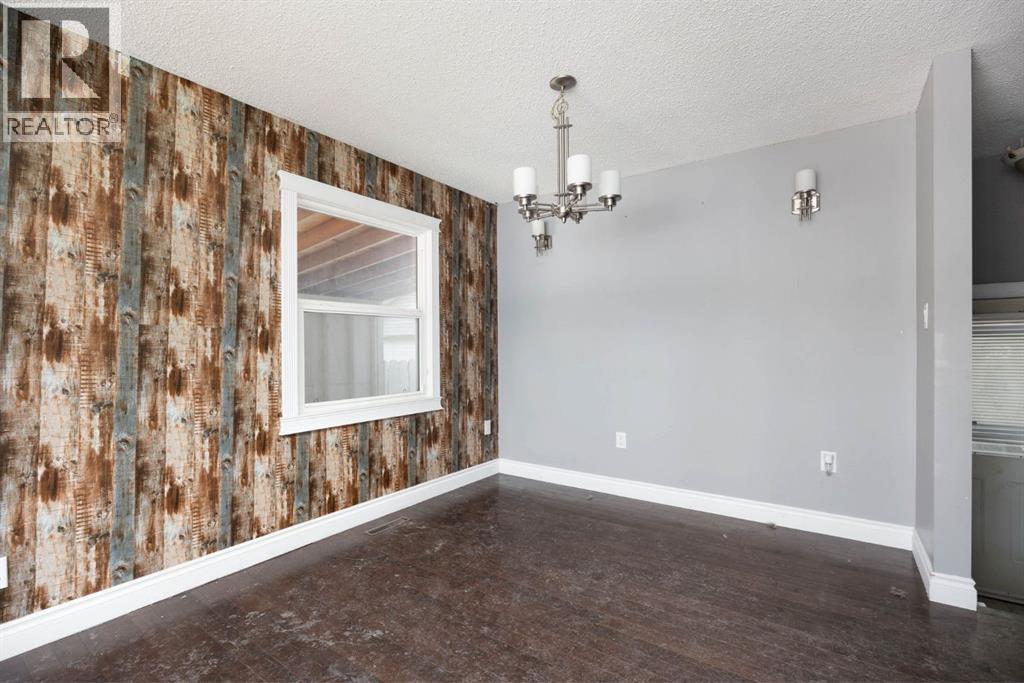
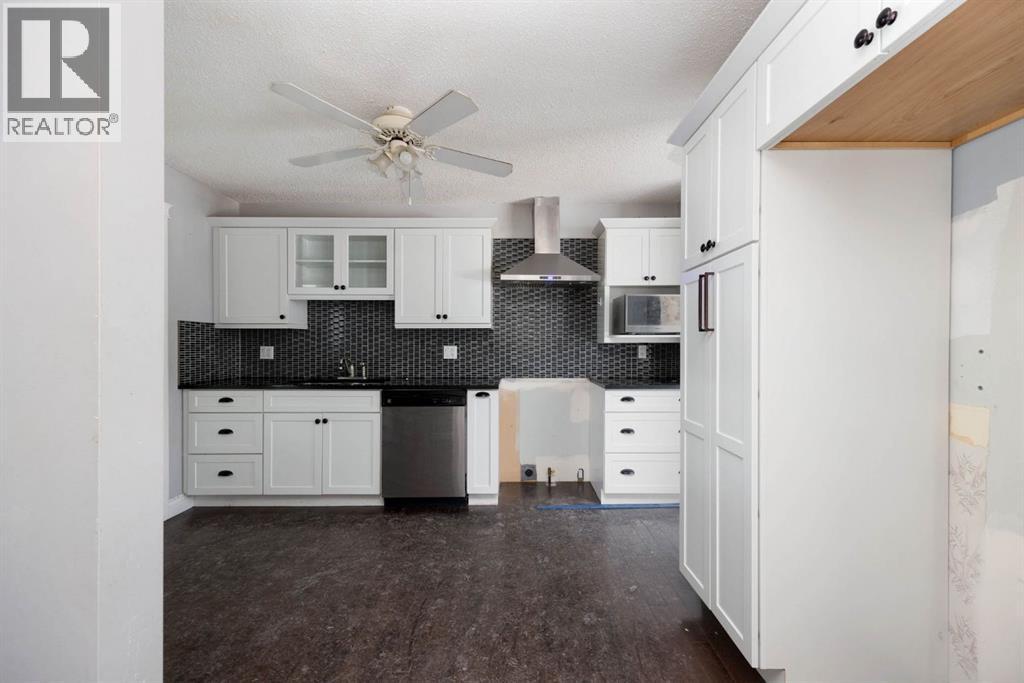
Enter an interest rate to see your estimated monthly payment.Welcome to 2 Moberly Crescent! Conveniently downtown close to all amenities; including: shopping, bussing, schools and so much more. This 1070 sq ft bungalow sits on a 6479 sqft lot and offers loads of parking with the covered carport and a large 24’ x27’ detached garage. Inside you will find hardwood floors leading to the large living room and dining area. The kitchen has been updated and features, lots of cupboard and counter space with granite countertops and patio doors that lead to an enclosed deck and the backyard. The main floor also has a 4 piece updated bathroom and 3 bedrooms including the large master bedroom. The basement also offers a large bedroom and 3 piece bath as well as an Office den area that can possibly be converted to a 5th bedroom. SOLD AS IS WHERE IS. (id:31684)
| 2 days ago | Listing updated with changes from the MLS® | |
| 2 days ago | Status changed to Active | |
| 2 weeks ago | Listing first seen on site |


The trademarks MLS®, Multiple Listing Service® and the associated logos are owned by The Canadian Real Estate Association (CREA) and identify the quality of services provided by real estate professionals who are members of CREA. Used under license.
The trademarks REALTOR®, REALTORS®, and the REALTOR® logo are controlled by The Canadian Real Estate Association (CREA) and identify real estate professionals who are members of CREA. These trademarks are owned or controlled by The Canadian Real Estate Association (CREA) and identify real estate professionals who are members of CREA (REALTOR®) and/or the quality of services they provide (MLS®).
This REALTOR.ca listing content is owned and licensed by REALTOR® members of The Canadian Real Estate Association.